2901 Brighton Bluff Dr, Apex, NC 27539
- $645,000
- 4
- BD
- 3
- BA
- 2,361
- SqFt





Seller Representative EXP Realty LLC
Buyer Representative
- Sold Price
- $645,000
- List Price
- $645,000
- Closing Date
- Sep 03, 2024
- Status
- CLOSED
- MLS#
- 10040561
- Bedrooms
- 4
- Bathrooms
- 3
- Full-baths
- 2
- Half-baths
- 1
- Living Area
- 2,361
- Lot Size
- 12,197
- Subdivision
- Brighton Forest
- Year Built
- 2008
- Acres
- 0.28
Property Description
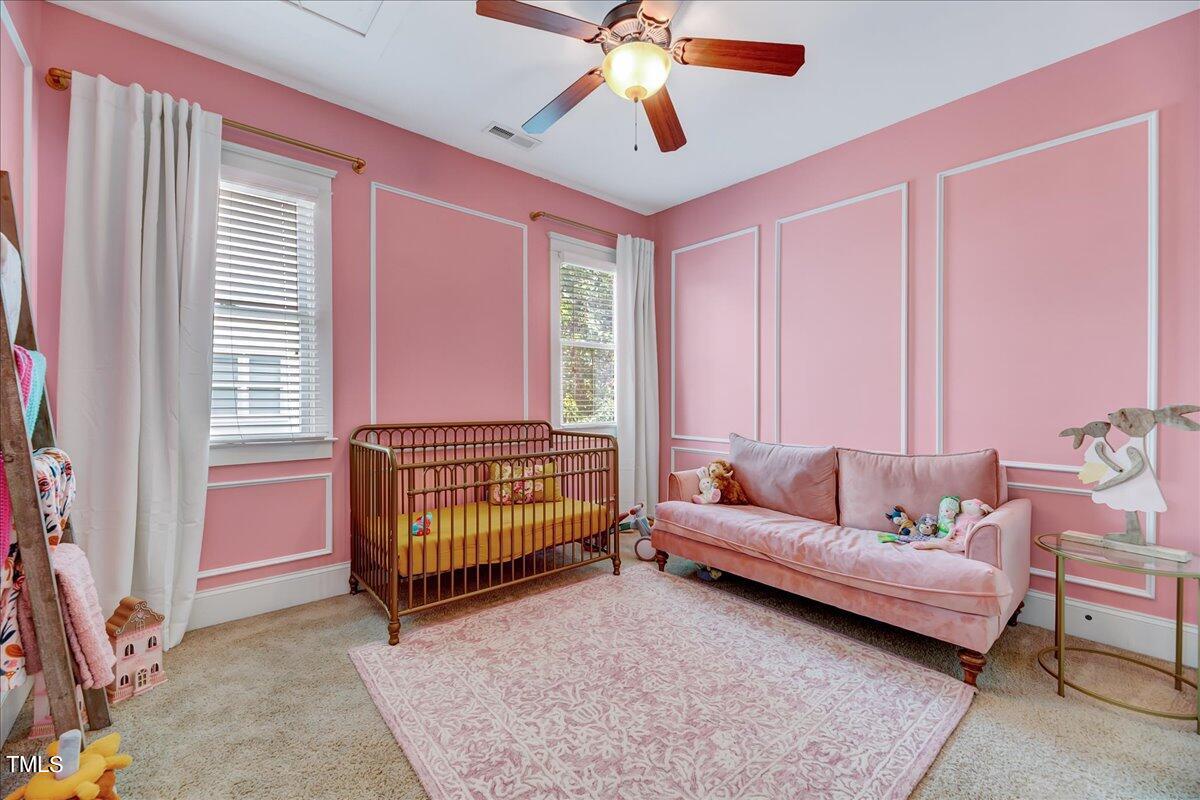
Discover this beautifully crafted home with over $100,000 updates, this Brighton Forest gem is the dream home you've been searching for! Enjoy newly refinished hardwood floors and updated lighting throughout, and a first-floor primary suite featuring a fully renovated bath with a stand-up shower, dual vanity, and a relaxing soaking tub. The open kitchen dazzles with quartz countertops, a custom backsplash, refinished cabinets, and a stunning Italian gas oven. Upstairs, you'll find two additional bedrooms, an updated tile bathroom, and a bonus room or potential 4th bedroom with custom built-ins. The entertainer's backyard is a true highlight, featuring a 4-season sunroom, a new spacious deck, large patio complete with cozy stone fireplace, and a picture-perfect stone turf courtyard, all situated within a fully fenced yard.
/u.realgeeks.media/sellingtogive/Selling_To_Give_Real_Estate_Circle_Logo.png)
Additional Information
- Hoa Fee Includes
- Insurance, Maintenance Grounds, Maintenance Structure
- Style
- Transitional
- Foundation
- Raised
- Interior Features
- Bookcases, Ceiling Fans, Chandelier, Crown Molding, Double Vanity, High Ceilings, Pantry, Primary Downstairs, Soaking Tub, Vaulted/Cathedral Ceilings, Walk-In Closet(s), Separate Shower, Bathtub/Shower Combination, Walk-In Shower, Quartz/Quartzite Counters, Garage Apartment, Smooth Ceilings
- Exterior Features
- Fire Pit, Rain Gutters, Fenced Yard
- Elementary School
- Wake - West Lake
- Middle School
- Wake - West Lake
- High School
- Wake - Middle Creek
- Garage Spaces
- 2
- Water
- Public
- Flooring
- Carpet, Tile, Hardwood, Vinyl, Tile
- Roof
- Shingle
- Heating
- Forced Air, Natural Gas
Mortgage Calculator
Listings provided courtesy of Triangle MLS, Inc. of NC, Internet Data Exchange Database. Information deemed reliable but not guaranteed. © 2026 Triangle MLS, Inc. of North Carolina. Data last updated .