2632 N Shiloh Rd, Garner, NC 27529
- $389,900
- 3
- BD
- 2
- BA
- 2,053
- SqFt





Seller Representative Choice Residential Real Estate
- List Price
- $389,900
- Price Change
- ▼ $10,000 1784061877
- Status
- ACTIVE
- MLS#
- 10178756
- Bedrooms
- 3
- Bathrooms
- 2
- Full-baths
- 2
- Living Area
- 2,053
- Lot Size
- 30,492
- Subdivision
- South Hills
- Year Built
- 1989
- Acres
- 0.70
Property Description
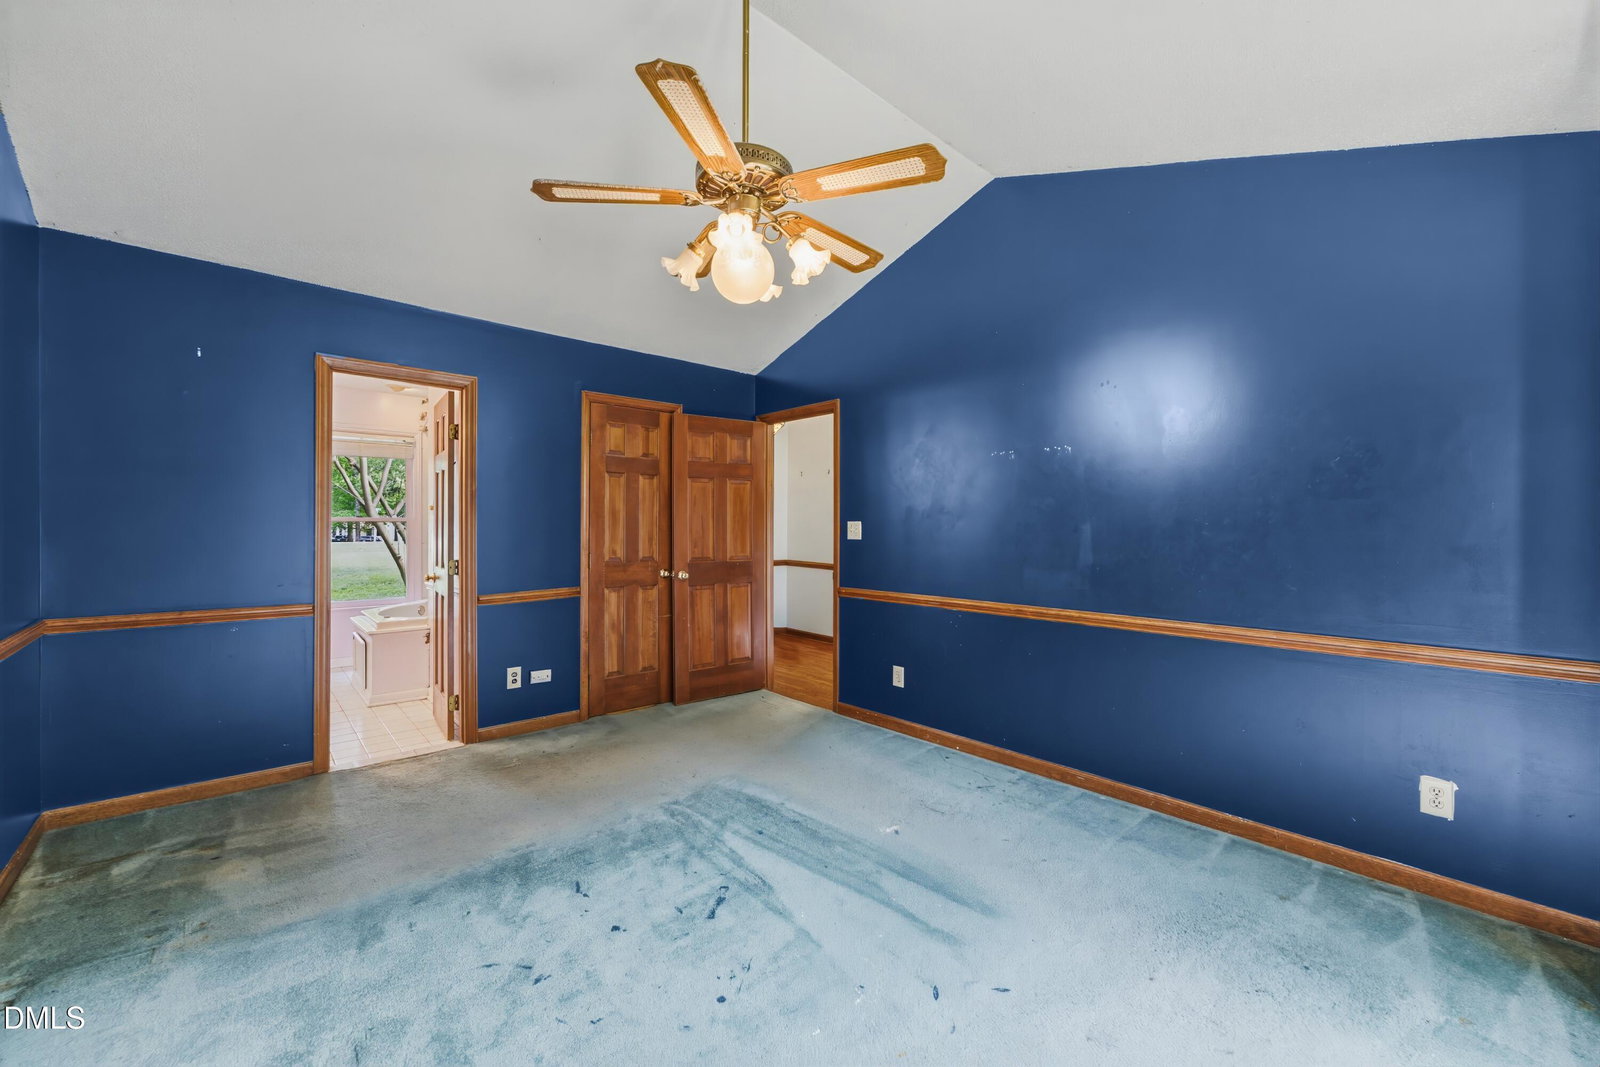
NO HOA!! Welcome home to this charming 3-bedroom, 2-bath ranch nestled on a beautiful corner lot surrounded by mature trees and plenty of green space to enjoy. Conveniently located just minutes from I-40 and Highway 42, you'll have easy access to shopping, restaurants, everyday conveniences, and Johnston County schools while still enjoying a peaceful setting. Inside, you'll find a comfortable, functional layout with a huge upstairs bonus room featuring its own mini-split system, perfect for a home office, media room, playroom, home gym, or guest retreat. The attached two-car garage includes a dedicated workbench area, making it ideal for hobbies, projects, or additional storage. Enjoy added peace of mind with major updates already completed, including a new roof (2019) and gas pack HVAC system (2019). As an added bonus, the home includes a one-year home warranty through Home Warranties of America, providing extra confidence for the new owner. With NO HOA, you'll have the freedom to enjoy your property without additional restrictions. Whether you're relaxing under the shade of the mature trees or taking advantage of the spacious yard, this home offers the perfect blend of comfort, convenience, and value. Property is being sold AS IS.
/u.realgeeks.media/sellingtogive/Selling_To_Give_Real_Estate_Circle_Logo.png)
Additional Information
- Style
- Ranch
- Foundation
- Crawl Space
- Interior Features
- Breakfast Area, Ceiling Fans, Double Vanity, Entrance Foyer, High Ceilings, Laminate Counters, Primary Downstairs, Smart Thermostat, Soaking Tub, Walk-In Closet(s), Garage Apartment
- Exterior Features
- Fire Pit
- Elementary School
- Johnston - West View Elementary
- Middle School
- Johnston - Cleveland Middle
- High School
- Johnston - Cleveland High School
- Garage Spaces
- 2
- Water
- Public
- Flooring
- Carpet, Parquet, Tile, Wood
- Roof
- Composition, Shingle
- Heating
- None
- Vegetation
- Grassed, Wooded
Mortgage Calculator
Listings provided courtesy of Triangle MLS, Inc. of NC, Internet Data Exchange Database. Information deemed reliable but not guaranteed. © 2026 Triangle MLS, Inc. of North Carolina. Data last updated .