101 Cahors Trl, Holly Springs, NC 27540
- $614,900
- 4
- BD
- 3
- BA
- 2,824
- SqFt





Seller Representative The Oceanaire Realty
- List Price
- $614,900
- Price Change
- ▼ $5,000 1787953658
- Status
- ACTIVE
- MLS#
- 10178842
- Bedrooms
- 4
- Bathrooms
- 3
- Full-baths
- 2
- Half-baths
- 1
- Living Area
- 2,824
- Lot Size
- 10,454
- Subdivision
- Holly Pointe
- Year Built
- 2016
- Acres
- 0.24
Property Description
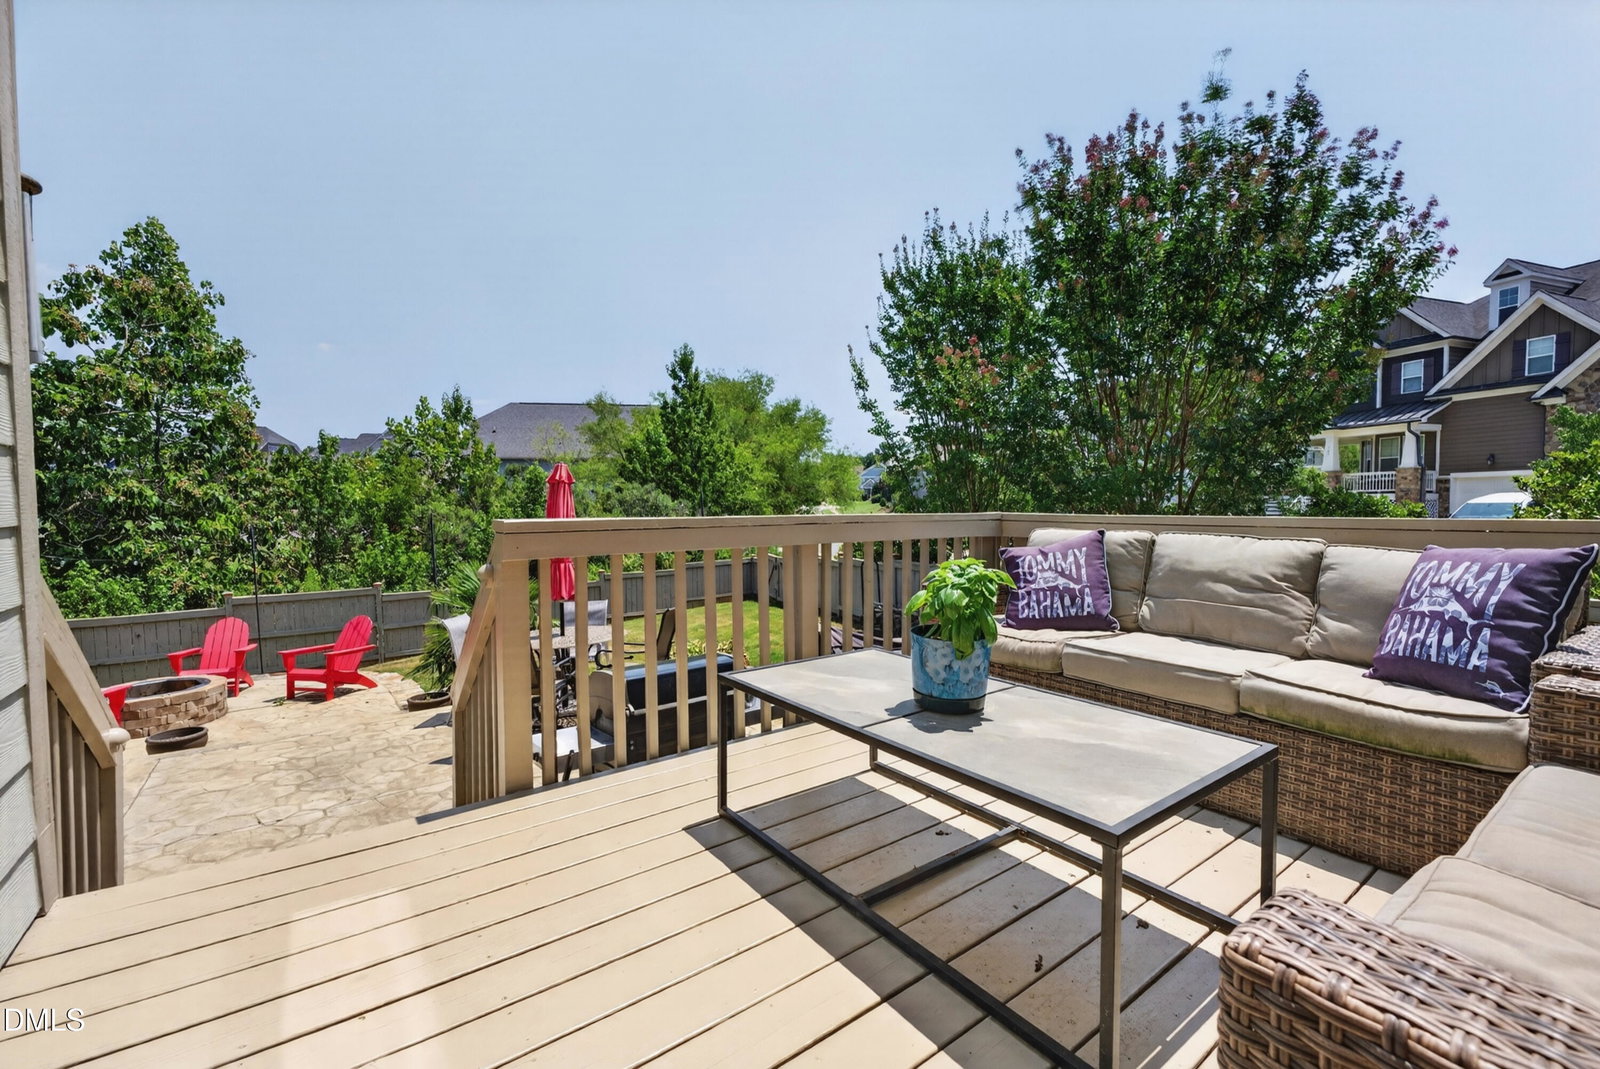
101 Cahors Trail, where comfort, style, and convenience come together in one of Holly Springs' most desirable locations. Freshly painted in 2026 and featuring beautiful new luxury vinyl plank flooring, this move-in-ready home offers a fresh, updated feel from the moment you step inside. With 2,824 square feet, four bedrooms, a bonus/office off the primary, and two-and-a-half baths, the thoughtfully designed floor plan provides plenty of space for both everyday living and entertaining. The kitchen overlooks the main living area, making it easy to stay connected whether you're preparing dinner, hosting family and friends, or simply enjoying a quiet evening at home. Just off the kitchen, the sunroom is the perfect spot to enjoy your morning coffee, unwind with a good book, or take in the natural light year-round. Step outside onto the spacious deck, ideal for grilling and entertaining, then continue down to the large patio with a fire pit—an inviting space for gathering with friends, roasting marshmallows, or enjoying cool Carolina evenings under the stars. Upstairs, you'll find generously sized bedrooms, including a spacious primary suite designed as a comfortable retreat, along with a flex space that is currently being used as an office. Located just minutes from downtown Holly Springs, Ting Park, shopping, restaurants, parks, and major commuter routes, this home offers the perfect balance of neighborhood charm and everyday convenience. Fresh updates, inviting indoor and outdoor living spaces, and an unbeatable location make this a home you'll want to experience in person.
/u.realgeeks.media/sellingtogive/Selling_To_Give_Real_Estate_Circle_Logo.png)
Additional Information
- Hoa Fee Includes
- Maintenance Grounds
- Style
- Craftsman
- Foundation
- Crawl Space
- Interior Features
- Ceiling Fans, Granite Counters, Kitchen Island, Open Floor Plan, Soaking Tub, Butler Pantry, Smooth Ceilings
- Exterior Features
- Private Yard, Fenced Yard
- Elementary School
- Wake - Holly Grove Elementary
- Middle School
- Wake - Holly Grove Middle School
- High School
- Wake - Holly Springs High
- Garage Spaces
- 2
- Water
- Public
- Flooring
- Carpet, Vinyl
- Roof
- Shingle
- Heating
- Fireplace, Forced Air, Natural Gas, None
Mortgage Calculator
Listings provided courtesy of Triangle MLS, Inc. of NC, Internet Data Exchange Database. Information deemed reliable but not guaranteed. © 2026 Triangle MLS, Inc. of North Carolina. Data last updated .