195 Hopewell Branch Ct, Smithfield, NC 27577
- $370,000
- 4
- BD
- 4
- BA
- 2,171
- SqFt





Seller Representative Adams Homes Realty, Inc
- List Price
- $370,000
- Status
- ACTIVE
- MLS#
- 10179809
- Bedrooms
- 4
- Bathrooms
- 4
- Full-baths
- 3
- Half-baths
- 1
- Living Area
- 2,171
- Lot Size
- 6,970
- Subdivision
- Elk Creek West
- Year Built
- 2026
- Building Name
- Adams Homes
- Acres
- 0.16
Property Description
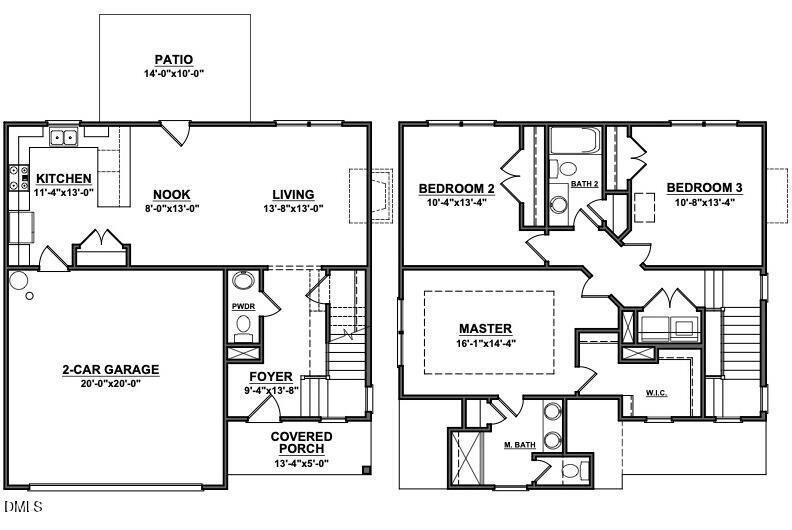
HOME UNDER CONSTRUCTION! Discover timeless style and modern convenience in this beautifully designed Adams Homes basement home featuring 4 bedrooms and 3.5 bathrooms with a spacious, open-concept floor plan. The gourmet kitchen is a standout, featuring Gran Perla granite countertops, white cabinetry, a classic subway tile backsplash, Frigidaire Gallery stainless steel appliances, pendant lighting, and a large peninsula overlooking the family room. The adjoining dining area is accented with elegant wainscoting and crown molding, while a beautiful marble fireplace anchors the family room. Rich wood-look laminate flooring flows throughout the main living areas, creating a warm and cohesive feel. Upstairs, the spacious primary suite features a tray ceiling with crown molding and a well-appointed en-suite bath with dual vanities and a walk-in subway-tiled shower featuring glass inlays and a built-in bench. The finished basement adds exceptional flexibility with a large recreation room, 4th bedroom, and full bathroom—perfect for guests, a home office, game room, or additional living space. Additional highlights include a painted garage and upgraded decorative garage doors for added curb appeal. Located in desirable Elk Creek West in Smithfield, this home combines small-town charm with convenient access to shopping, dining, recreation, major highways, and the greater Triangle area. Enjoy being just minutes from historic downtown Smithfield, Carolina Premium Outlets, local parks, and everyday conveniences. Home is under construction. Contact listing agent for current construction stage.
/u.realgeeks.media/sellingtogive/Selling_To_Give_Real_Estate_Circle_Logo.png)
Additional Information
- Style
- Traditional, Transitional
- Foundation
- Slab
- Interior Features
- Ceiling Fans, Crown Molding, Double Vanity, Entrance Foyer, Eat-In Kitchen, Open Floor Plan, Walk-In Closet(s), Dining Combo, Bathtub/Shower Combination, Water Closets, Smooth Ceilings
- Exterior Features
- Rain Gutters
- Elementary School
- Johnston - West Smithfield Elementary
- Middle School
- Johnston - Smithfield Middle
- High School
- Johnston - Smithfield Selma High
- Utilities
- Electricity Available, Electricity Available, Sewer Available, Sewer Connected, Water Available, Water Available
- New Construction
- Yes
- Garage Spaces
- 2
- Water
- Public
- Basement
- Finished
- Flooring
- Carpet, Laminate, Vinyl
- Roof
- Shingle
- Heating
- Electric, Forced Air
Mortgage Calculator
Listings provided courtesy of Triangle MLS, Inc. of NC, Internet Data Exchange Database. Information deemed reliable but not guaranteed. © 2026 Triangle MLS, Inc. of North Carolina. Data last updated .