166 Sunny Glen Ct, Fuquay Varina, NC 27526
- $711,875
- 3
- BD
- 3
- BA
- 2,113
- SqFt





Seller Representative Tri Pointe Homes Inc
- List Price
- $711,875
- Status
- ACTIVE
- MLS#
- 10181745
- Bedrooms
- 3
- Bathrooms
- 3
- Full-baths
- 2
- Half-baths
- 1
- Living Area
- 2,113
- Lot Size
- 10,454
- Subdivision
- Serenity
- Year Built
- 2026
- Building Name
- Aspen Creek
- Acres
- 0.24
Property Description
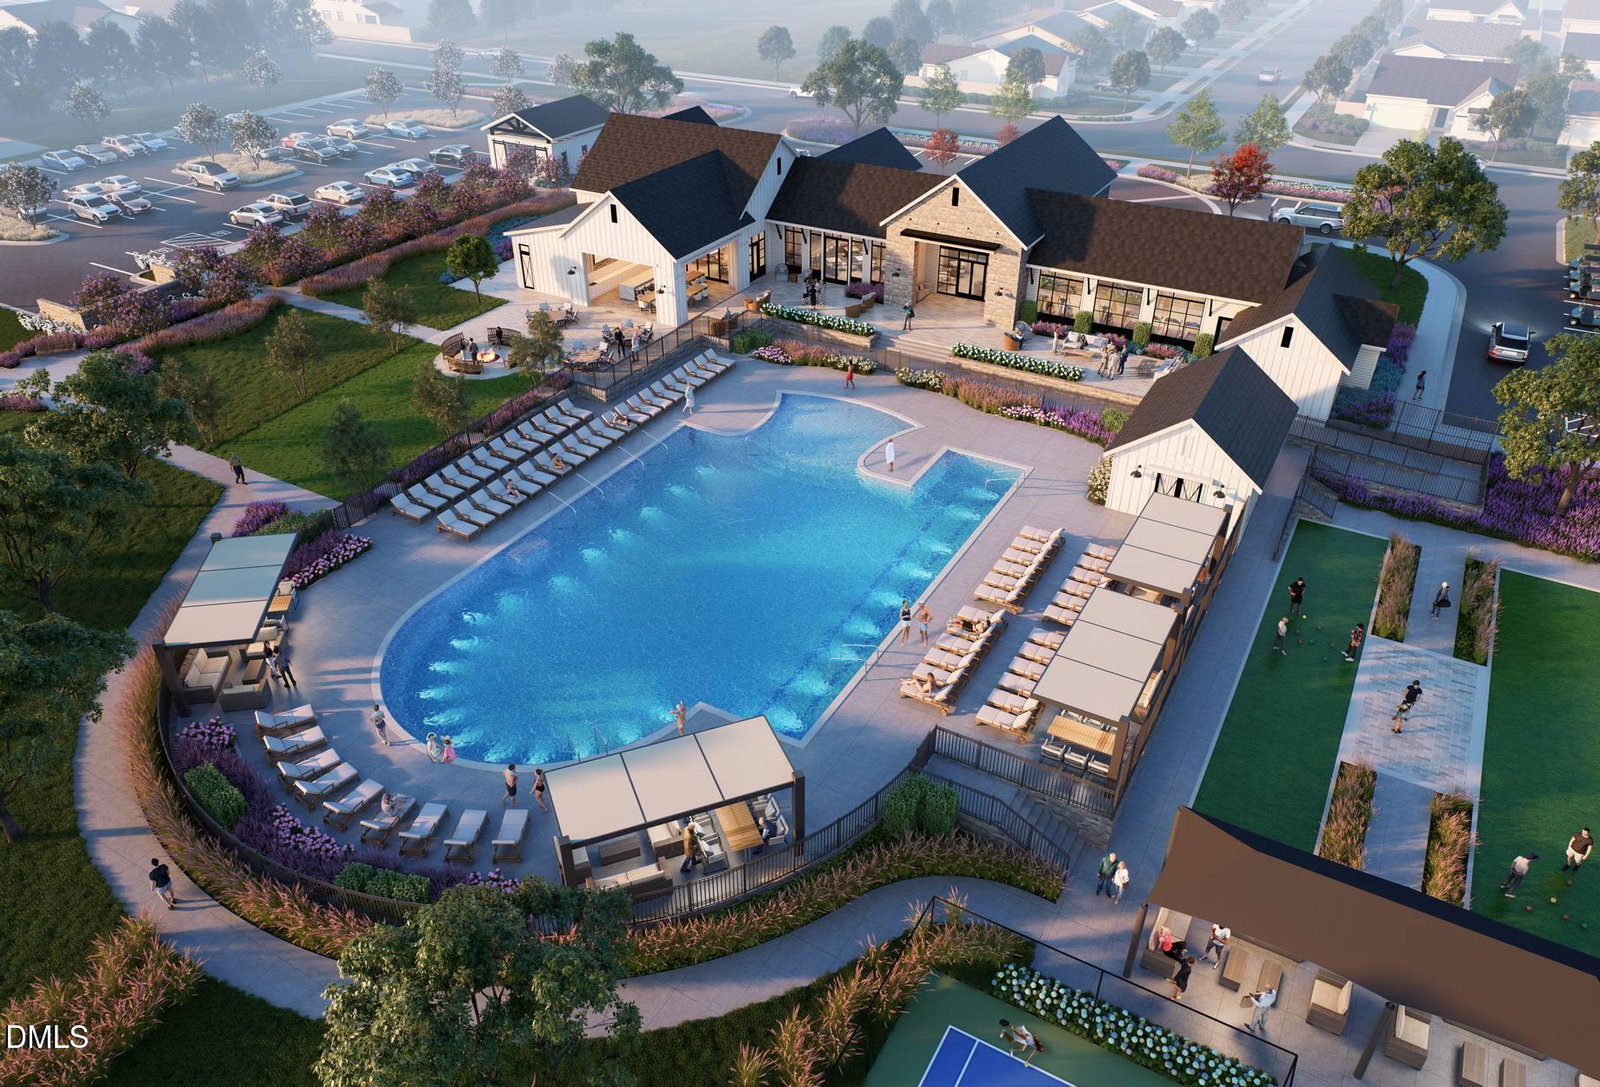
Located within Serenity, an award winning master planned community recognized for its exceptional design and lifestyle, Altis at Serenity is the only new construction 55+ neighborhood currently selling within a master planned community in Wake and Harnett County. Paired with low Harnett County taxes, quality craftsmanship, and a location just minutes from shopping, dining, healthcare, grocery stores, and the charming downtowns of Fuquay Varina and Holly Springs, this home offers an unmatched blend of quality, convenience, and lifestyle. Designed for effortless first floor living, this exceptional Aspen Creek blends timeless design with thoughtfully selected luxury finishes throughout. A private office welcomes you just off the foyer before the home opens into a spacious great room highlighted by a tray ceiling, additional recessed lighting, and a dramatic gas fireplace with floor-to-ceiling tile. The gourmet kitchen features quartz countertops, upgraded cabinetry with premium construction, a gas cooktop, built-in wall oven, speed oven, designer vent hood, tiled backsplash, oversized island, touch faucet, designer pendant lighting, built-in wastebasket cabinet, and a walk-in pantry with solid MDF shelving. Just beyond, your living space outdoors to an expanded covered patio with an additional outdoor living area centered around a stunning tiled gas fireplace with TV prewire, creating the perfect setting for year-round entertaining or relaxing. The private primary suite includes added recessed lighting, solid MDF closet shelving, direct access from the walk-in closet to the laundry room, and a spa-inspired bath with a zero-entry tiled shower, frameless glass enclosure, quartz countertops, upgraded cabinetry, and striking tile selections. The secondary bath offers a tiled walk-in shower with a hinged glass enclosure, while the laundry room includes upper and lower cabinetry, a utility sink, and quartz countertops. Luxury vinyl plank flooring throughout the main living areas, upgraded tile and carpet, matte black fixtures and hardware, smart entry, CAT-6 outlets, ceiling fan and lighting prewires, and additional electrical upgrades complete this beautifully appointed home. Only at Altis at Serenity can you enjoy the benefits of a private 55+ community while also being part of a second vibrant, amenity rich neighborhood. Residents have access to Altis' exclusive amenities, clubs, and events, along with Serenity's parks, trails, gathering spaces, and community amenities, creating a lifestyle unlike anything else currently offered in the area. Photos are renderings and model photos of the same floorplan. November completion.
/u.realgeeks.media/sellingtogive/Selling_To_Give_Real_Estate_Circle_Logo.png)
Additional Information
- Hoa Fee Includes
- Maintenance Grounds
- Style
- Traditional
- Foundation
- Slab
- Interior Features
- Double Vanity, Entrance Foyer, Eat-In Kitchen, Kitchen Island, Open Floor Plan, Pantry, Primary Downstairs, Recessed Lighting, Smart Home, Smart Thermostat, Storage, Tray Ceiling(s), Walk-In Closet(s), Dining Combo, Butler Pantry, Walk-In Shower, Water Closets, Quartz/Quartzite Counters, Smooth Ceilings
- Exterior Features
- Lighting, Other, Rain Gutters, Smart Lock(s)
- Elementary School
- Harnett - Northwest Harnett Elementary
- Middle School
- Harnett - Harnett Central Middle
- High School
- Harnett - Harnett Central High
- Utilities
- Cable Available, Electricity Available, Natural Gas Available, Sewer Connected, Water Available
- New Construction
- Yes
- Garage Spaces
- 2
- Water
- Public
- Flooring
- Carpet, Tile, Vinyl
- Roof
- Architectural
- Heating
- Natural Gas, None
Mortgage Calculator
Listings provided courtesy of Triangle MLS, Inc. of NC, Internet Data Exchange Database. Information deemed reliable but not guaranteed. © 2026 Triangle MLS, Inc. of North Carolina. Data last updated .