1133 Little Gem Ln, Apex, NC 27523
- $409,900
- 3
- BD
- 3
- BA
- 1,853
- SqFt







Seller Representative EXP Realty LLC
- List Price
- $409,900
- Status
- ACTIVE
- MLS#
- 10181830
- Bedrooms
- 3
- Bathrooms
- 3
- Full-baths
- 2
- Half-baths
- 1
- Living Area
- 1,853
- Lot Size
- 2,178
- Subdivision
- Sweetwater
- Year Built
- 2017
- Acres
- 0.05
Property Description
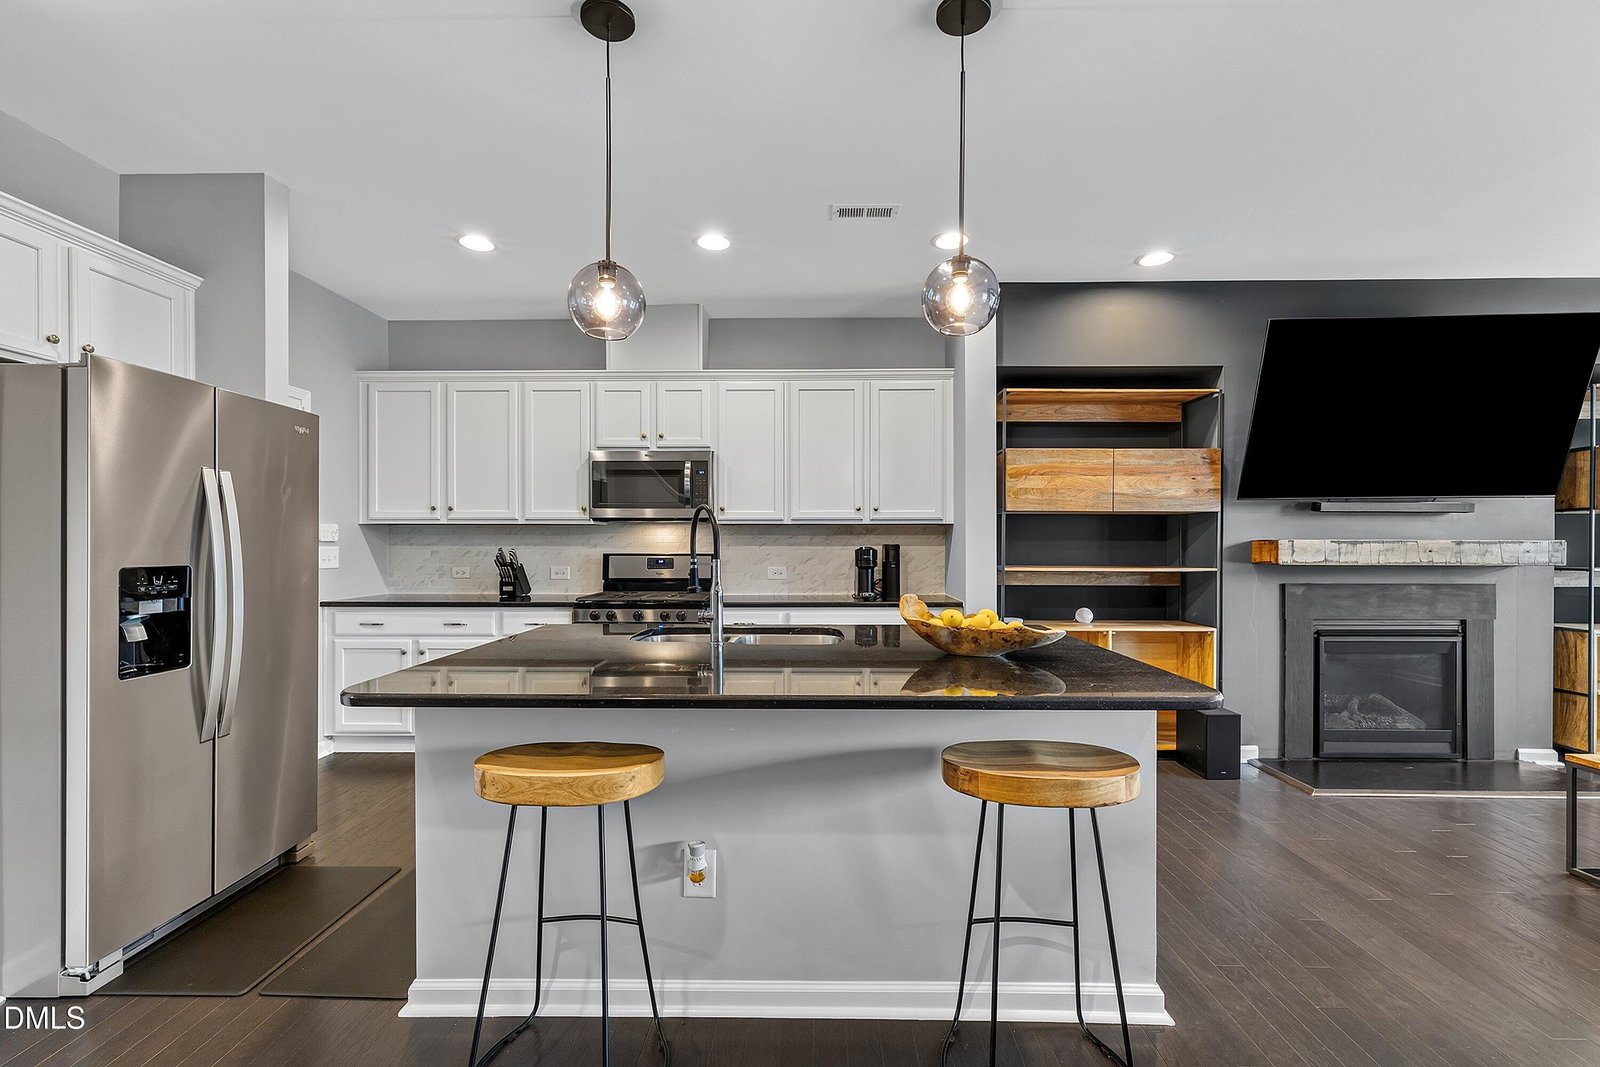
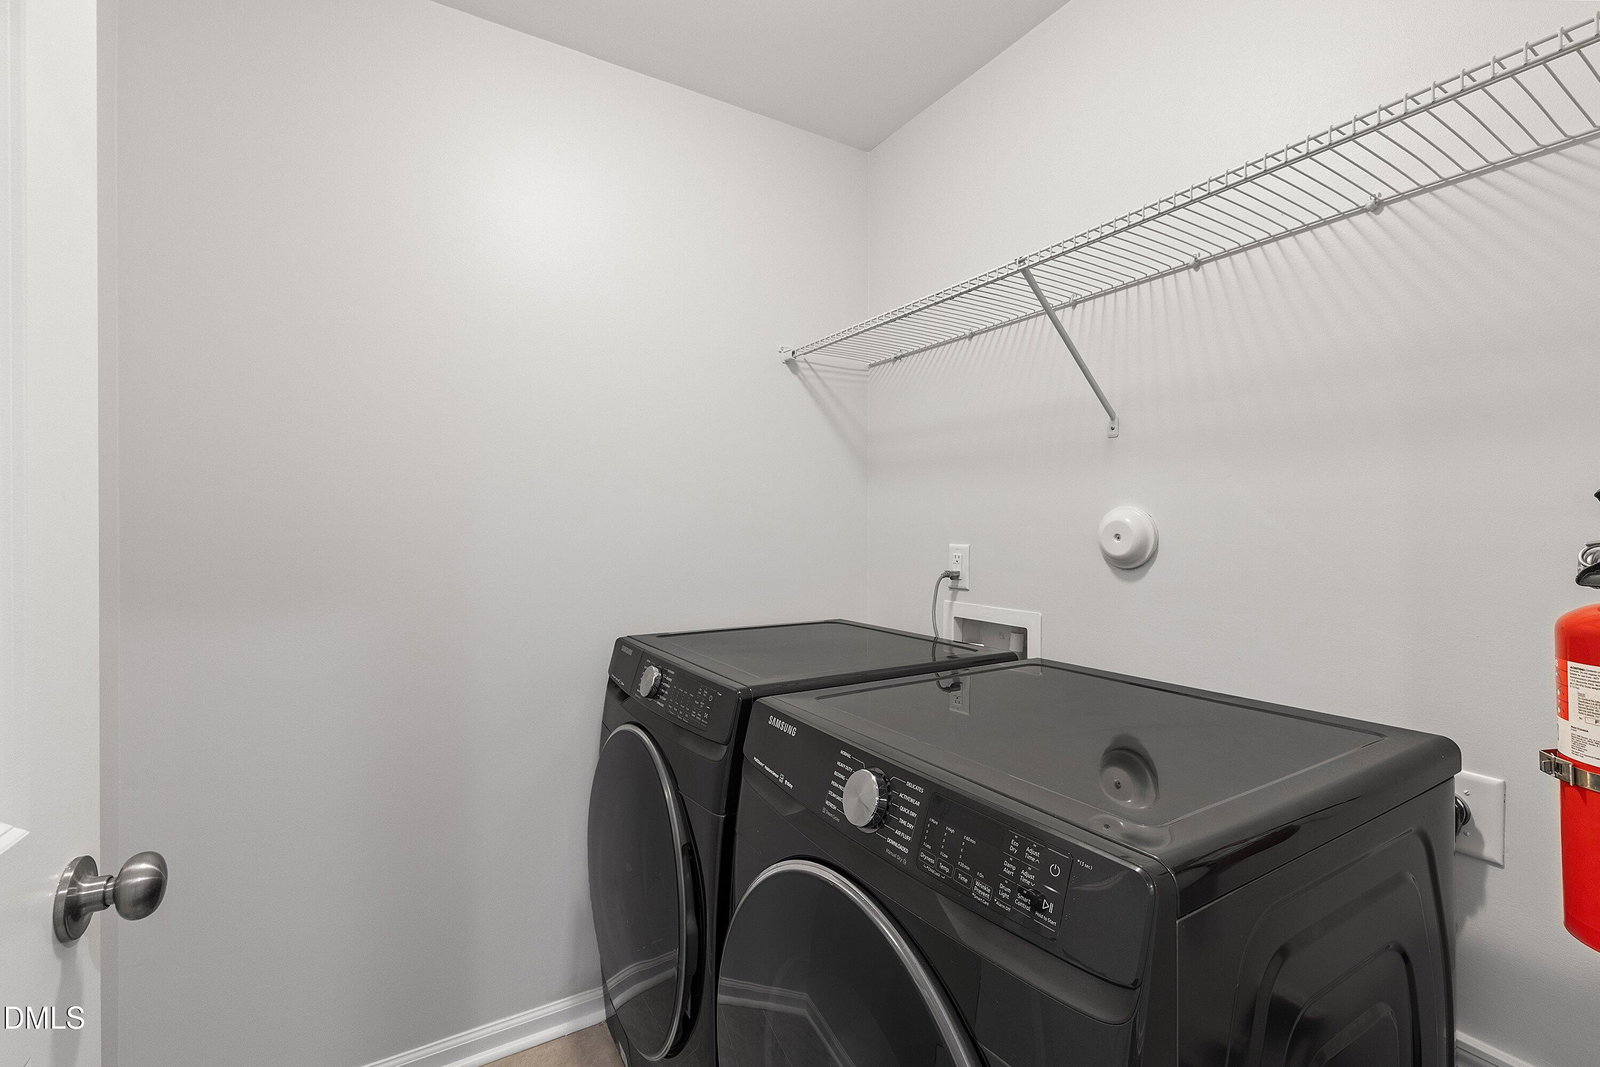
Tucked into Apex's coveted Sweetwater community, this immaculate, move-in-ready townhome lives like a private retreat in one of the Triangle's most talked-about neo-traditional neighborhoods. Built in 2017, its 1,853 light-filled square feet welcome you across rich hardwood floors and an accent wall in the living room that sets the tone from the moment you walk in. At its heart, a bright eat-in kitchen invites you to cook and connect: granite counters, a massive center island, designer tile backsplash, a walk-in pantry, and a stainless refrigerator. Upstairs, 3 bedrooms include a primary suite with dual vanities, a soaking tub, a separate tile shower, and a generous walk-in closet, plus 2.5 baths total. The washer and dryer stay, and a storage loft with bins in the garage keeps everything else organized and out of sight. Step outside and Sweetwater Town Center's walkable, 45-acre "Live. Shop. Dine. Enjoy." district is right at your doorstep. Harris Teeter for everyday essentials, Foxtail Coffee and Southern Peak Brewery for your morning or happy hour, Club Pilates, and a Market Square packed with concerts, farmers markets, and community events year-round. Add in the pool and clubhouse, fitness center, dog parks, and the scenic American Tobacco Trail just beyond, and you have a lifestyle few homes can match. Minutes to historic downtown Apex, "The Peak of Good Living," plus RTP and the highways into Raleigh, this is more than a home, it's a life upgraded.
/u.realgeeks.media/sellingtogive/Selling_To_Give_Real_Estate_Circle_Logo.png)
Additional Information
- Hoa Fee Includes
- Maintenance Grounds
- Style
- Craftsman, Transitional
- Foundation
- Slab
- Interior Features
- Breakfast Area, Double Vanity, Eat-In Kitchen, Granite Counters, High Speed Internet, Kitchen Island, Open Floor Plan, Pantry, Recessed Lighting, Walk-In Closet(s), Dining Combo, Separate Shower, Smooth Ceilings
- Exterior Features
- Rain Gutters
- Utilities
- Natural Gas Available, Sewer Connected, Water Available
- Garage Spaces
- 1
- Water
- Public
- Flooring
- Carpet, Wood
- Roof
- Shingle
- Heating
- None
Mortgage Calculator
Listings provided courtesy of Triangle MLS, Inc. of NC, Internet Data Exchange Database. Information deemed reliable but not guaranteed. © 2026 Triangle MLS, Inc. of North Carolina. Data last updated .