5108 Steuben Pl, Fuquay Varina, NC 27526
- $550,000
- 3
- BD
- 3
- BA
- 2,406
- SqFt





Seller Representative Next Stage Realty
- List Price
- $550,000
- Status
- ACTIVE
- MLS#
- 10181892
- Bedrooms
- 3
- Bathrooms
- 3
- Full-baths
- 2
- Half-baths
- 1
- Living Area
- 2,406
- Lot Size
- 30,927
- Subdivision
- West Oaks
- Year Built
- 1994
- Acres
- 0.71
Property Description
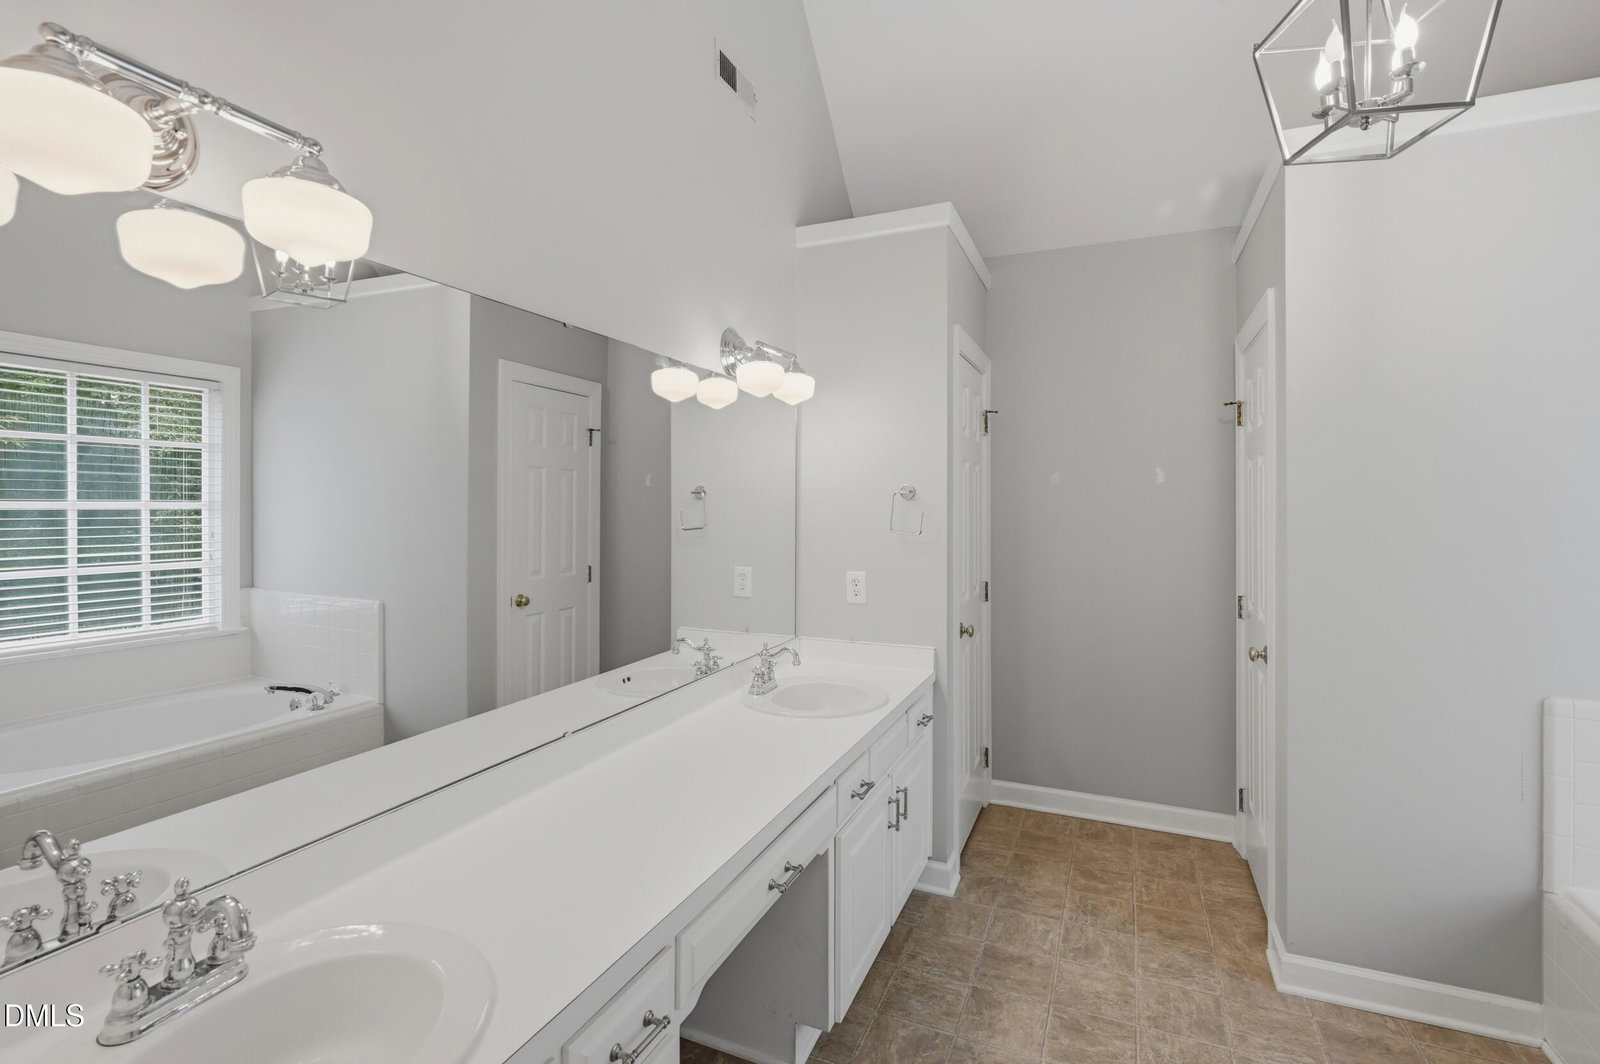
Tucked away at the end of a quiet cul-de-sac in coveted West Oaks, this beautifully updated home offers an exceptional combination of space, privacy, and convenience on a generous 0.71-acre lot. Inside, rich hardwood floors extend throughout both levels, complemented by an open floor plan connecting the bright, updated kitchen to the family room. The kitchen features refinished cabinetry and top-of-the-line stainless steel appliances, while built-in shelving adds both character and function. A dedicated dining room and private office with French doors provide flexibility for entertaining and working from home. Upstairs, three bedrooms are joined by a massive bonus room offering exceptional versatility for a media room, playroom, home gym, additional living space, or a fourth bedroom. Outside, the large fenced backyard is both private and tastefully landscaped, framed by the mature trees that define this established community. Residents of West Oaks can enjoy the rare convenience of biking to the neighborhood pool and tennis courts, while the home's location offers easy access to both Fuquay-Varina and Holly Springs. A thoughtfully updated home in a mature, highly desirable setting.
/u.realgeeks.media/sellingtogive/Selling_To_Give_Real_Estate_Circle_Logo.png)
Additional Information
- Hoa Fee Includes
- Maintenance Grounds
- Style
- Transitional
- Foundation
- Raised, Crawl Space
- Interior Features
- Breakfast Area, Ceiling Fans, Chandelier, Crown Molding, Double Vanity, Entrance Foyer, Eat-In Kitchen, Granite Counters, High Ceilings, Kitchen Island, Open Floor Plan, Pantry, Recessed Lighting, Stone Counters, Tray Ceiling(s), Vaulted/Cathedral Ceilings, Walk-In Closet(s), Bathtub/Shower Combination, Walk-In Shower, Bathtub Only, Smooth Ceilings
- Exterior Features
- Garden, Lighting, Private Yard, Rain Gutters, Smart Lock(s), Fenced Yard
- Elementary School
- Wake - Ballentine Elementary
- Middle School
- Wake - Herbert Akins Road Middle
- High School
- Wake - Willow Spring High School
- Garage Spaces
- 2
- Water
- Public
- Flooring
- Carpet, Hardwood, Tile, Wood
- Roof
- Shingle
- Heating
- Central, Electric, Forced Air, Propane
- Vegetation
- Partially Wooded
Mortgage Calculator
Listings provided courtesy of Triangle MLS, Inc. of NC, Internet Data Exchange Database. Information deemed reliable but not guaranteed. © 2026 Triangle MLS, Inc. of North Carolina. Data last updated .