1047 Coldspring Cir, Durham, NC 27705
- $879,900
- 3
- BD
- 4
- BA
- 3,242
- SqFt











Seller Representative Keller Williams Elite Realty
- List Price
- $879,900
- Status
- ACTIVE
- MLS#
- 10182096
- Bedrooms
- 3
- Bathrooms
- 4
- Full-baths
- 2
- Half-baths
- 2
- Living Area
- 3,242
- Lot Size
- 5,227
- Subdivision
- Croasdaile Farm
- Year Built
- 2024
- Acres
- 0.12
Property Description
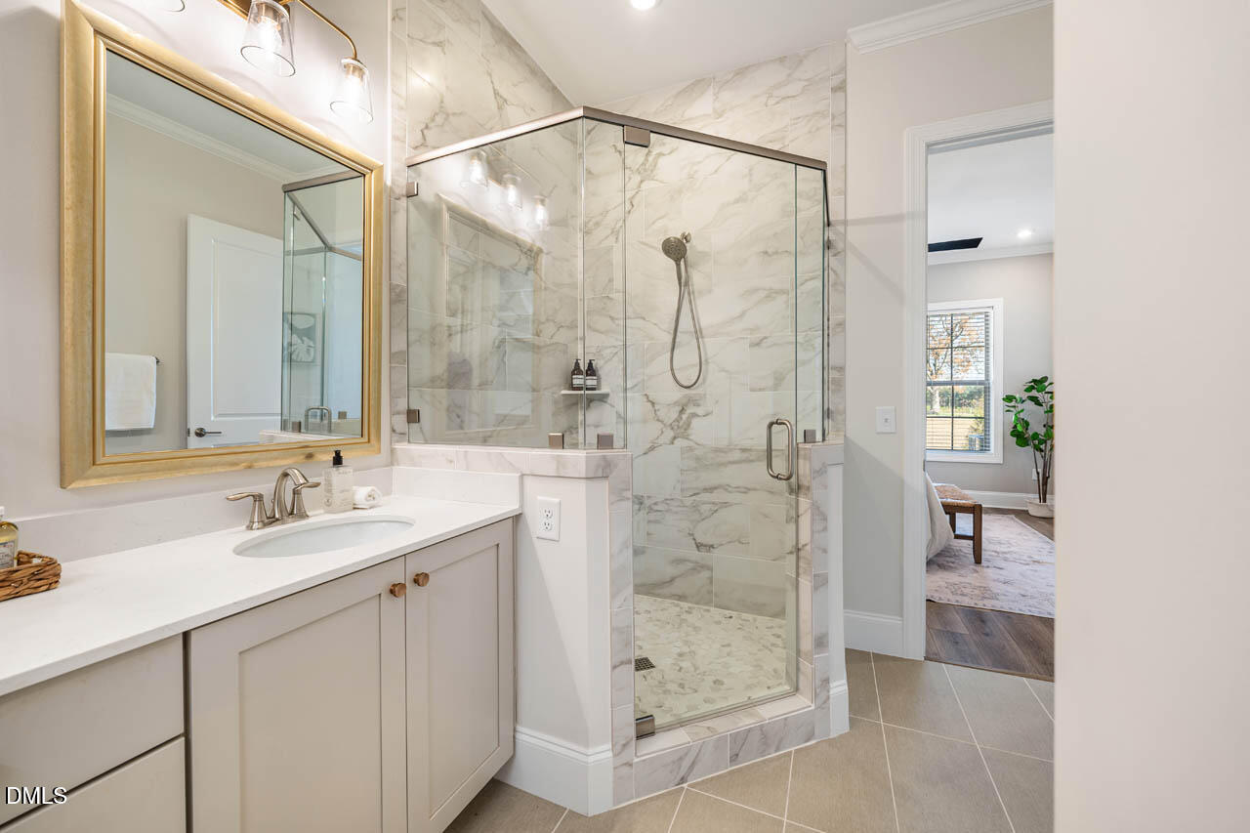
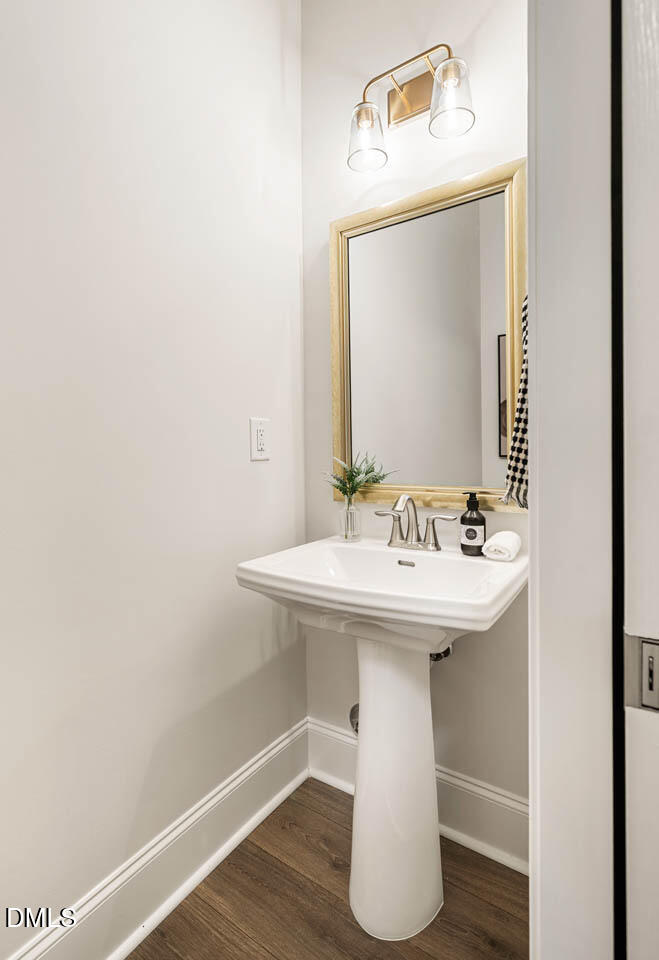
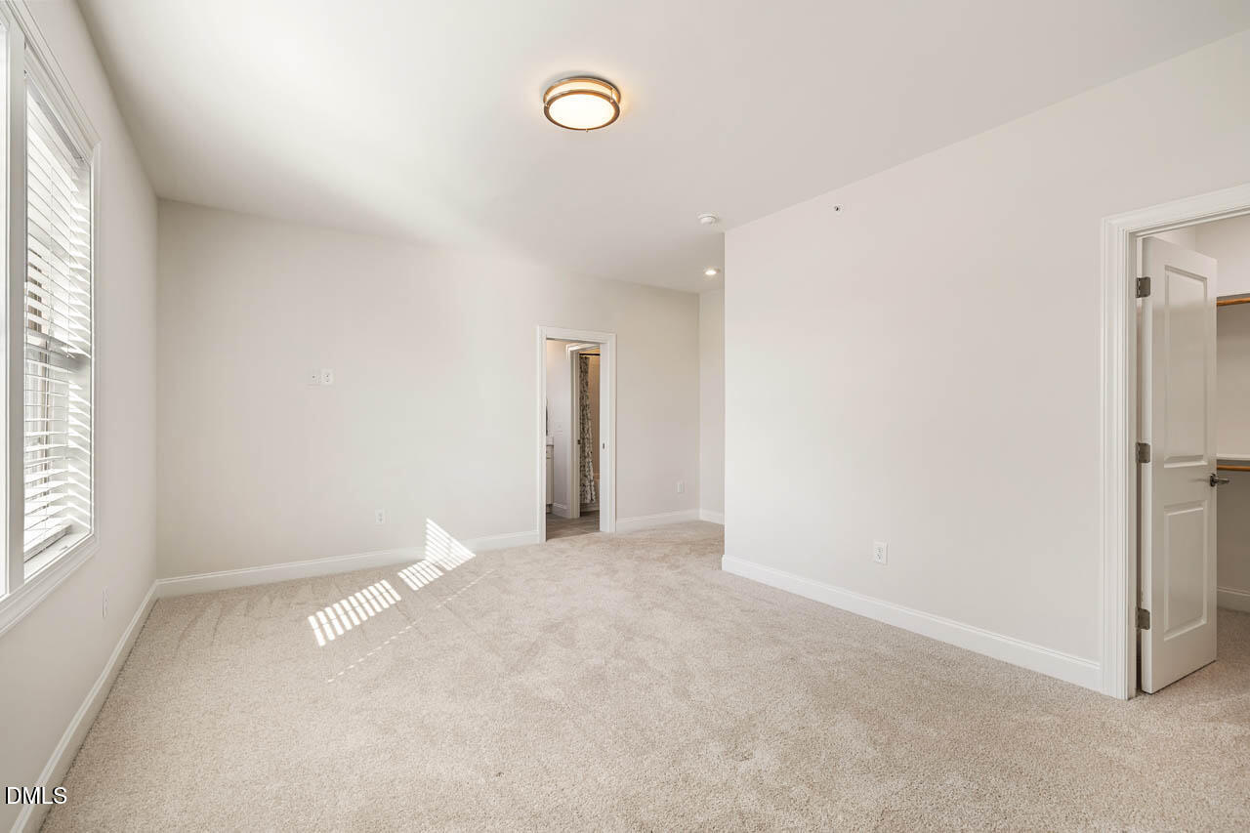
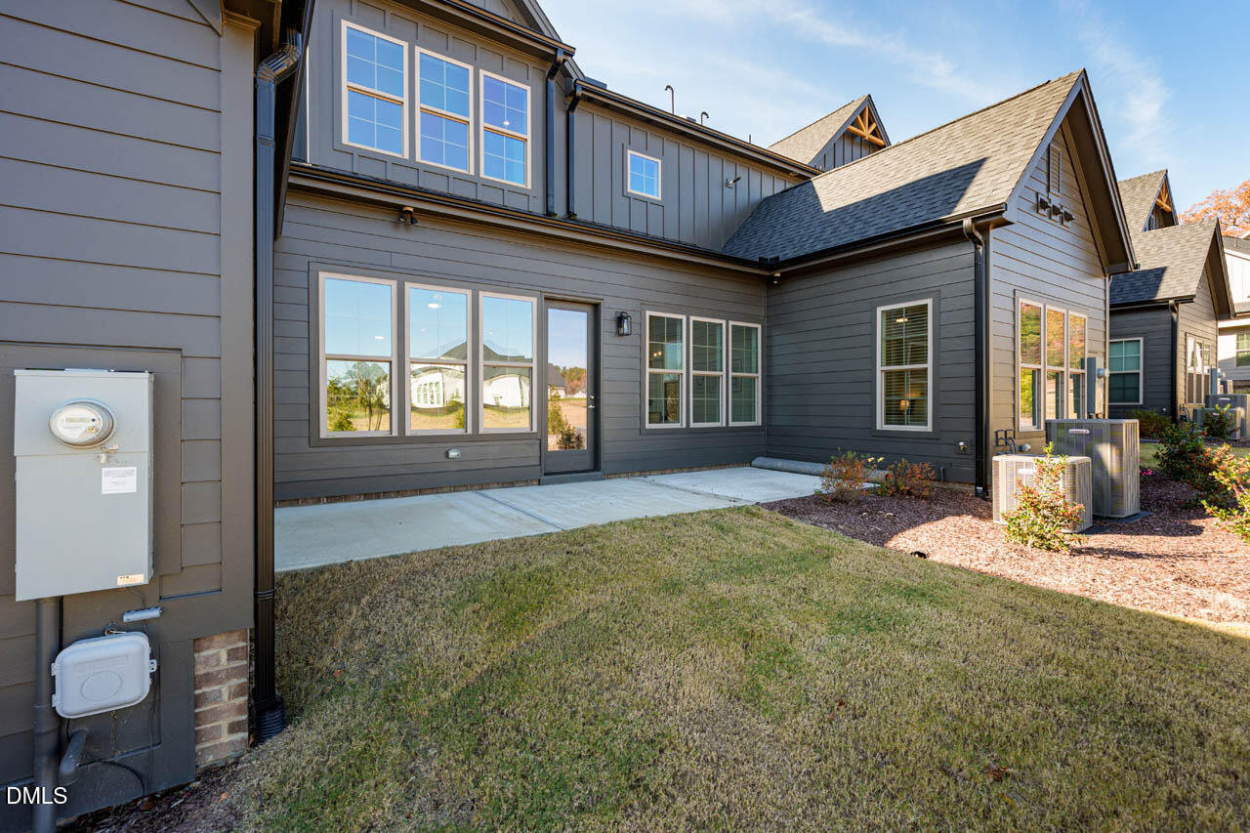
MOVE-IN READY! This beautifully designed executive townhome is the most popular layout from Homes By Dickerson in Bronze Leaf, the final phase of Croasdaile Farm. Built with high-performance in mind, this green-certified (57 HERS) home features a tankless water heater, 2x6 exterior walls, advanced filtration & low-E windows. The main floor includes a private primary suite w/ oversized shower & walk-in closet in addition to a generous living space with separate dining/study, SUNROOM (a $30k upgrade), chef's kitchen w/ professional gas range & second oven, breakfast area, powder, laundry w/ sink, extended patio & 2-car garage. A split staircase leads to the 2nd floor where a large bonus room w/ half-bath, two additional bedrooms w/ ensuite half-baths and shared tub/shower, and over 500SF of walk-in storage. Other highlights include: 10ft ceilings on the main level, durable wide-plank flooring, stacked cabinets, upgraded quartz counters & tile selections, undercabinet lighting, and more! Enjoy over 300+ acres of natural area w/ vintage barns, 4 miles of paved trails, several ponds & Crystal Lake pavilion nearby. Golf, racquet sports, swim & fitness memberships available at CCCC & Woodstone nearby. Minutes to Croasdaile Country Club, Duke Hospital and Downtown Durham, with easy access to RDU and RTP. VIDEO: bit.ly/1047Coldspring-Video *Ask about lender credit!*
/u.realgeeks.media/sellingtogive/Selling_To_Give_Real_Estate_Circle_Logo.png)
Additional Information
- Hoa Fee Includes
- Maintenance Grounds, Maintenance Structure
- Style
- Farmhouse, Modernist
- Foundation
- Slab
- Interior Features
- Ceiling Fans, Crown Molding, Double Vanity, Entrance Foyer, Eat-In Kitchen, High Ceilings, High Speed Internet, Kitchen Island, Open Floor Plan, Pantry, Primary Downstairs, Recessed Lighting, Smart Thermostat, Storage, Walk-In Closet(s), Wired for Data, Central Vacuum, Shower Only, Bathtub/Shower Combination, Walk-In Shower, Water Closets, Quartz/Quartzite Counters, Garage Apartment, Smooth Ceilings
- Exterior Features
- Rain Gutters
- Utilities
- Cable Available, Electricity Available, Natural Gas Available, Phone Available, Sewer Connected, Underground Utilities, Water Available
- Garage Spaces
- 2
- Water
- Public
- Flooring
- Carpet, Other, Tile
- Roof
- Metal, Architectural
- Heating
- Electric, ENERGY STAR Qualified Equipment, Natural Gas, Zoned
Mortgage Calculator
Listings provided courtesy of Triangle MLS, Inc. of NC, Internet Data Exchange Database. Information deemed reliable but not guaranteed. © 2026 Triangle MLS, Inc. of North Carolina. Data last updated .