1908 Green Oaks Pkwy, Holly Springs, NC 27540
- $928,000
- 4
- BD
- 4
- BA
- 3,170
- SqFt






Seller Representative Keller Williams Realty Cary
- List Price
- $928,000
- Status
- ACTIVE
- MLS#
- 10182185
- Bedrooms
- 4
- Bathrooms
- 4
- Full-baths
- 3
- Half-baths
- 1
- Living Area
- 3,170
- Lot Size
- 6,534
- Subdivision
- 12 Oaks
- Year Built
- 2011
- Acres
- 0.15
Property Description
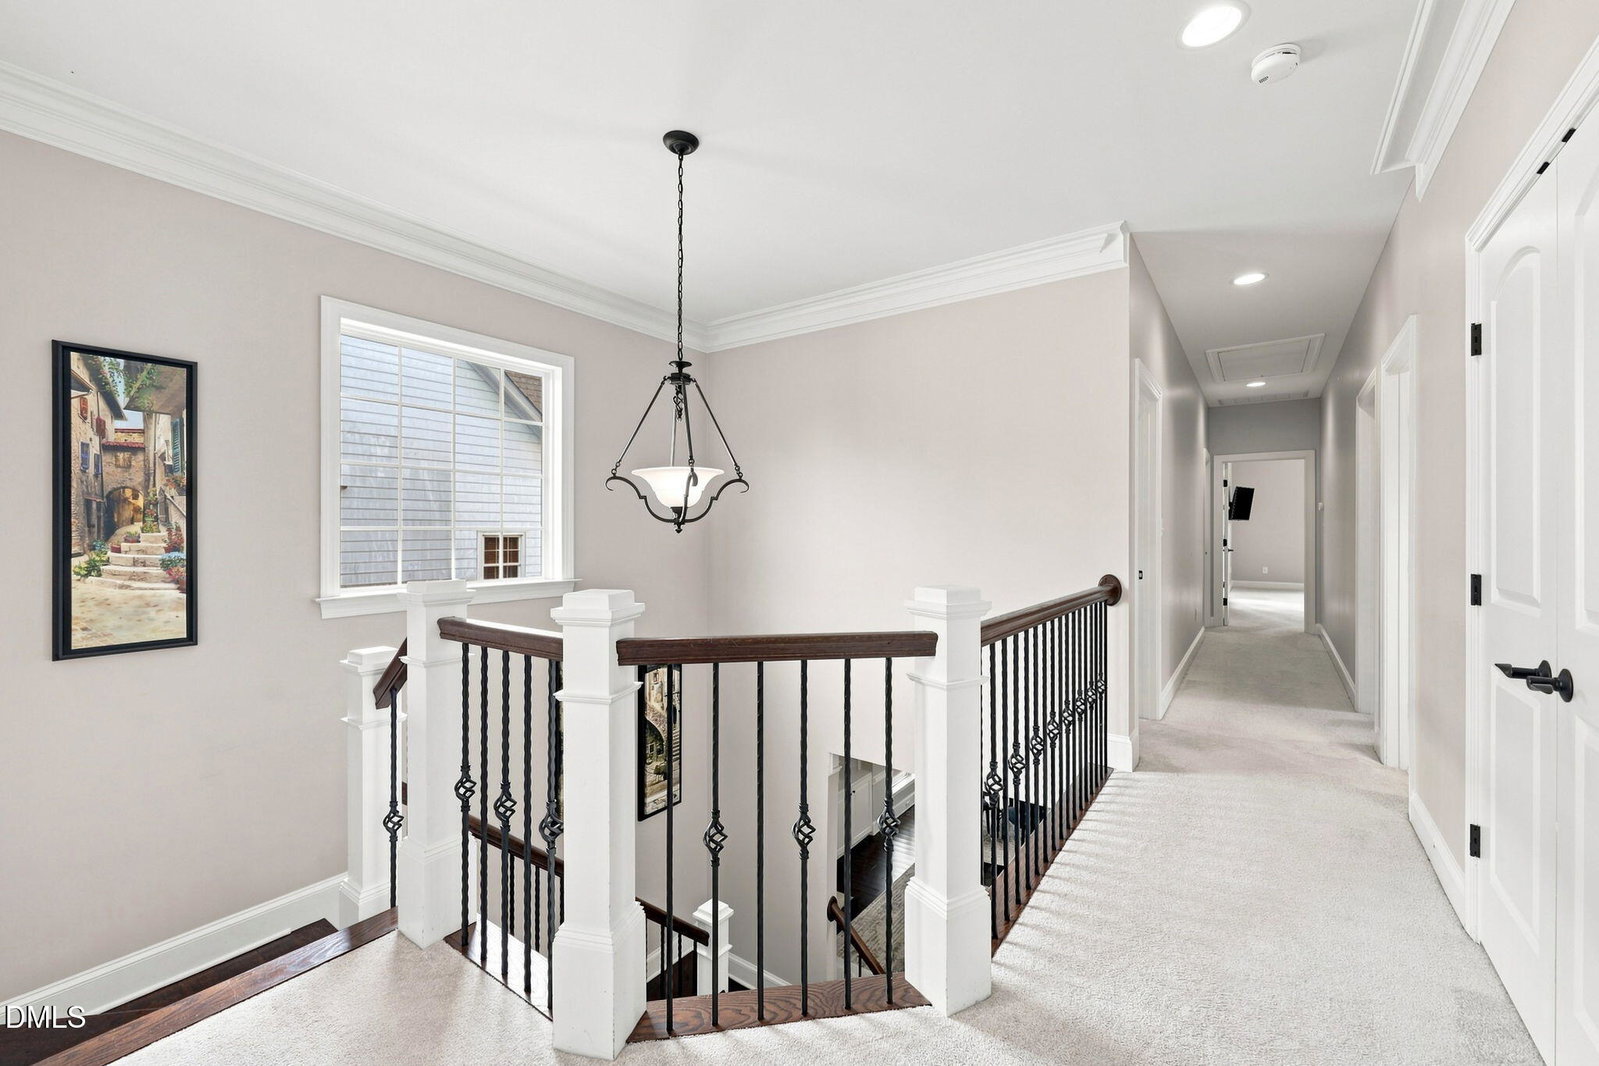
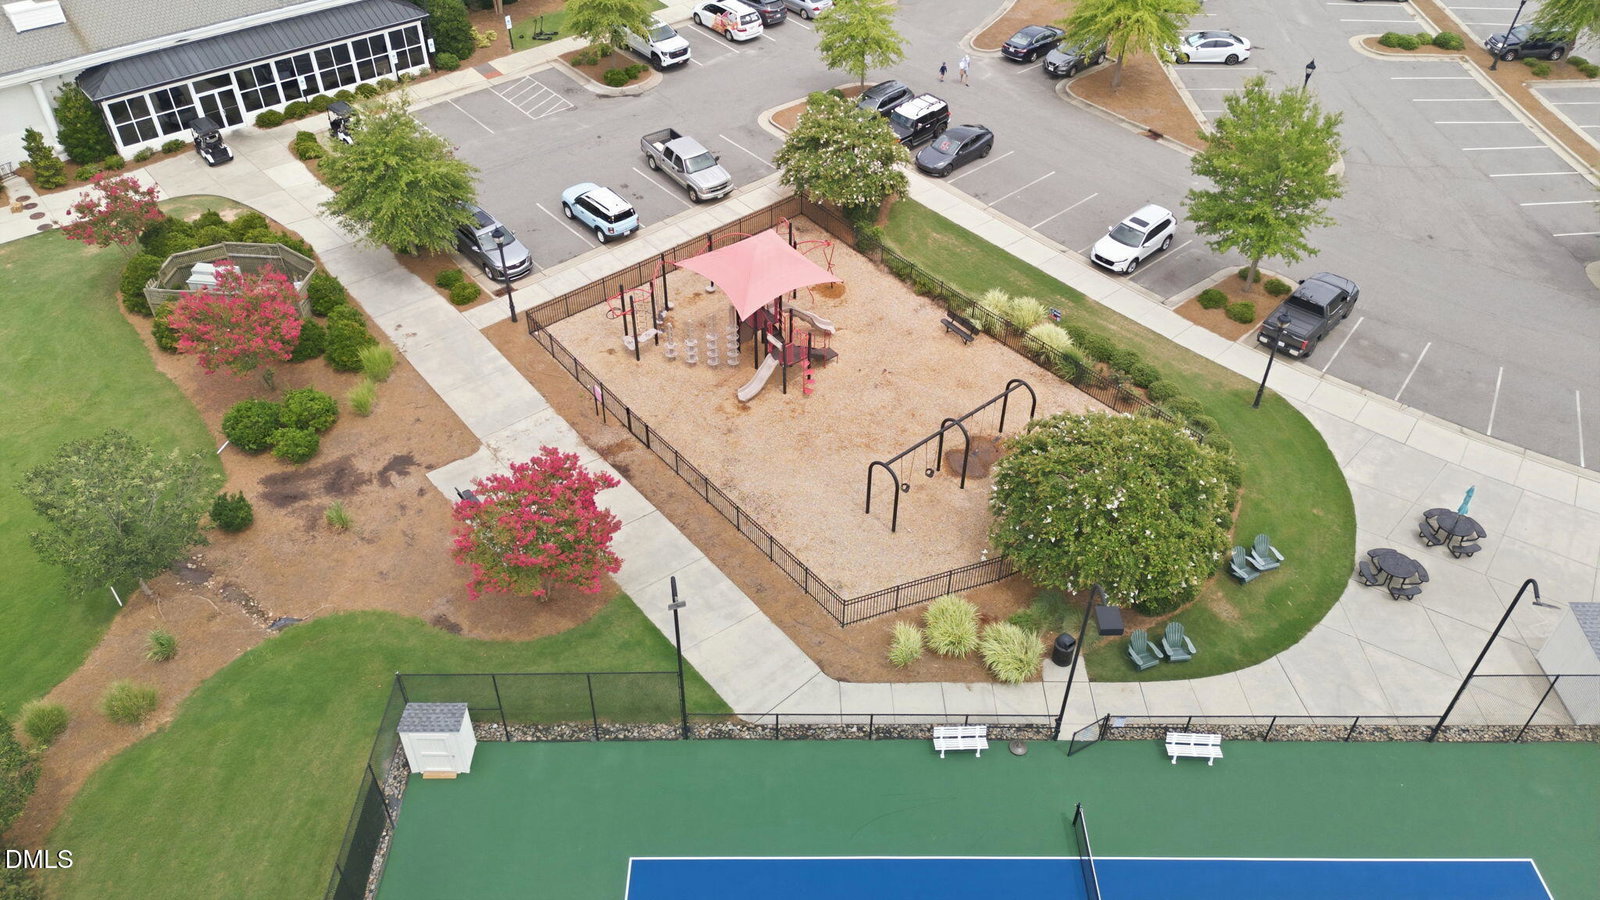
Welcome to this beautifully crafted home in the highly sought-after 12 Oaks community, offering 4 bedrooms, 3.5 bathrooms, and over 3,000 SF of thoughtfully designed living space. This home blends timeless craftsmanship with comfort, convenience, and beautiful outdoor living. Featuring an open-concept layout, 10-foot ceilings, and beautiful hardwood floors throughout the main living areas. The spacious kitchen flows seamlessly into the family room, where a fireplace with custom built-ins creates a warm and elegant focal point for gathering. Multiple patios extend the living space outdoors, offering the perfect setting to relax and enjoy the surrounding landscape. Located in the amenity-rich 12 Oaks community, home to a Jack Nicklaus-designed golf course, this home is just a short two-minute walk to the clubhouse, restaurant, pub, main swimming pool, fitness center, tennis courts, pickleball courts, and community playground. Residents also enjoy miles of walking trails, a dog park, bocce ball courts, and a community garden. Conveniently located near top-rated schools, shopping, dining, and major commuting routes, this exceptional home offers the perfect combination of luxury, convenience, and an unmatched lifestyle. Schedule your private showing today!
/u.realgeeks.media/sellingtogive/Selling_To_Give_Real_Estate_Circle_Logo.png)
Additional Information
- Hoa Fee Includes
- Maintenance Grounds
- Style
- Charleston
- Foundation
- Block, Crawl Space
- Interior Features
- Bookcases, Ceiling Fans, Chandelier, Crown Molding, Coffered Ceiling(s), Double Vanity, Granite Counters, High Ceilings, Kitchen Island, Open Floor Plan, Pantry, Recessed Lighting, Smart Camera(s)/Recording, Smart Thermostat, Tray Ceiling(s), Walk-In Closet(s), Shower Only, Separate Shower, Bathtub/Shower Combination, Walk-In Shower, Bathtub Only, Garage Apartment, Smooth Ceilings
- Exterior Features
- Private Yard, Rain Gutters, Smart Irrigation, Smart Light(s), Smart Lock(s), Fenced Yard
- Elementary School
- Wake - Oakview Elementary School
- Middle School
- Wake - Apex Friendship Middle
- High School
- Wake - Felton Grove High
- Utilities
- Electricity Available, Natural Gas Available, Sewer Connected, Water Available
- Garage Spaces
- 2
- Water
- Public
- Flooring
- Carpet, Hardwood, Simulated Wood, Tile
- Roof
- Shingle
- Heating
- Forced Air, Natural Gas, None
Mortgage Calculator
Listings provided courtesy of Triangle MLS, Inc. of NC, Internet Data Exchange Database. Information deemed reliable but not guaranteed. © 2026 Triangle MLS, Inc. of North Carolina. Data last updated .