1006 Azimuth Dr, Durham, NC 27713
- $325,000
- 3
- BD
- 3
- BA
- 1,763
- SqFt





Seller Representative Real Broker, LLC
- List Price
- $325,000
- Status
- ACTIVE
- MLS#
- 10182239
- Bedrooms
- 3
- Bathrooms
- 3
- Full-baths
- 2
- Half-baths
- 1
- Living Area
- 1,763
- Lot Size
- 2,178
- Subdivision
- Southern Pointe Townhomes
- Year Built
- 2019
- Acres
- 0.05
Property Description
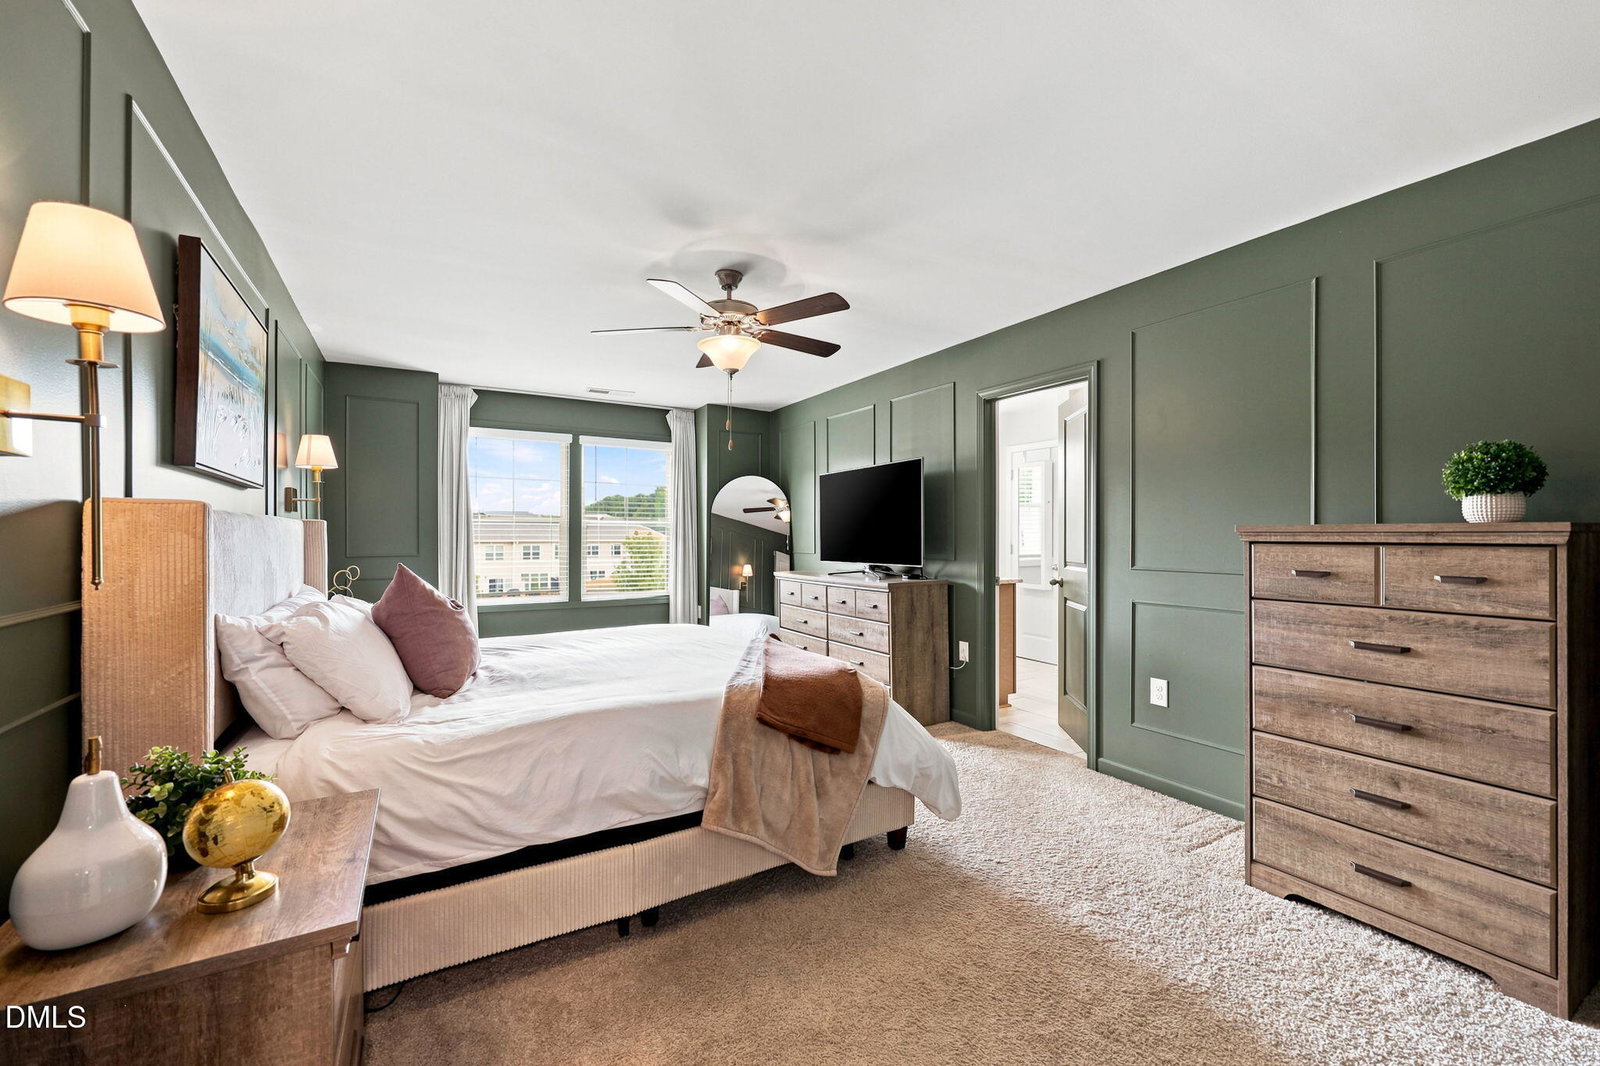
Welcome to this beautifully maintained home in the sought after Southern Pointe Townhomes community. Designed with both comfort and style in mind, the bright, open-concept main level offers an effortless flow between the spacious family room, dining space, and kitchen - perfect for everyday living and entertaining. The kitchen offers abundant warm wood cabinetry, granite countertops, stainless steel appliances, a pantry, and a large center island that's perfect for meal prep or casual dining. The refrigerator, washer, and dryer all convey, making this home truly move-in ready. Thoughtfully selected light fixtures throughout the home add a fresh, designer-inspired touch. Upstairs, the spacious primary suite provides a relaxing retreat with a large walk-in closet, dual vanities, separate water closet, and a ceramic tiled walk in shower with a built in bench. The bedroom is enhanced by a rich color drenched accent, creating a warm and sophisticated space to unwind. In addition to the primary bedroom are two generously sized bedrooms, a full hall bath, and a conveniently located laundry room complete the second floor. Enjoy the outdoors from your own patio, ideal for quiet mornings and relaxing evenings. Community amenities include a resort-style pool, clubhouse, dog park, and green spaces, offering something for everyone. Ideally located with easy access to Duke University and Duke Hospital, UNC, Research Triangle Park, RDU Airport, The Streets at Southpoint, and Downtown Durham, this move-in ready home combines comfort, convenience, and low-maintenance living!
/u.realgeeks.media/sellingtogive/Selling_To_Give_Real_Estate_Circle_Logo.png)
Additional Information
- Hoa Fee Includes
- Maintenance Grounds, Road Maintenance
- Style
- Traditional
- Foundation
- Slab
- Interior Features
- Ceiling Fans, Double Vanity, High Ceilings, Kitchen Island, Pantry, Recessed Lighting, Solar Tubes, Walk-In Closet(s), Bathtub/Shower Combination, Walk-In Shower
- Garage Spaces
- 1
- Water
- Public
- Flooring
- Carpet, Laminate, Vinyl
- Roof
- Shingle
- Heating
- Central, Natural Gas, None
Mortgage Calculator
Listings provided courtesy of Triangle MLS, Inc. of NC, Internet Data Exchange Database. Information deemed reliable but not guaranteed. © 2026 Triangle MLS, Inc. of North Carolina. Data last updated .