3631 Turney Dr, Raleigh, NC 27610
- $389,990
- 4
- BD
- 2
- BA
- 1,764
- SqFt



Seller Representative D.R. Horton, Inc.
- List Price
- $389,990
- Price Change
- ▲ $5,000 1789418042
- Status
- PENDING
- MLS#
- 10182325
- Bedrooms
- 4
- Bathrooms
- 2
- Full-baths
- 2
- Living Area
- 1,764
- Lot Size
- 7,405
- Subdivision
- Barwell Park
- Year Built
- 2026
- Acres
- 0.17
Property Description
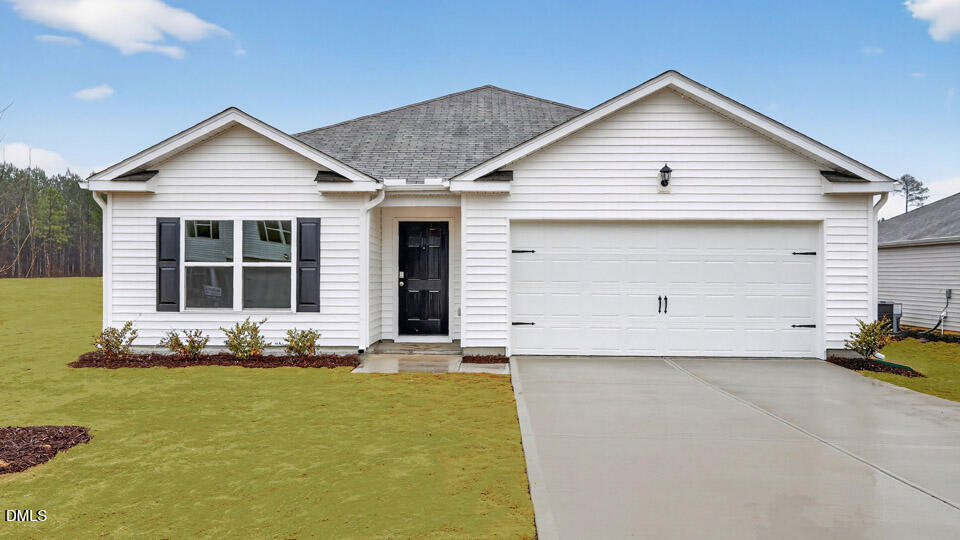
Enjoy the ease of single-level living at 3631 Turney Drive in Barwell Park located in Raleigh, NC. This Cali floor plan offers 4 bedrooms, 2 bathrooms, approximately 1,764 square feet, and a 2-car garage. At the center of the home, the kitchen, dining area, and family room come together in an open layout that makes everyday living feel effortless. The kitchen features quartz countertops, stainless steel appliances, a spacious island, and a walk-in pantry, providing plenty of room for meal preparation, storage, and gathering with family and friends. The primary suite is thoughtfully situated away from the secondary bedrooms, creating a private retreat with a walk-in closet, dual vanities, and a walk-in shower. Three additional bedrooms and a full bathroom offer flexibility for guests, family members, a home office, or hobby space. Just off the main living area, the covered patio provides a comfortable outdoor space to relax, enjoy a morning cup of coffee, or unwind at the end of the day. Located just minutes from Downtown Raleigh, Barwell Park offers convenient access to shopping, dining, entertainment, and major commuter routes while still providing a comfortable neighborhood setting. Whether you're hosting friends or enjoying a quiet evening at home, this thoughtfully designed floor plan makes everyday living easy. Photos are not of the actual home or interior features and are representative of the floor plan only.
/u.realgeeks.media/sellingtogive/Selling_To_Give_Real_Estate_Circle_Logo.png)
Additional Information
- Hoa Fee Includes
- Maintenance Grounds
- Style
- Ranch
- Foundation
- Slab
- Interior Features
- Double Vanity, Kitchen Island, Open Floor Plan, Pantry, Primary Downstairs, Smart Thermostat, Walk-In Closet(s), Bathtub/Shower Combination, Walk-In Shower, Water Closets, Quartz/Quartzite Counters, Smooth Ceilings
- Exterior Features
- Rain Gutters, Smart Lock(s)
- Elementary School
- Wake - Barwell Road Elementary
- Middle School
- Wake - East Garner Middle
- High School
- Wake - South Garner High
- Utilities
- Electricity Available, Water Available
- New Construction
- Yes
- Garage Spaces
- 2
- Water
- Public
- Flooring
- Carpet, Vinyl
- Roof
- Shingle, Architectural
- Heating
- Central, None
Mortgage Calculator
Listings provided courtesy of Triangle MLS, Inc. of NC, Internet Data Exchange Database. Information deemed reliable but not guaranteed. © 2026 Triangle MLS, Inc. of North Carolina. Data last updated .