7233 Summer Tanager Trl, Raleigh, NC 27614
- $2,435,000
- 4
- BD
- 6
- BA
- 4,977
- SqFt






Seller Representative Compass -- Raleigh
- List Price
- $2,435,000
- Status
- ACTIVE
- MLS#
- 10182443
- Bedrooms
- 4
- Bathrooms
- 6
- Full-baths
- 5
- Half-baths
- 1
- Living Area
- 4,977
- Lot Size
- 57,063
- Subdivision
- Falls Reserve
- Year Built
- 2021
- Acres
- 1.31
Property Description
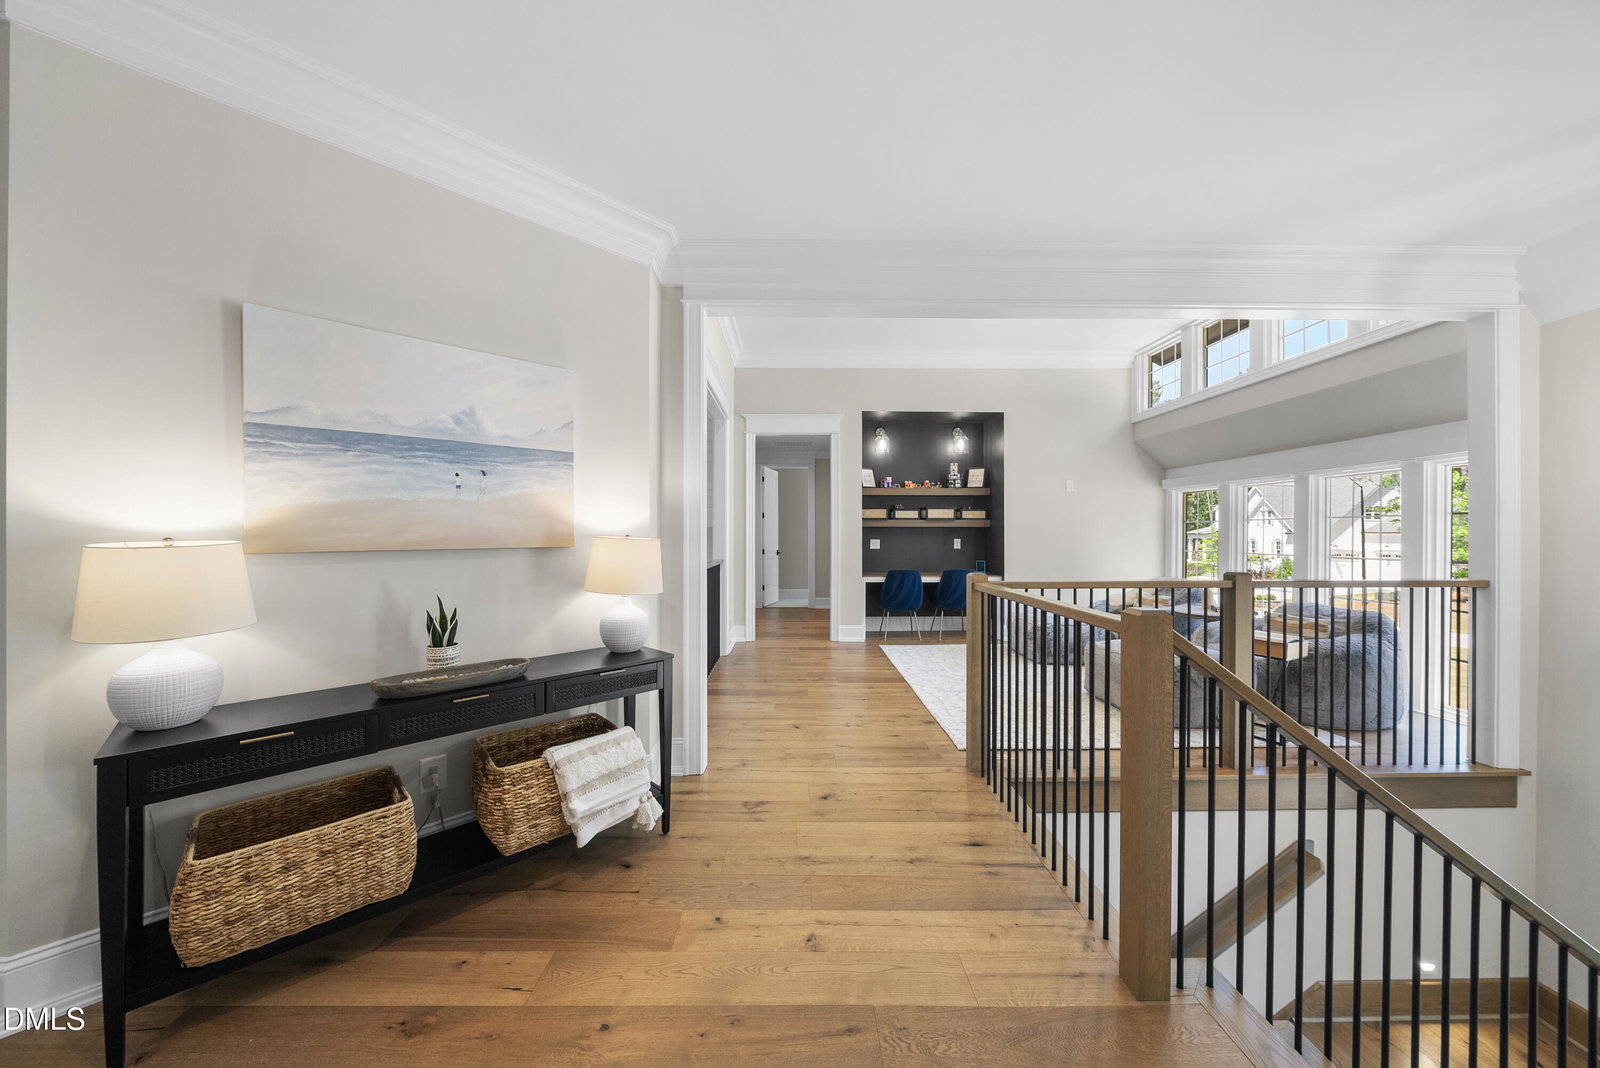
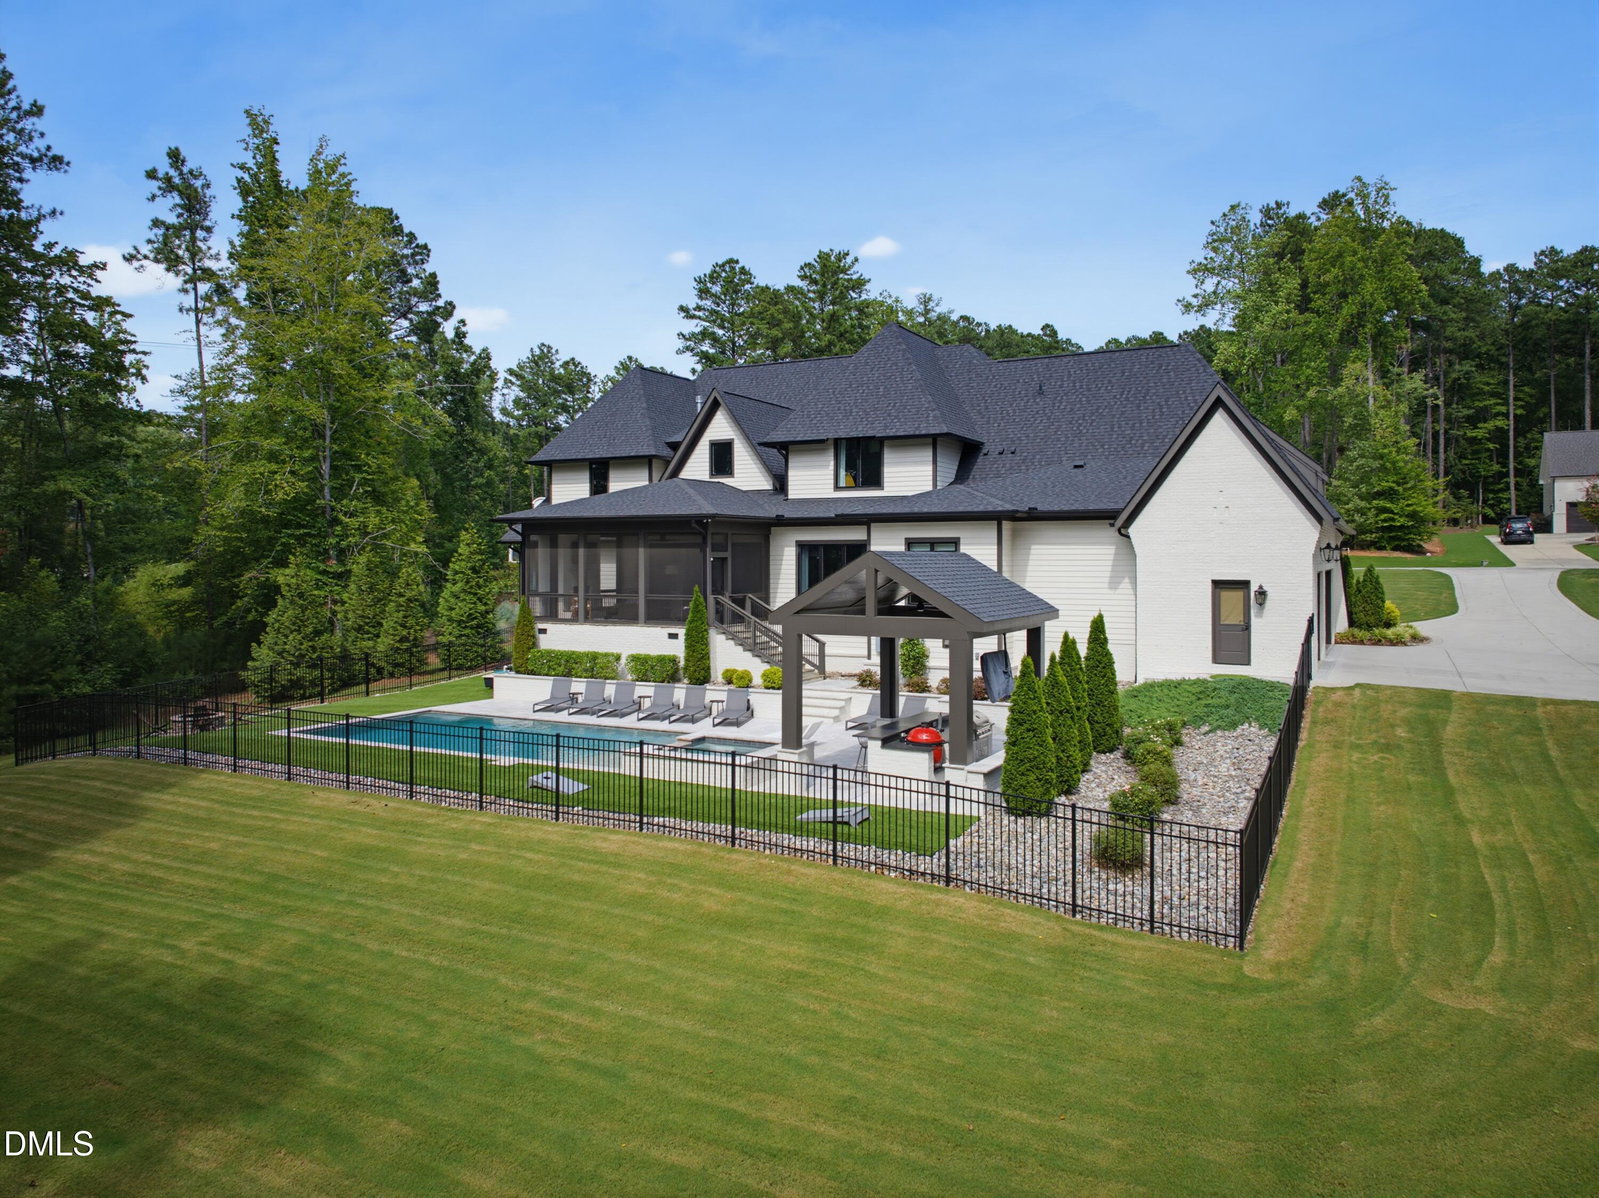
Experience the pinnacle of modern luxury in this custom-built masterpiece by the award-winning Homescapes Builders. This estate seamlessly merges avant-garde architectural design with an effortless, high-end lifestyle, where every square inch has been meticulously curated for the discerning individual who demands fine craftsmanship and a rhythmic flow between indoor and outdoor environments. The residence is introduced by the warm, flickering glow of stunning gas lanterns, setting a sophisticated tone that carries throughout the expansive 1.3-acre lot, characterized by its rare and gentle topography. The main level is a study in thoughtful design, anchored by a culinary atelier that serves as the home's heart. This bespoke space is a chef's dream, featuring a premium Thermador suite, sleek quartzite surfaces, and designer cabinetry. A sprawling center island overlooks the living area, while a massive scullery ensures the primary entertaining space remains pristine during grand social gatherings. The transition to the outdoors is seamless; large sliding doors open to reveal a screened loggia with a private fireplace, perfect for year-round relaxation. The primary wing is a dedicated sanctuary, accessed via a private foyer that leads to a suite defined by rich hardwoods and a graceful tray ceiling. The ensuite bath is a spa-like retreat, boasting a massive tile-surround shower, a deep soaking tub, and an expansive boutique-style closet. Versatility is paramount, with a dedicated study and a private guest suite also located on the first floor. Outside, the backyard oasis is a triumph of engineering and aesthetics. A custom saltwater pool—complete with a tanning ledge, heated spa, and vibrant LED lighting—is framed by designer synthetic turf, offering a crisp, emerald-green surround that remains pristine and maintenance-free year-round. This sleek, modern border gives way to the broader 1.3-acre estate, where expansive stretches of manicured Bermuda grass and lush, professional landscaping create a soft, natural tapestry against the horizon. Complemented by a fully equipped outdoor kitchen, a spacious three-car garage, and a "no-expense-spared" finish level, this property represents a rare opportunity to acquire an existing custom estate of this caliber at a value proposition that simply cannot be replicated in today's new construction market
/u.realgeeks.media/sellingtogive/Selling_To_Give_Real_Estate_Circle_Logo.png)
Additional Information
- Hoa Fee Includes
- Maintenance Grounds
- Style
- Transitional
- Foundation
- Crawl Space
- Interior Features
- Breakfast Area, Beamed Ceilings, Vaulted/Cathedral Ceilings, Ceiling Fans, Chandelier, Crown Molding, Double Vanity, Entrance Foyer, Eat-In Kitchen, High Ceilings, High Speed Internet, In-Law Arrangement, Kitchen Island, Open Floor Plan, Pantry, Primary Downstairs, Recessed Lighting, Smart Thermostat, Soaking Tub, Speakers, Storage, Tray Ceiling(s), Vaulted/Cathedral Ceilings, Walk-In Closet(s), Wired Audio, Separate Shower, Walk-In Shower, Water Closets, Quartz/Quartzite Counters, Garage Apartment, Smooth Ceilings
- Exterior Features
- Barbecue, Barbecue, Fire Pit, Gas Grill, Lighting, Outdoor Grill, Outdoor Kitchen, Private Yard, Rain Gutters, Fenced Yard
- Elementary School
- Wake - Pleasant Union Elementary
- Middle School
- Wake - Wakefield Middle
- High School
- Wake - Wakefield High
- Utilities
- Electricity Available, Natural Gas Available, Water Available, Septic
- Garage Spaces
- 3
- Water
- Public
- Flooring
- Carpet, Tile, Hardwood, Tile, Wood
- Roof
- Shingle
- Heating
- Fireplace, Forced Air, Heat Pump, Natural Gas
Mortgage Calculator
Listings provided courtesy of Triangle MLS, Inc. of NC, Internet Data Exchange Database. Information deemed reliable but not guaranteed. © 2026 Triangle MLS, Inc. of North Carolina. Data last updated .