20 Plenty Ct, Pittsboro, NC 27312
- $625,000
- 4
- BD
- 3
- BA
- 2,409
- SqFt







Seller Representative HomeTowne Realty
- List Price
- $625,000
- Status
- COMING SOON
- MLS#
- 10182767
- Bedrooms
- 4
- Bathrooms
- 3
- Full-baths
- 2
- Half-baths
- 1
- Living Area
- 2,409
- Lot Size
- 4,704
- Subdivision
- Chatham Park
- Neighborhood
- The Vineyards
- Year Built
- 2022
- Acres
- 0.11
Property Description
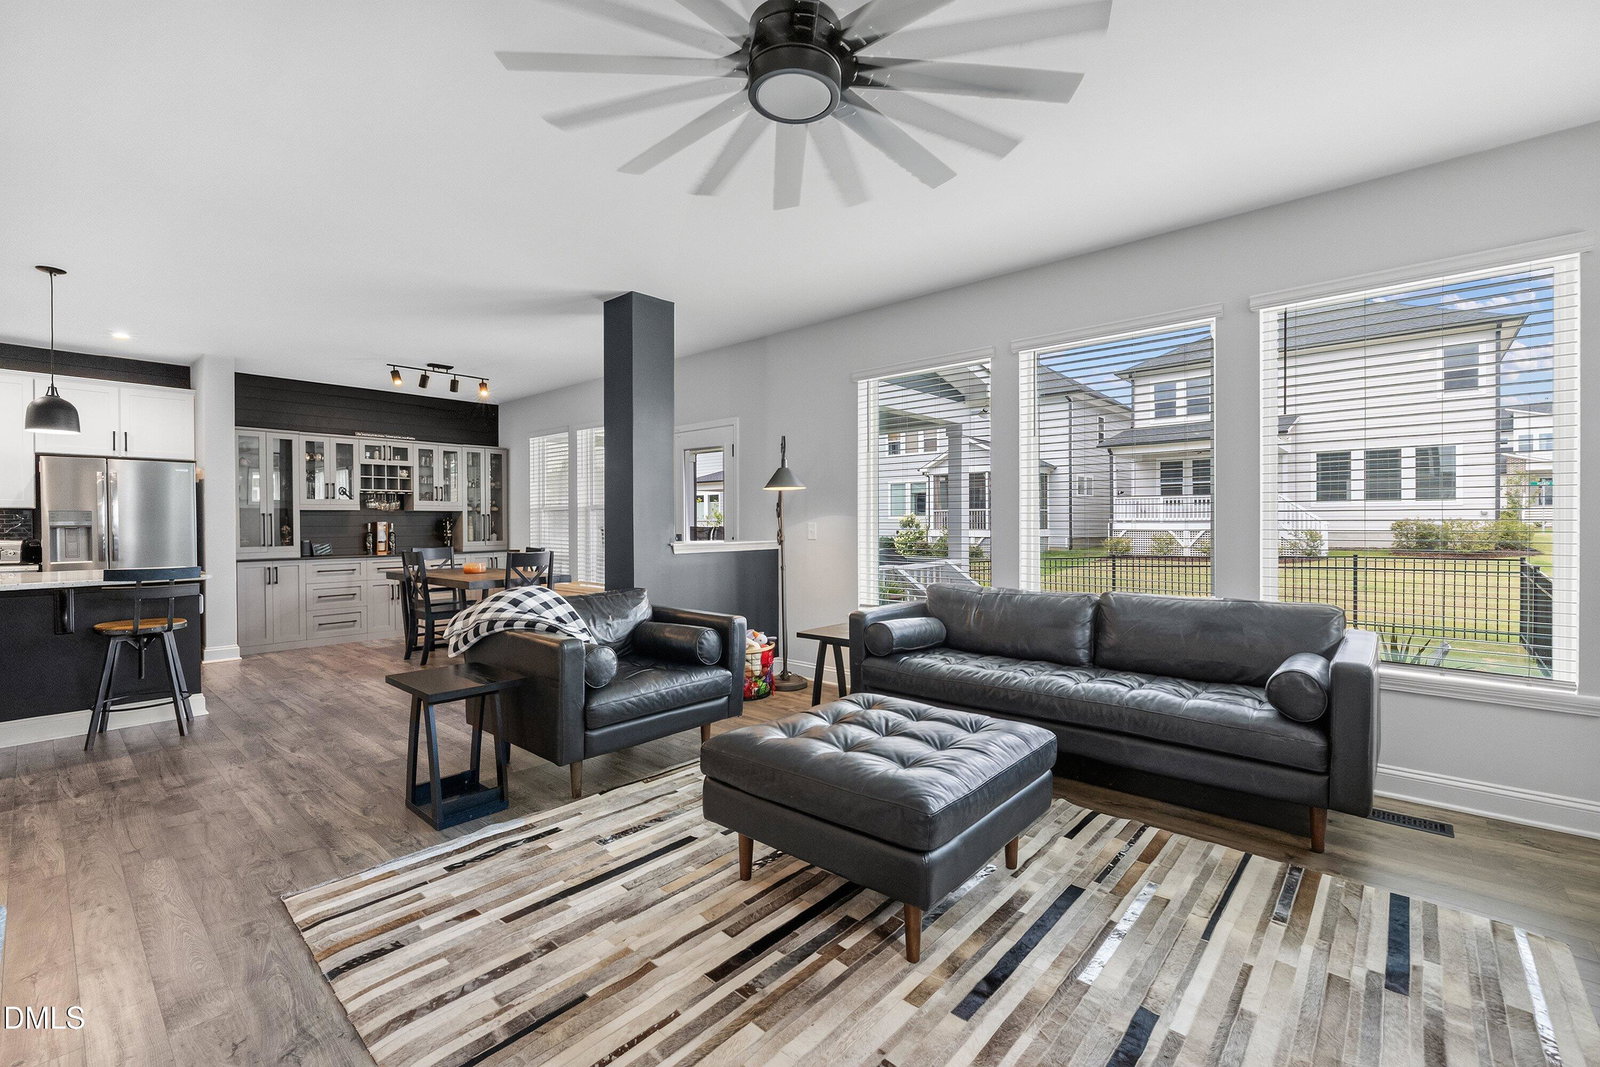
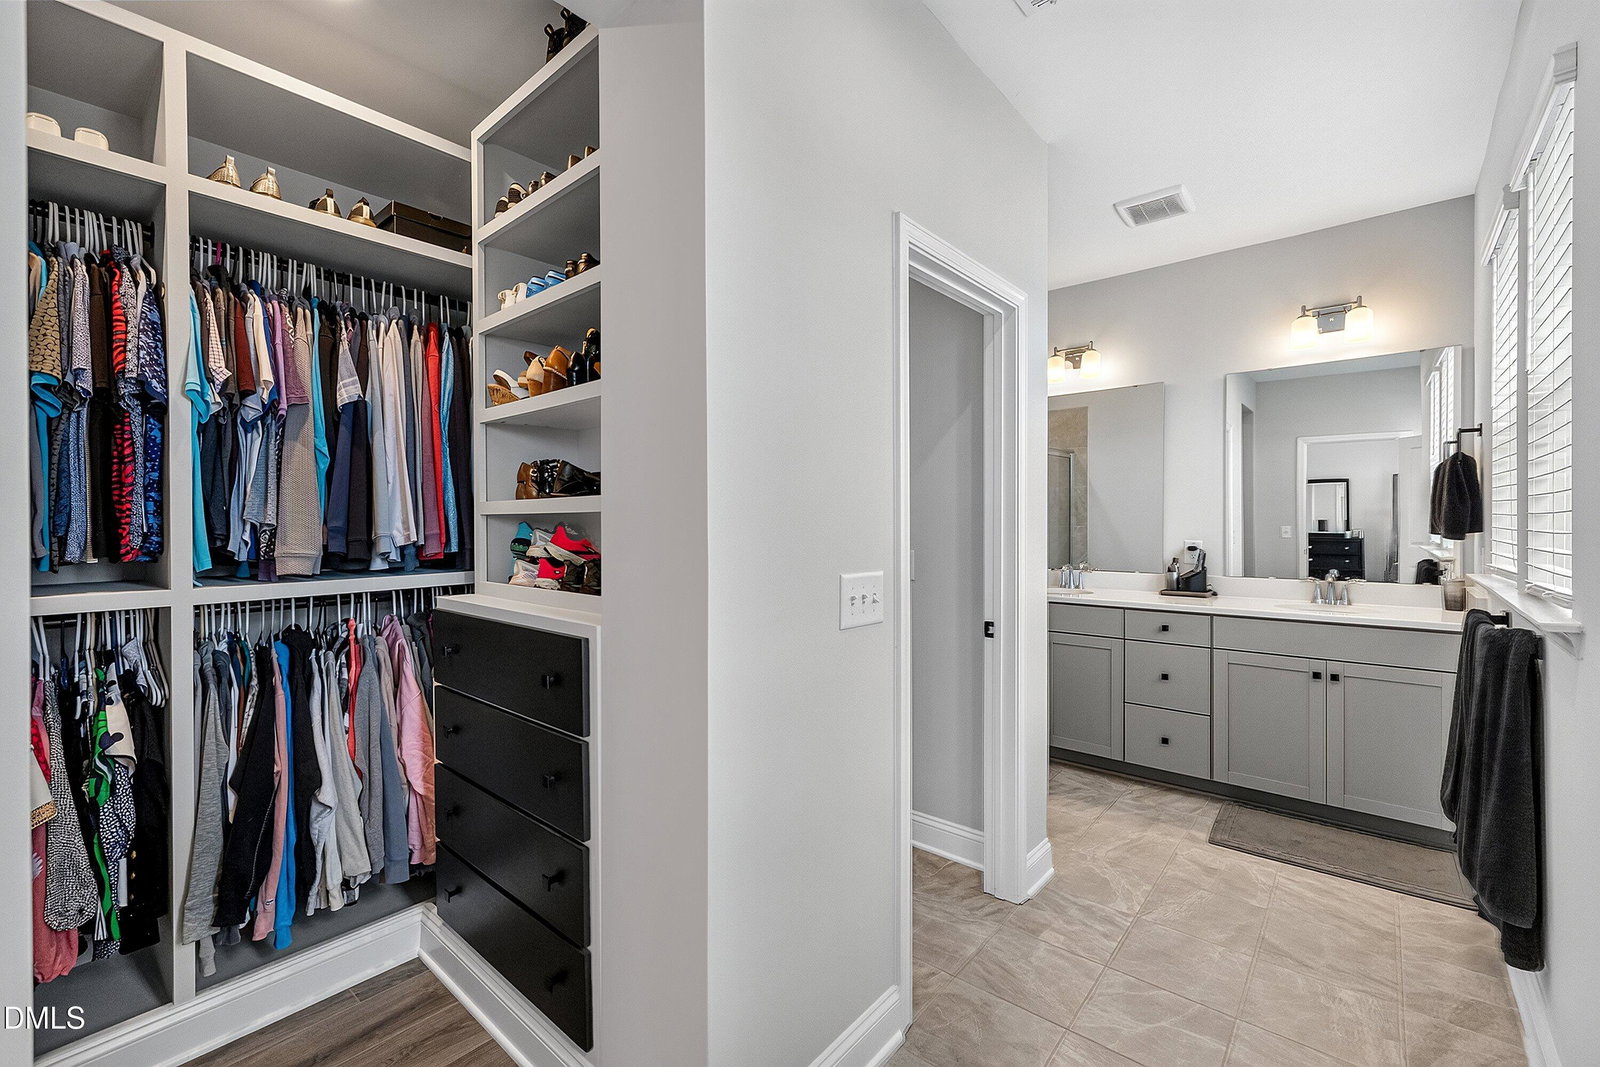
Immaculate Craftsman - Better Than New! Welcome home to this stunning Craftsman-style beauty offering the perfect blend of timeless charm and modern luxury. This 4-bedroom, 2.5-bath home has been meticulously upgraded and impeccably maintained — truly better than new! Step onto the covered front porch and into an expansive open-concept main level featuring durable LVP flooring throughout. The gourmet kitchen is a chef's dream, boasting a recently upgraded stainless steel appliance package with gas range, sweeping granite countertops, and a striking black subway tile backsplash. A charming barn door conceals the walk-in pantry, while the designer dining room showcases custom built-in cabinetry perfect for entertaining. Work from home in style in the French door entry office, complete with a floating built-in desk. Upstairs, a versatile loft bonus room currently serves as a fully functioning golf simulator — ready to convert to your own dream space. The owner's suite is a true retreat, featuring a tray-trimmed ceiling and custom built-in closet shelving, while generously sized secondary bedrooms offer comfort for family or guests. Throughout the home, discover incredible trim customization, shiplap-trimmed walls, and upgraded lighting and plumbing fixtures that elevate every room. Outside, the incredible landscaping continues to impress with a large stone paver patio, lush Bermuda sod lawn, black aluminum fencing, irrigation system, and landscape lighting — all overlooked from the covered back porch. A 2-car garage completes this exceptional property. This home has it all — style, function, and flawless finishes throughout. Schedule your private showing today!
/u.realgeeks.media/sellingtogive/Selling_To_Give_Real_Estate_Circle_Logo.png)
Additional Information
- Style
- Craftsman
- Foundation
- Crawl Space
- Interior Features
- Ceiling Fans, Crown Molding, Double Vanity, Entrance Foyer, Granite Counters, High Ceilings, High Speed Internet, Kitchen Island, Open Floor Plan, Pantry, Recessed Lighting, Track Lighting, Tray Ceiling(s), Walk-In Closet(s), Walk-In Shower, Water Closets, Quartz/Quartzite Counters, Smooth Ceilings
- Exterior Features
- Lighting, Rain Gutters, Fenced Yard
- Elementary School
- Chatham - Perry W Harrison Elementary
- Middle School
- Chatham - Margaret B Pollard Middle School
- High School
- Chatham - Northwood High
- Utilities
- Cable Available, Electricity Available, Natural Gas Available, Phone Not Available, Sewer Connected, Water Available
- Garage Spaces
- 2
- Water
- Public
- Flooring
- Carpet, Vinyl, Tile
- Roof
- Shingle, Architectural
- Heating
- Central, Fireplace, Forced Air, Heat Pump
Mortgage Calculator
Listings provided courtesy of Triangle MLS, Inc. of NC, Internet Data Exchange Database. Information deemed reliable but not guaranteed. © 2026 Triangle MLS, Inc. of North Carolina. Data last updated .