12 Greenwillow Dr, Fuquay Varina, NC 27526
- $546,385
- 4
- BD
- 3
- BA
- 3,133
- SqFt









Seller Representative D.R. Horton, Inc.
- List Price
- $546,385
- Status
- ACTIVE
- MLS#
- 10182791
- Bedrooms
- 4
- Bathrooms
- 3
- Full-baths
- 3
- Living Area
- 3,133
- Lot Size
- 18,295
- Subdivision
- Eagle Creek
- Year Built
- 2026
- Acres
- 0.42
Property Description
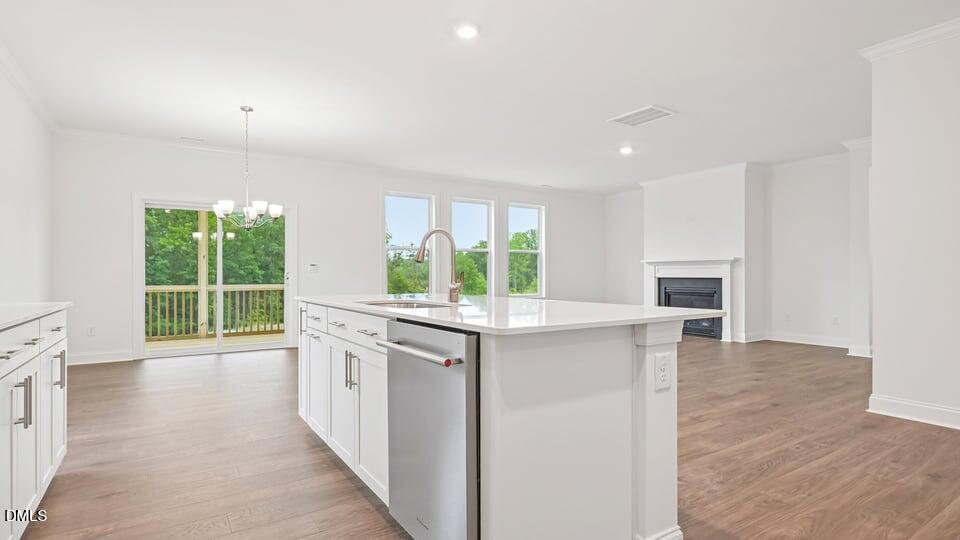
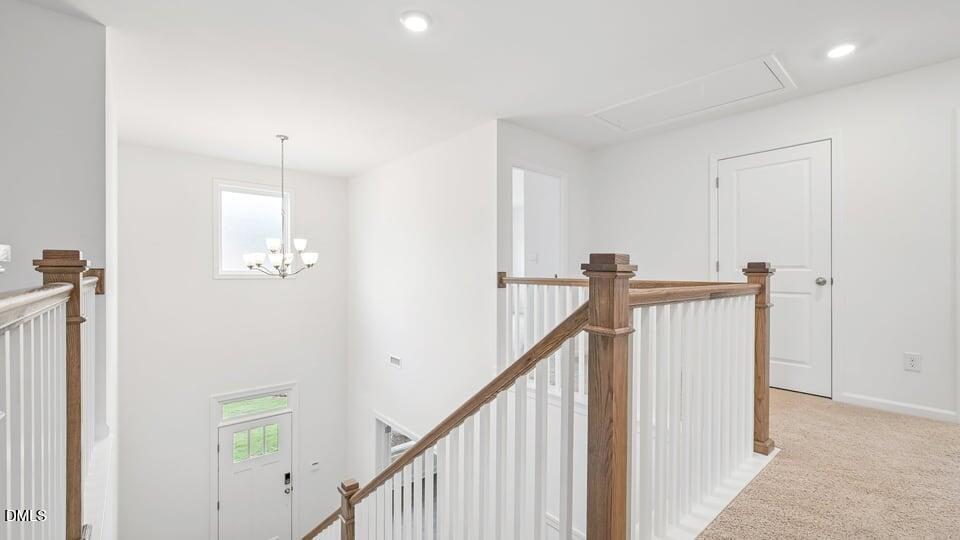
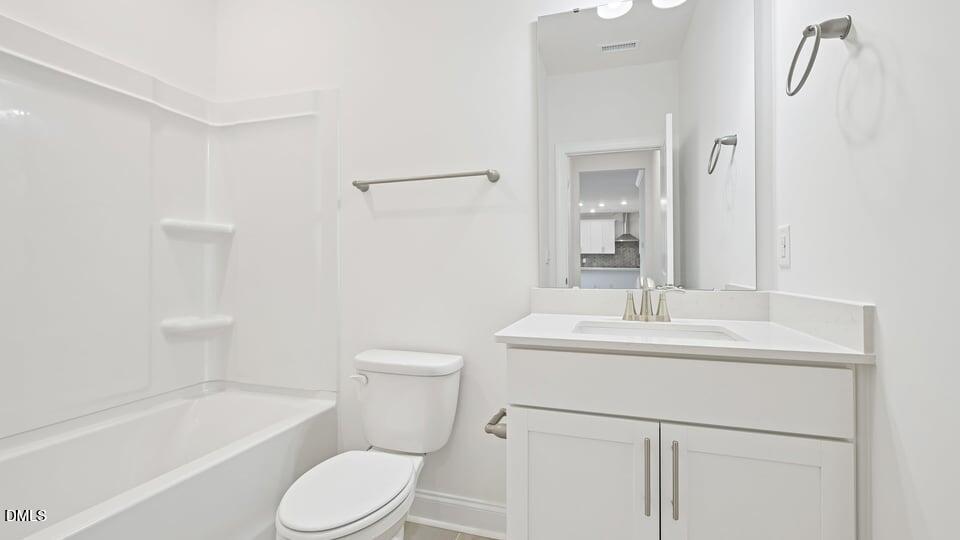
Located at Eagle Creek in Fuquay-Varina, NC, 12 Greenwillow Drive features the spacious Jordan floor plan, offering 4 bedrooms, 3 bathrooms, 3,133 square feet, and a 2-car garage. With a flexible layout and generously sized living spaces, this home is designed to adapt to the way you live today. Just beyond the foyer, a versatile flex room provides the perfect space for a home office, library, or hobby room. The heart of the home showcases an open-concept design where the kitchen, breakfast area, and family room come together to create an inviting setting for everyday living and entertaining. The kitchen features a large center island, ample storage, and a walk-in pantry, while a first-floor bedroom and full bath offer added convenience for guests or multi-generational living. Upstairs, the expansive owner's suite serves as a private retreat, complete with a spacious bedroom, walk-in closet, and well-appointed bath. Two additional bedrooms, a full bathroom, and an oversized loft provide plenty of room for movie nights, game days, a study area, or additional gathering space. With over 3,100 square feet of thoughtfully designed living space, the Jordan offers the flexibility and comfort to fit a variety of lifestyles, all within the desirable Eagle Creek community and convenient access to shopping, dining, and everyday essentials in Fuquay-Varina. Photos are not of the actual home or interior features and are representative of the floor plan only.
/u.realgeeks.media/sellingtogive/Selling_To_Give_Real_Estate_Circle_Logo.png)
Additional Information
- Hoa Fee Includes
- Maintenance Grounds
- Style
- Traditional
- Foundation
- Slab
- Interior Features
- Double Vanity, Eat-In Kitchen, High Ceilings, Dual Primary Closets, Kitchen Island, Open Floor Plan, Pantry, Smart Home, Smart Light(s), Smart Thermostat, Soaking Tub, Storage, Tray Ceiling(s), Walk-In Closet(s), Butler Pantry, Separate Shower, Bathtub/Shower Combination, Walk-In Shower, Water Closets, Quartz/Quartzite Counters, Smooth Ceilings
- Exterior Features
- Smart Light(s), Smart Lock(s)
- Elementary School
- Harnett - Northwest Harnett Elementary
- Middle School
- Harnett - Harnett Central Middle
- High School
- Harnett - Harnett Central High
- Utilities
- Electricity Available, Sewer Connected, Water Available
- New Construction
- Yes
- Garage Spaces
- 2
- Water
- Public
- Flooring
- Carpet, Tile, Laminate
- Roof
- Architectural
- Heating
- Electric, None
Mortgage Calculator
Listings provided courtesy of Triangle MLS, Inc. of NC, Internet Data Exchange Database. Information deemed reliable but not guaranteed. © 2026 Triangle MLS, Inc. of North Carolina. Data last updated .