102 Ashtree Ct, Cary, NC 27519
- $535,000
- 3
- BD
- 3
- BA
- 1,843
- SqFt





Seller Representative Coldwell Banker HPW
- List Price
- $535,000
- Status
- ACTIVE
- MLS#
- 10182845
- Bedrooms
- 3
- Bathrooms
- 3
- Full-baths
- 2
- Half-baths
- 1
- Living Area
- 1,843
- Lot Size
- 14,375
- Subdivision
- Chesney Glen
- Year Built
- 1994
- Acres
- 0.33
Property Description
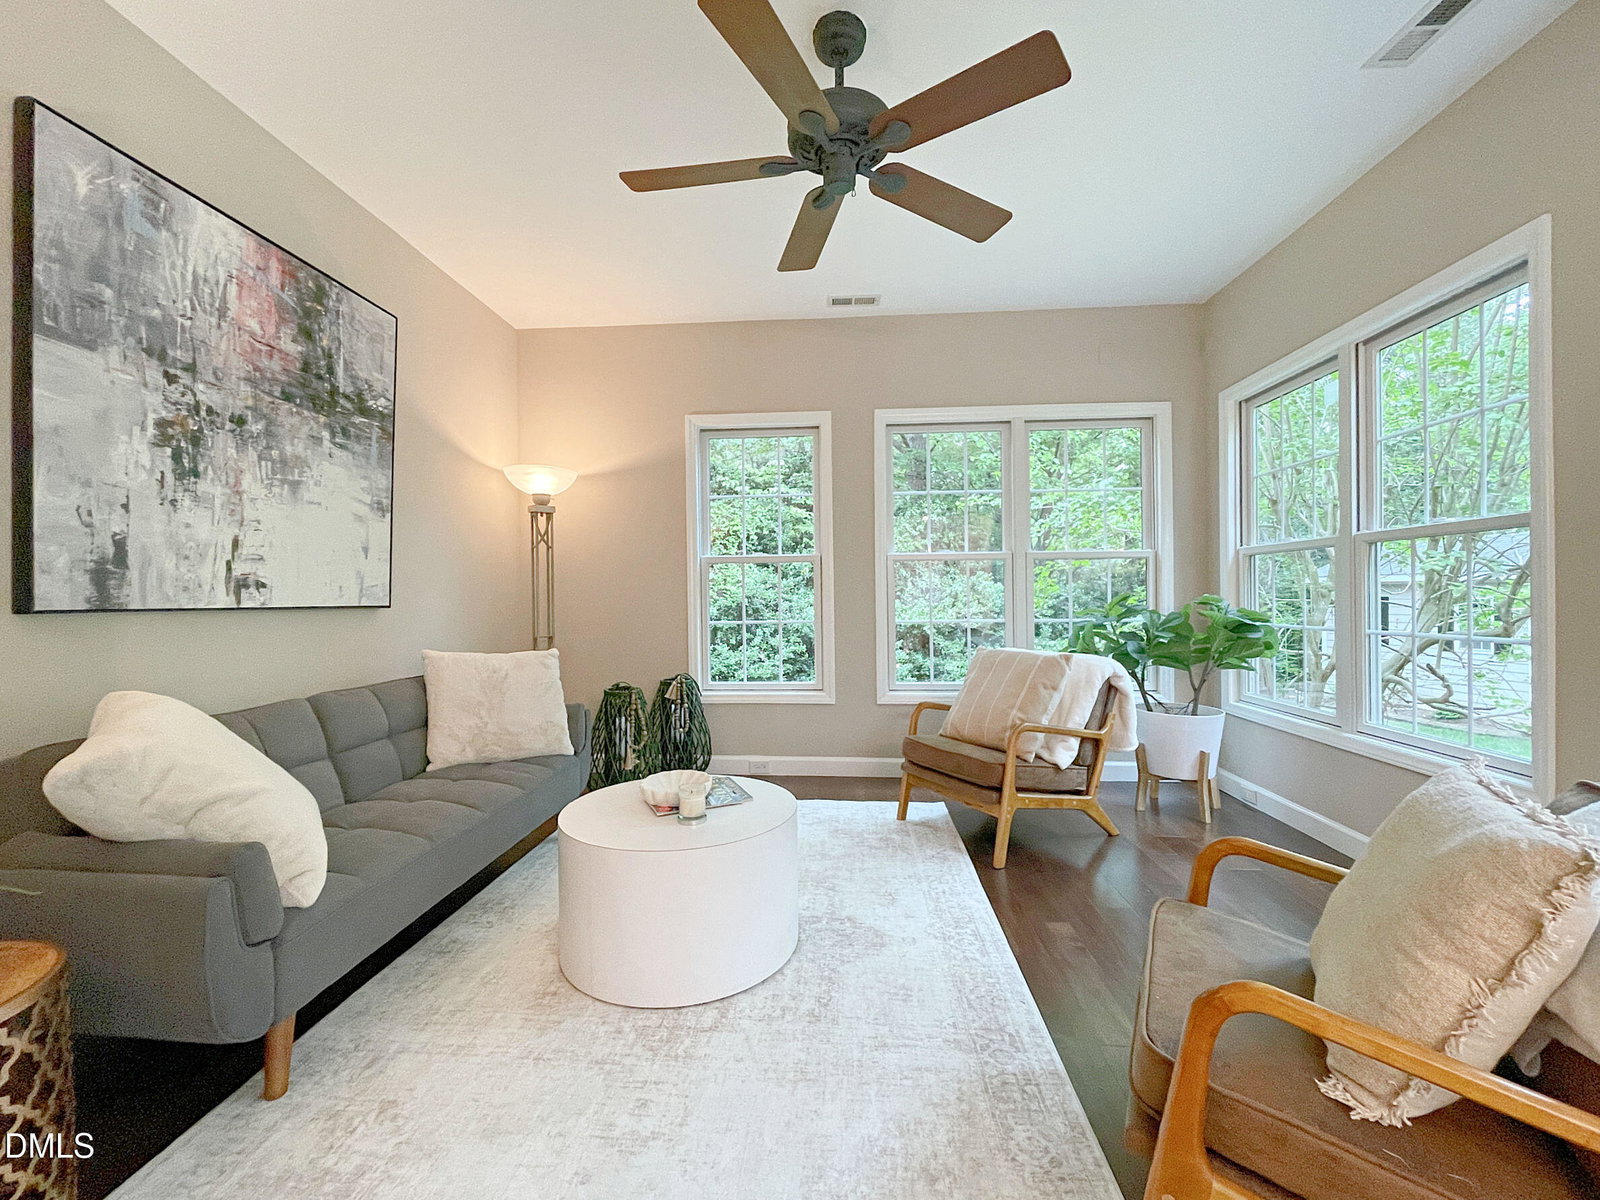
This beautifully updated Craftsman in the highly desirable Chesney Glen is nestled on a quiet cul-de-sac. This exceptional home welcomes you with a charming rocking chair front porch and countless high-end updates throughout. The inviting living room offers Brazilian hardwood floors, cozy gas log fireplace with a marble surround, ceiling fan, and surround sound wiring. The sun-filled dining room features gleaming hardwood floors, an elegant arched entry, and a bay alcove that creates the perfect setting for gatherings. The stunning eat-in kitchen has been completely refreshed with crisp white soft-close cabinetry featuring dovetail drawers, gorgeous marble countertops, designer lighting, stainless steel appliances (including gas range with warming drawer), spacious center island with breakfast bar, pantry, and new French doors leading to the deck. The kitchen flows seamlessly into the sunny family room, filled with natural light from abundant windows and hardwood flooring, ceiling fan and surround sound prewire. The spacious primary suite is highlighted by a tray ceiling, ceiling fan, sitting area. Updated primary bath with new tile flooring, a beautiful dual-sink vanity, new lighting, mirrors, faucets, separate tub and shower and a walk-in closet. The secondary bedrooms are all generously sized, providing comfort and flexibility for family, guests, or a home office. A separate laundry room includes the washer, dryer and shelving for added convenience. Recent improvements make this home truly move-in ready, including new interior and exterior paint, new carpet, new marble countertops, new decking and rails, and stylish designer fixtures and finishes throughout. Step outside to enjoy the peaceful, park-like backyard with tranquil water views—the perfect place to entertain or unwind. Additional features include a two-car garage with a utility sink and built-in shelving, plus a detached storage building for all your extra storage needs. Backs to the White Oak Creek Greenway! Best schools!
/u.realgeeks.media/sellingtogive/Selling_To_Give_Real_Estate_Circle_Logo.png)
Additional Information
- Hoa Fee Includes
- None
- Style
- Craftsman
- Foundation
- Block
- Interior Features
- Breakfast Area, Ceiling Fans, Double Vanity, Kitchen Island, Open Floor Plan, Pantry, Recessed Lighting, Smart Thermostat, Tray Ceiling(s), Walk-In Closet(s), Wired Audio, Separate Shower, Bathtub/Shower Combination, Walk-In Shower, Quartz/Quartzite Counters, Smooth Ceilings
- Exterior Features
- Rain Gutters, Storage
- Elementary School
- Wake - Turner Creek Elementary
- Middle School
- Wake - Salem Middle
- High School
- Wake - Green Level High School
- Garage Spaces
- 2
- Water
- Public
- Flooring
- Carpet, Hardwood, Tile
- Roof
- Shingle
- Heating
- Forced Air, Natural Gas
Mortgage Calculator
Listings provided courtesy of Triangle MLS, Inc. of NC, Internet Data Exchange Database. Information deemed reliable but not guaranteed. © 2026 Triangle MLS, Inc. of North Carolina. Data last updated .