3313 Corsham Dr, Apex, NC 27539
- $650,000
- 4
- BD
- 3
- BA
- 2,334
- SqFt





Seller Representative Howard Hanna Allen Tate Apex-Center Street
- List Price
- $650,000
- Status
- COMING SOON
- MLS#
- 10183077
- Bedrooms
- 4
- Bathrooms
- 3
- Full-baths
- 2
- Half-baths
- 1
- Living Area
- 2,334
- Lot Size
- 47,045
- Subdivision
- Sedgemoor
- Year Built
- 1994
- Acres
- 1.08
Property Description
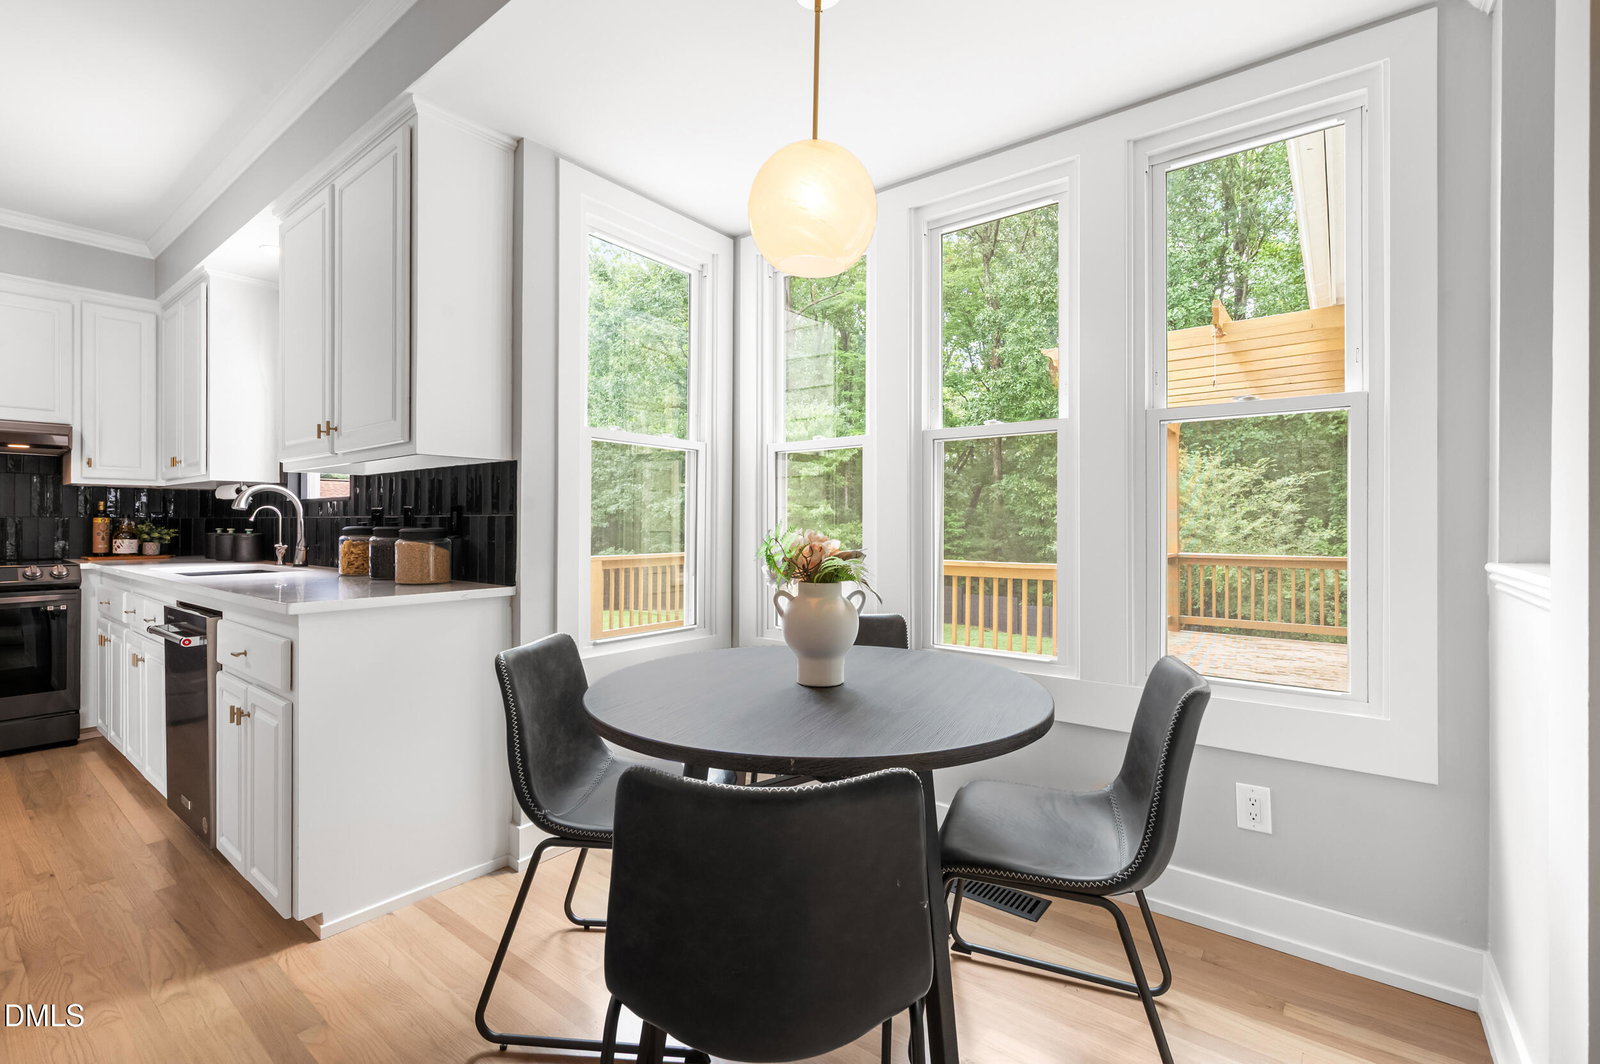
Over an acre. No city taxes. Nearly $90,000 in improvements. This beautifully updated Sedgemoor colonial offers the rare combination of privacy, polish and peace of mind. The kitchen features quartz counters, a workstation sink, touch-activated faucet, induction cooktop with downdraft and updated black stainless appliances. Refinished hardwoods and engineered hardwood flooring upstairs mean there is no carpet anywhere in the home. Fresh paint, modern fixtures and a redesigned staircase carry the updated look throughout. The family room's dramatic fireplace opens to a light-filled sunroom, then flows out to a vaulted screened porch, expansive deck and large fenced backyard surrounded by trees. Behind the beautiful finishes, major improvements include a new HVAC system, whole-home water filtration, a sealed and dehumidified crawlspace, water heater, professional chimney restoration, whole-home surge protection and more. Four bedrooms, 2.5 baths, a two-car garage and a walk-up third-floor attic provide plenty of space, storage and flexibility. A 2019 roof and 2016 fiber-cement siding offer even more peace of mind, all just minutes from Lake Wheeler, Crowder Park, the YMCA and shopping.
/u.realgeeks.media/sellingtogive/Selling_To_Give_Real_Estate_Circle_Logo.png)
Additional Information
- Style
- Colonial, Traditional
- Foundation
- Raised, Crawl Space
- Interior Features
- Vaulted/Cathedral Ceilings, Ceiling Fans, Crown Molding, Double Vanity, Eat-In Kitchen, High Ceilings, Kitchen Island, Recessed Lighting, Tray Ceiling(s), Vaulted/Cathedral Ceilings, Walk-In Closet(s), Bathtub/Shower Combination, Walk-In Shower, Quartz/Quartzite Counters, Smooth Ceilings
- Exterior Features
- Private Yard, Rain Gutters, Fenced Yard
- Elementary School
- Wake - Swift Creek Elementary
- Middle School
- Wake - Dillard Drive Middle
- High School
- Wake - Middle Creek High
- Garage Spaces
- 2
- Water
- Public
- Flooring
- Hardwood, Tile, Wood
- Roof
- Shingle
- Heating
- None
Mortgage Calculator
Listings provided courtesy of Triangle MLS, Inc. of NC, Internet Data Exchange Database. Information deemed reliable but not guaranteed. © 2026 Triangle MLS, Inc. of North Carolina. Data last updated .