4140 Tansley Crest Loop, Wake Forest, NC 27587
- $691,805
- 4
- BD
- 3
- BA
- 3,133
- SqFt







Seller Representative D.R. Horton, Inc.
- List Price
- $691,805
- Status
- ACTIVE
- MLS#
- 10183115
- Bedrooms
- 4
- Bathrooms
- 3
- Full-baths
- 3
- Living Area
- 3,133
- Lot Size
- 21,780
- Subdivision
- Kalas Falls
- Year Built
- 2026
- Acres
- 0.50
Property Description
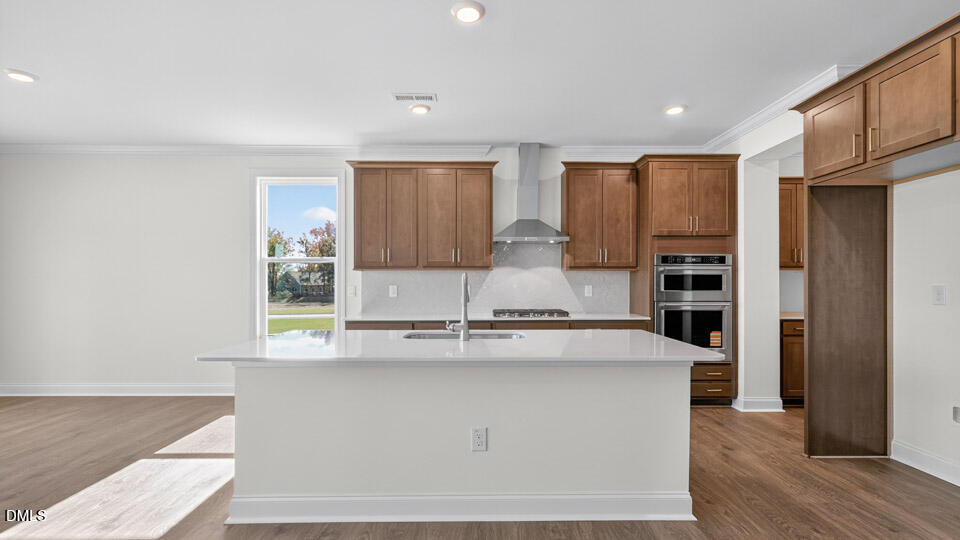
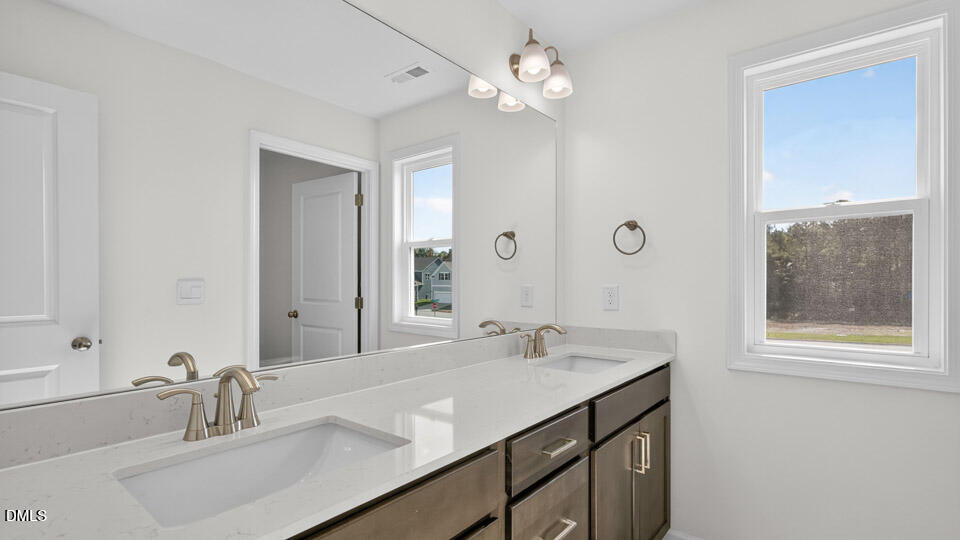
4140 Tansley Crest Loop at Kalas Falls in Wake Forest, NC features the spacious Jordan floor plan with 4 bedrooms, 3 bathrooms, approximately 3,133 square feet, and a 3-car garage. Designed to offer flexibility for changing lifestyles, this home combines expansive gathering spaces with private retreats across two thoughtfully planned levels. Just inside the entry, French doors open to a dedicated study, creating an ideal space for working from home, managing daily tasks, or pursuing hobbies. The main living area is designed for connection, with the family room, breakfast area, and kitchen flowing together seamlessly. A gas fireplace adds warmth and character to the family room, while the kitchen is equipped with quartz countertops, shaker-style cabinetry, stainless steel appliances, a gas range, a butler's pantry, and a large center island that serves as both a workspace and gathering spot. A rear deck extends the living space outdoors. The first floor also includes a secondary bedroom and full bathroom, offering flexibility for guests or multi-generational living. Upstairs, the primary suite features a spacious walk-in closet, dual vanities, and a walk-in shower. Two additional bedrooms share access to a full bathroom, while the oversized loft provides room for movie nights, a game area, or a second living space. An electric vehicle outlet adds a modern touch to this well-appointed home. Whether you're hosting family gatherings or simply enjoying everyday routines, the Jordan offers the space and versatility to make the most of every moment. Photos are not of the actual home or interior features and are representative of the floor plan only.
/u.realgeeks.media/sellingtogive/Selling_To_Give_Real_Estate_Circle_Logo.png)
Additional Information
- Hoa Fee Includes
- Maintenance Grounds
- Style
- Traditional
- Foundation
- Crawl Space
- Interior Features
- Double Vanity, Entrance Foyer, Eat-In Kitchen, Kitchen Island, Pantry, Smart Home, Smart Light(s), Smart Thermostat, Soaking Tub, Tray Ceiling(s), Walk-In Closet(s), Butler Pantry, Separate Shower, Bathtub/Shower Combination, Walk-In Shower, Water Closets, Quartz/Quartzite Counters, Smooth Ceilings
- Exterior Features
- Smart Light(s), Smart Lock(s)
- Elementary School
- Wake - Rolesville Elementary
- Middle School
- Wake - Rolesville Middle School
- High School
- Wake - Rolesville High School
- Utilities
- Cable Available, Electricity Available, Natural Gas Available, Sewer Connected, Underground Utilities, Water Available, Water Available
- New Construction
- Yes
- Garage Spaces
- 3
- Water
- Public
- Flooring
- Carpet, Tile, Laminate, Simulated Wood
- Roof
- Architectural
- Heating
- Fireplace, Natural Gas
Mortgage Calculator
Listings provided courtesy of Triangle MLS, Inc. of NC, Internet Data Exchange Database. Information deemed reliable but not guaranteed. © 2026 Triangle MLS, Inc. of North Carolina. Data last updated .