301 Averroe Dr, Apex, NC 27502
- $475,000
- 3
- BD
- 2
- BA
- 1,531
- SqFt





Seller Representative Flex Realty
- List Price
- $475,000
- Status
- ACTIVE
- MLS#
- 10183329
- Bedrooms
- 3
- Bathrooms
- 2
- Full-baths
- 2
- Living Area
- 1,531
- Lot Size
- 9,148
- Subdivision
- Kelly West
- Year Built
- 1999
- Acres
- 0.21
Property Description
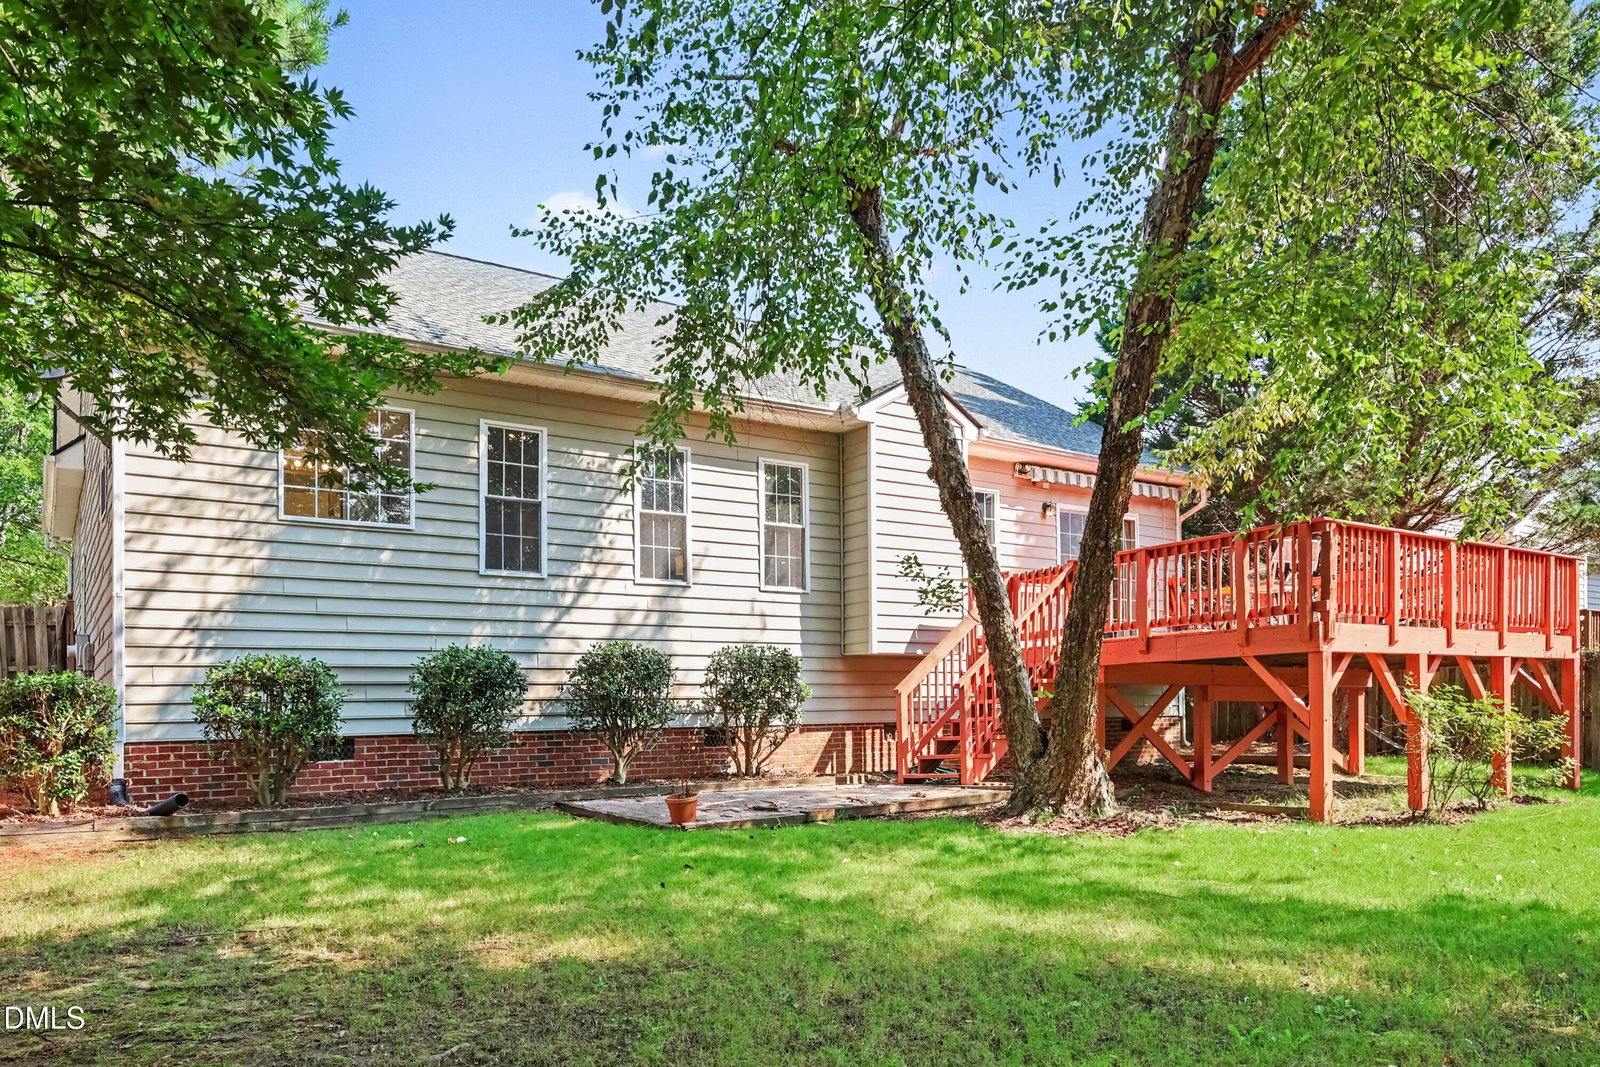
Come and see this beautifully maintained, move-in ready ranch home with a spacious second floor bonus room in the desirable Kelly West Community! This light-filled home features soaring vaulted ceilings, hardwood flooring throughout the main living areas, functional split-bedroom floor plan, large windows that let in tons of natural light. Inviting family room with ample space for gathering and a cozy gas fireplace. Kitchen features a gas range, breakfast bar, matching black appliances, and a new sink installed with a pull-down faucet. Primary suite includes a walk-in closet and bathroom with double vanity, soaking tub and separate shower. Two additional bedrooms offer generous closet space and are next to a full bathroom. Flexible upstairs bonus space is a perfect extra space for an office, media room, home gym or guest bedroom. Walk out onto an amazing oversized, two level back deck with an extendable awning that overlooks a large fenced backyard, mature trees, and plenty of room for entertaining or gardening. Fresh Paint throughout the entire home! New water heater (2025). Newer roof (2021). Home recently power washed and gutters cleaned out as well. Experience the best Apex has to offer in this convenient Apex location just minutes to shopping, dining, downtown Apex, greenways, parks and highways for easy commuting! From peaceful mornings on the back deck to cozy evenings by the fire, this home is a wonderful place to create lasting memories. Welcome Home!
/u.realgeeks.media/sellingtogive/Selling_To_Give_Real_Estate_Circle_Logo.png)
Additional Information
- Style
- Transitional
- Foundation
- Crawl Space
- Interior Features
- Breakfast Area, Ceiling Fans, Double Vanity, Entrance Foyer, Pantry, Primary Downstairs, Soaking Tub, Vaulted/Cathedral Ceilings, Separate Shower, Walk-In Shower, Garage Apartment, Smooth Ceilings
- Exterior Features
- Awning(s), Rain Gutters, Fenced Yard
- Elementary School
- Wake - Olive Chapel Elementary
- Middle School
- Wake - Lufkin Road Middle
- High School
- Wake - Apex Friendship High
- Utilities
- Cable Available, Natural Gas Available
- Garage Spaces
- 2
- Water
- Public
- Flooring
- Carpet, Hardwood, Other
- Roof
- Shingle
- Heating
- Forced Air, Natural Gas, None
Mortgage Calculator
Listings provided courtesy of Triangle MLS, Inc. of NC, Internet Data Exchange Database. Information deemed reliable but not guaranteed. © 2026 Triangle MLS, Inc. of North Carolina. Data last updated .