494 Duggins Pt, Apex, NC 27523
- $785,000
- 3
- BD
- 3
- BA
- 2,595
- SqFt





Seller Representative LPT Realty, LLC
- List Price
- $785,000
- Status
- ACTIVE
- MLS#
- 10183334
- Bedrooms
- 3
- Bathrooms
- 3
- Full-baths
- 3
- Living Area
- 2,595
- Lot Size
- 10,454
- Subdivision
- Greenmoor
- Year Built
- 2020
- Acres
- 0.24
Property Description
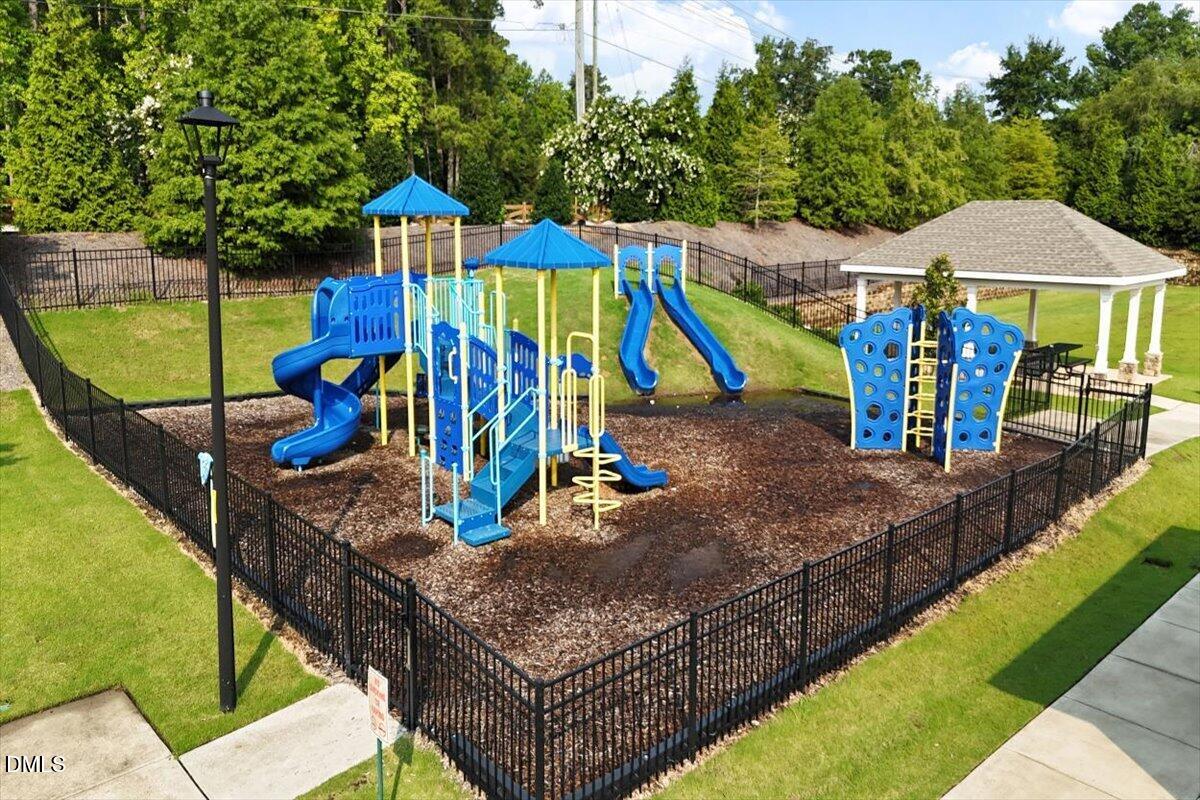
Thoughtfully upgraded Pulte-built home (2020) in Greenmoor — designed for the buyer who values quality over quantity. Every surface in this home has been elevated well beyond builder standard: designer kitchen with oversized island, quartz counters, custom pantry, and built-in dual-zone wine refrigerator. Upgraded lighting, ceiling fans, and custom window treatments throughout. True main-level living. The primary suite is on the first floor with spa-like bath (soaking tub, dual vanities, walk-in shower) and custom closets. A main-level guest bedroom and dedicated home office with glass French doors, crown molding, wainscoting, and oversized window make this a rare work-from-home-ready layout. Cat 6 wiring and ceiling speakers are built in throughout — not an afterthought. Step through triple sliding doors to the screened porch and grilling deck overlooking a private fenced yard, with the side yard fenced as well — ready for pets. Northeast-facing and situated on one of the most private lots in Greenmoor with only one adjoining neighbor — rare privacy for a community setting. Low-maintenance fiber cement siding and 9-foot ceilings on the main level complete the package. Oversized 3-car garage with generator hookups (natural gas and electrical in place). Upstairs bonus room plus third bedroom with custom closet and large walk-in storage — flexible space on your terms. Community pool and clubhouse with fitness facility included ($70/mo HOA). Commuter-friendly location with quick access to NC-55, US-1, and I-540. Rex and WakeMed facilities nearby, with the new UNC Health/Duke Health NC Children's Hospital breaking ground in Apex in 2027. Top-rated Wake County schools: White Oak Elementary, Mills Park Middle, Green Level High. Move-in ready. Nothing to do but unpack.
/u.realgeeks.media/sellingtogive/Selling_To_Give_Real_Estate_Circle_Logo.png)
Additional Information
- Hoa Fee Includes
- Maintenance Grounds
- Style
- Craftsman, Traditional, Transitional
- Foundation
- Concrete Perimeter, Crawl Space
- Interior Features
- Bar, Breakfast Area, Ceiling Fans, Chandelier, Crown Molding, Double Vanity, Entrance Foyer, Granite Counters, High Ceilings, Kitchen Island, Open Floor Plan, Pantry, Primary Downstairs, Recessed Lighting, Sauna/Steam Room, Soaking Tub, Storage, Stone Counters, Bar-Wet, Walk-In Closet(s), Wired for Data, Wired Audio, Shower Only, Bathtub/Shower Combination, Walk-In Shower, Quartz/Quartzite Counters, Smooth Ceilings
- Exterior Features
- Balcony, Private Yard, Rain Gutters, Fenced Yard
- Elementary School
- Wake - White Oak Elementary School
- Middle School
- Wake - Mills Park Middle School
- High School
- Wake - Green Level High School
- Utilities
- Electricity Available, Natural Gas Available, Sewer Connected, Water Available
- Garage Spaces
- 2
- Water
- Public
- Flooring
- Carpet, Hardwood, Tile, Wood
- Roof
- Shingle, Architectural
- Heating
- Forced Air, Natural Gas
Mortgage Calculator
Listings provided courtesy of Triangle MLS, Inc. of NC, Internet Data Exchange Database. Information deemed reliable but not guaranteed. © 2026 Triangle MLS, Inc. of North Carolina. Data last updated .