1225 Stonemill Falls Dr, Wake Forest, NC 27587
- $589,900
- 4
- BD
- 4
- BA
- 2,622
- SqFt



Seller Representative Smart Choice Realty Company
- List Price
- $589,900
- Status
- ACTIVE
- MLS#
- 10183336
- Bedrooms
- 4
- Bathrooms
- 4
- Full-baths
- 3
- Half-baths
- 1
- Living Area
- 2,622
- Lot Size
- 7,841
- Subdivision
- Stonemill Falls
- Year Built
- 2016
- Acres
- 0.18
Property Description
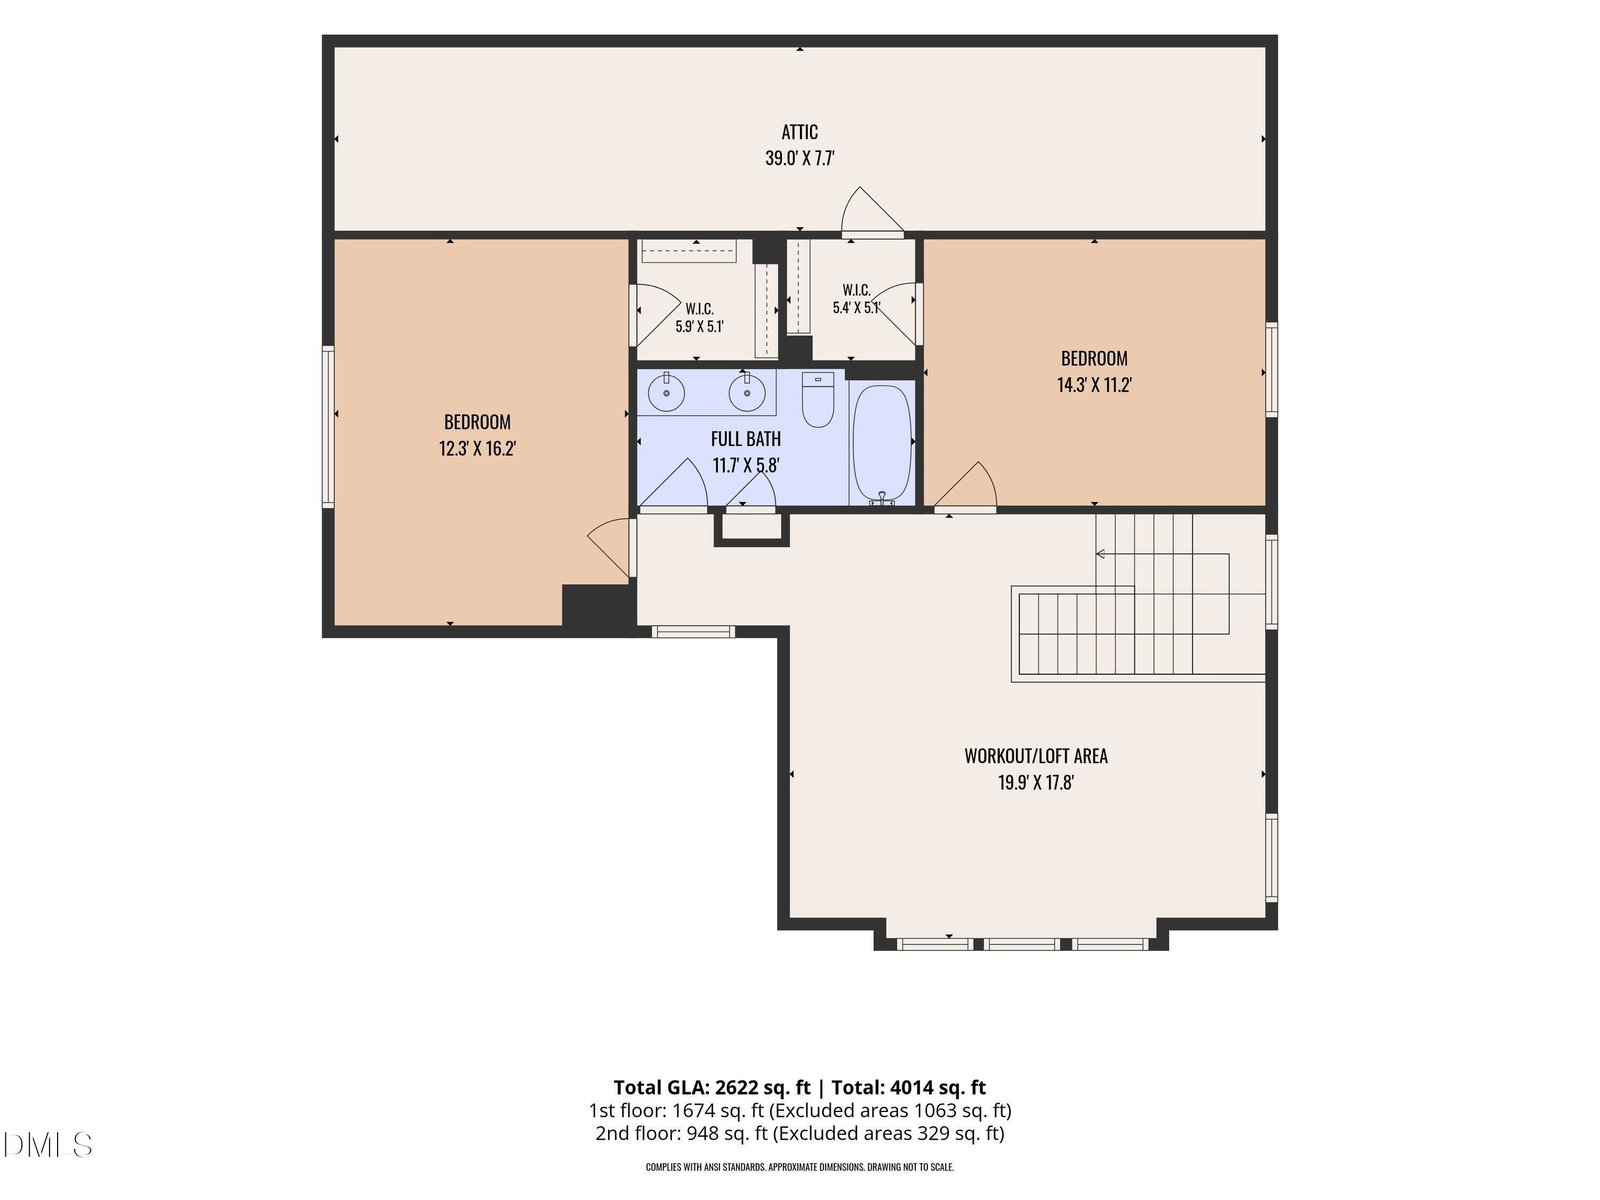
Rare dual-suite floor plan in desirable Stonemill Falls! This beautifully maintained 4-bedroom, 3.5-bath home offers an exceptional layout with both the primary suite and a flexible main-level guest suite/home office featuring a full bath and walk-in closet—perfect for multigenerational living, guests, or remote work. Thoughtful upgrades abound, including custom plantation shutters throughout the home, elegant crown molding across the first floor, upgraded engineered hardwood flooring throughout the main living areas, tile flooring in the bathrooms and laundry room, an energy-efficient natural gas tankless water heater, dual-zone HVAC, and a custom-built drop zone handcrafted by a professional cabinet maker! The spacious kitchen is beautifully appointed with granite countertops, tile backsplash, decorative wainscoting, and an oversized walk-in pantry, opening to the inviting family room centered around a cozy gas fireplace. Upstairs features a spacious loft ideal for a media room, playroom, home gym, or second living area, along with two additional bedrooms and the convenience of walk-in closets in every bedroom! One upstairs bedroom even includes a built-in emergency escape ladder for added peace of mind. Outdoor living is equally impressive with an expansive deck overlooking a professionally installed paver patio and wood-burning fire pit, creating the perfect setting for entertaining or relaxing year-round! Additional features include a crawl space foundation, transferable termite bond, and SimpliSafe security system. Custom plantation shutters were added in 2016, followed by the paver patio and fire pit in 2017. Located in sought-after Stonemill Falls, this home offers the privacy of a neighborhood while being just minutes from Joyner Park's 117 acres of walking trails, gardens, amphitheater, community events, the Joyner Park Community Center, Downtown Wake Forest, and Falls Lake recreation! This move-in-ready home combines thoughtful upgrades, flexible living spaces, and exceptional outdoor amenities in one outstanding package. In addition, our preferred lender is offering up to 1% in lender credit, which can be applied toward closing costs or to help reduce the interest rate.
/u.realgeeks.media/sellingtogive/Selling_To_Give_Real_Estate_Circle_Logo.png)
Additional Information
- Hoa Fee Includes
- None
- Style
- Craftsman, Traditional
- Foundation
- Crawl Space
- Interior Features
- Breakfast Area, Ceiling Fans, Chandelier, Crown Molding, Double Vanity, Entrance Foyer, Granite Counters, Kitchen Island, Open Floor Plan, Pantry, Primary Downstairs, Recessed Lighting, Soaking Tub, Stone Counters, Walk-In Closet(s), Separate Shower, Walk-In Shower, Water Closets
- Exterior Features
- Fire Pit, Garden, Rain Gutters
- Elementary School
- Wake - Jones Dairy Elementary
- Middle School
- Wake - Heritage Middle
- High School
- Wake - Heritage High School
- Garage Spaces
- 2
- Water
- Public
- Flooring
- Carpet, Hardwood, Tile, Wood
- Roof
- Shingle
- Heating
- Heat Pump, Natural Gas, Zoned
Mortgage Calculator
Listings provided courtesy of Triangle MLS, Inc. of NC, Internet Data Exchange Database. Information deemed reliable but not guaranteed. © 2026 Triangle MLS, Inc. of North Carolina. Data last updated .