1276 Gloriosa St, Apex, NC 27523
- $850,000
- 5
- BD
- 4
- BA
- 3,403
- SqFt





Seller Representative NorthGroup Real Estate, Inc.
- List Price
- $850,000
- Status
- ACTIVE
- MLS#
- 10183375
- Bedrooms
- 5
- Bathrooms
- 4
- Full-baths
- 4
- Living Area
- 3,403
- Lot Size
- 4,792
- Subdivision
- Sweetwater
- Year Built
- 2018
- Acres
- 0.11
Property Description
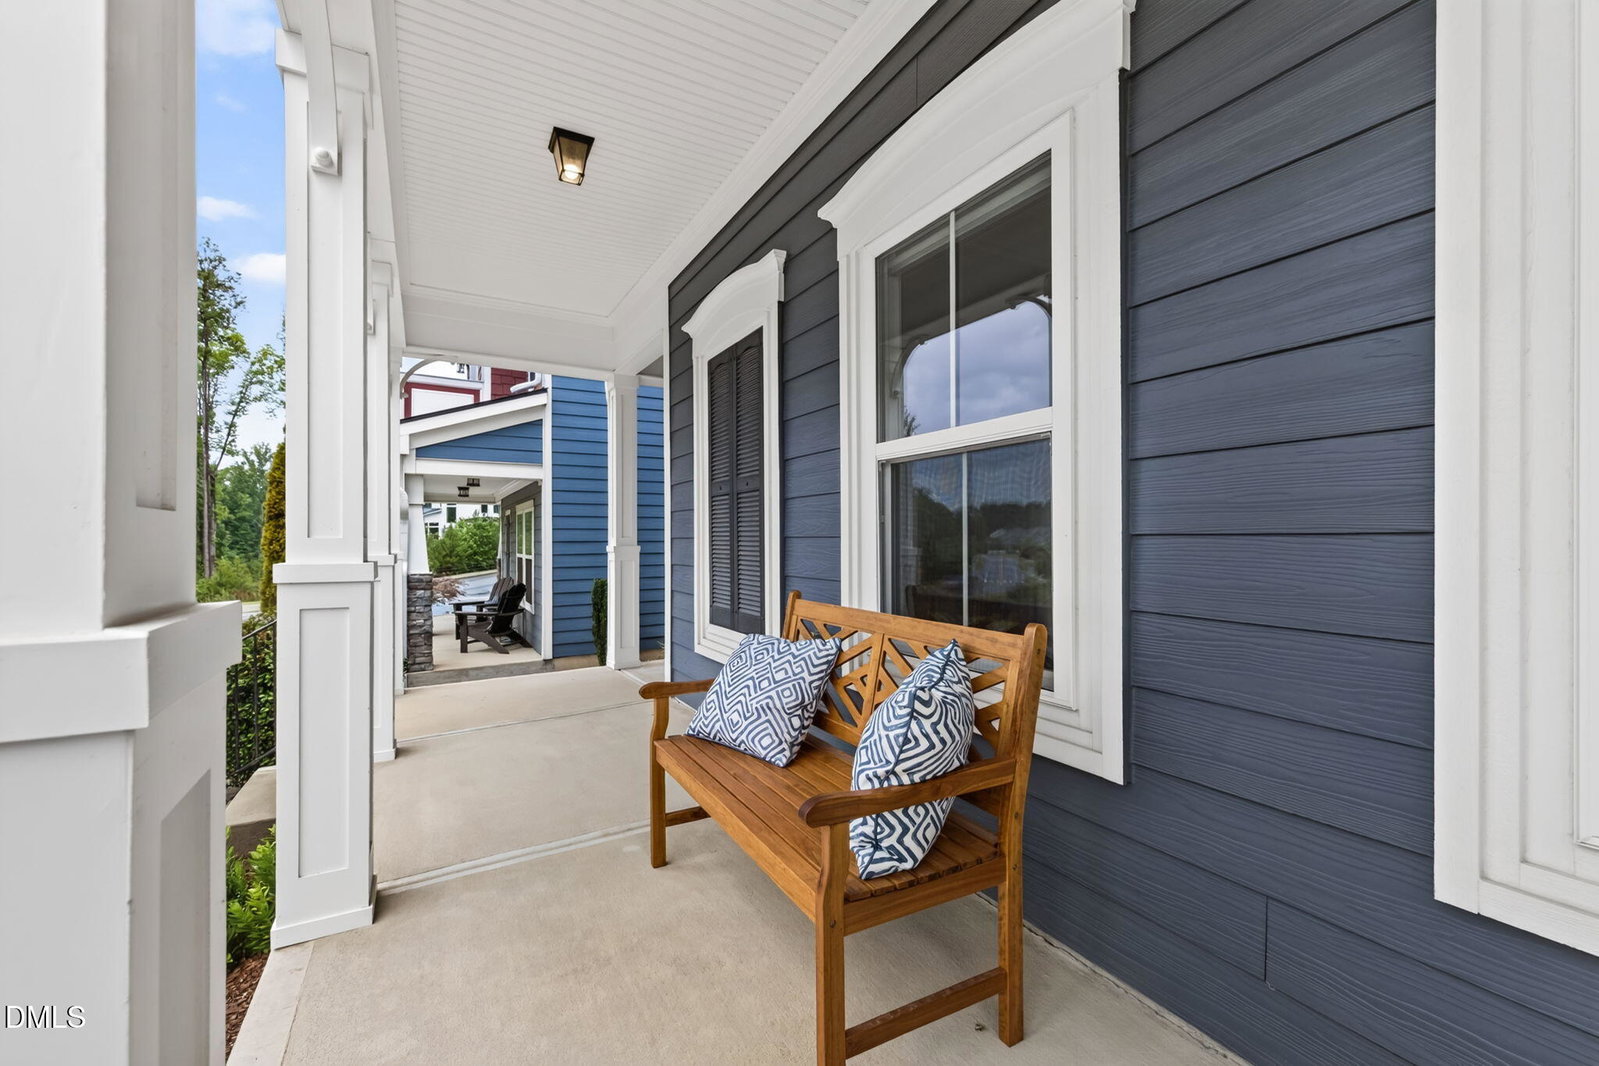
Experience ultimate live-work-play luxury in Apex's premier Sweetwater community. Featuring classic Charleston-style double front porches, this 5-bedroom, 4-full-bath home blends architectural charm with high-demand functional space, complete with a massive finished 3rd-floor flex suite and a private backyard space. A rare main-floor bedroom and full bathroom offer an ideal setup for multi-generational living, long-term guests, or a dedicated private office. The open-concept main floor features a spacious living room anchored by a stone fireplace, leading to a gourmet chef's kitchen equipped with a massive center island, gas cooktop, granite countertops, tile backsplash, walk-in pantry, and rich cabinet storage. Upstairs, the primary suite serves as your private retreat, complete with a personal second-story balcony for morning coffee, dual vanities, a tiled shower, and a freestanding soaking tub. The sprawling finished 3rd floor provides flexible square footage for an oversized media room, home theater, gym, playroom or executive home office. Step outside into your private, fully fenced backyard oasis featuring a covered porch, extended patio, hot tub, and space for hobby gardening—plus a two-car rear-entry garage. Enjoy Sweetwater's resort-style amenities: community pool, clubhouse, fitness center, two dog parks, pocket parks, and direct greenway connections to the American Tobacco Trail. Walk to local dining, shops, and ice cream at Sweetwater Town Center, all while living just minutes from Research Triangle Park (RTP), RDU Airport, Jordan Lake, main highway access and top-rated Apex schools.
/u.realgeeks.media/sellingtogive/Selling_To_Give_Real_Estate_Circle_Logo.png)
Additional Information
- Hoa Fee Includes
- Maintenance Grounds
- Style
- Charleston
- Foundation
- Slab
- Interior Features
- Ceiling Fans, Double Vanity, Entrance Foyer, Granite Counters, High Ceilings, High Speed Internet, Kitchen Island, Open Floor Plan, Pantry, Soaking Tub, Storage, Vaulted/Cathedral Ceilings, Walk-In Closet(s), Separate Shower, Walk-In Shower, Water Closets, Smooth Ceilings
- Exterior Features
- Balcony, Private Yard, Fenced Yard
- Elementary School
- Wake - Olive Chapel Elementary
- Middle School
- Wake - Lufkin Road Middle
- High School
- Wake - Apex Friendship High
- Garage Spaces
- 2
- Water
- Public
- Flooring
- Carpet, Tile, Wood
- Roof
- Shingle
- Heating
- None
Mortgage Calculator
Listings provided courtesy of Triangle MLS, Inc. of NC, Internet Data Exchange Database. Information deemed reliable but not guaranteed. © 2026 Triangle MLS, Inc. of North Carolina. Data last updated .