9712 Fonville Rd, Wake Forest, NC 27587
- $695,000
- 4
- BD
- 3
- BA
- 2,860
- SqFt





Seller Representative Lotus Realty
- List Price
- $695,000
- Status
- ACTIVE
- MLS#
- 10184125
- Bedrooms
- 4
- Bathrooms
- 3
- Full-baths
- 2
- Half-baths
- 1
- Living Area
- 2,860
- Lot Size
- 17,860
- Subdivision
- Not In A Subdivision
- Year Built
- 2009
- Acres
- 0.41
Property Description
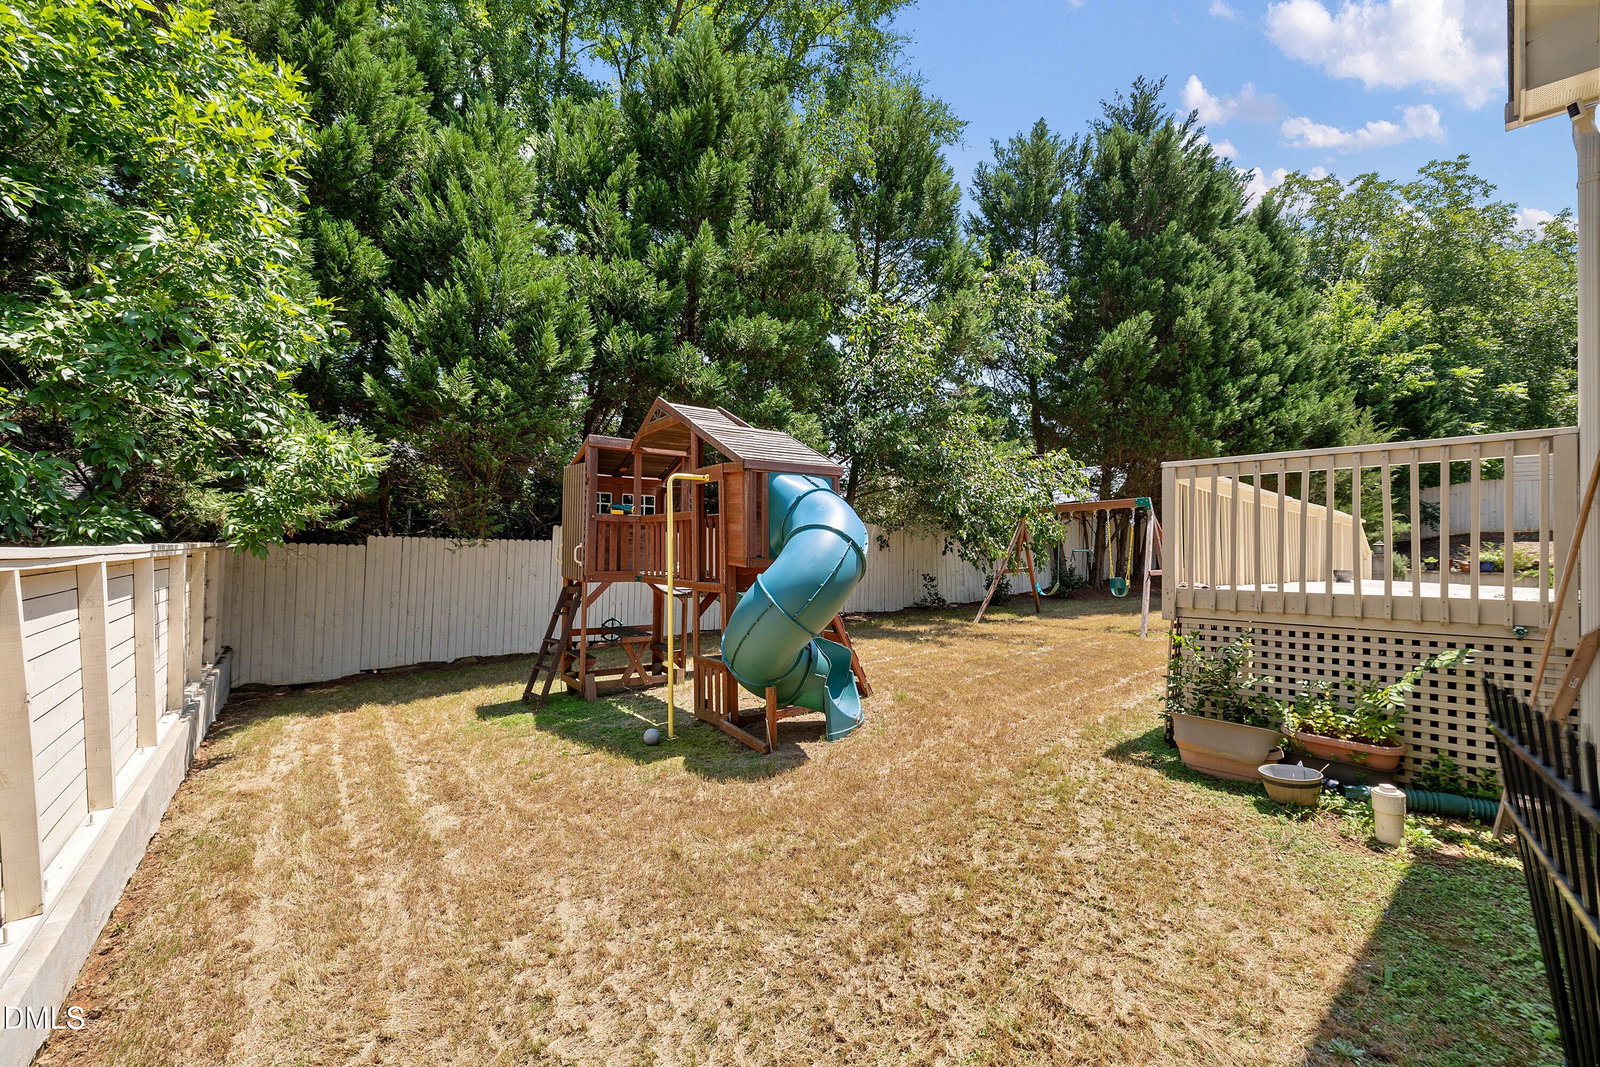
Beautiful Custom-Built home with distinctive Architectural design, elegant columns, detailed craftsmanship, and a thoughtfully designed floor plan offering exceptional one and half level living. Featuring 3 bedrooms plus a private office that can easily be converted into a 4th bedroom, this home combines timeless character with everyday functionality. Soaring cathedral ceilings in the primary suite, living room, and one secondary bedroom create a specious, light-filled interior enhanced by abundant windows throughout. The open-concept kitchen features granite countertops, stainless steel appliances, abundant cabinetry, and overlooks the main living areas, making it ideal for entertaining. A separate laundry room adds convenience. Enjoy the screened porch overlooking the fully fenced backyard on a generous 0.37 acre lot with beautiful garden areas in front and back , a circular driveway, and an oversized two-car garage. The second floor offers a spacious bonus room with a movie theater setup already installed, plus approximately 300 square feet of unfinished attic space with rough plumbing in place, providing outstanding potential for future expansion. Nature lovers will appreciate the very short walk to the scenic Falls Lake Trial, River, and nearby Falls Lake, offering walking, biking, boating, Kayaking, fishing, and endless outdoor recreation. Ideally located just minutes to I-540, shopping, restaurant, and everyday convenience. No city taxes! Excellent schools, a desirable neighborhood, and a unique custom design make this exceptional home a rare oppotunity.
/u.realgeeks.media/sellingtogive/Selling_To_Give_Real_Estate_Circle_Logo.png)
Additional Information
- Style
- Modernist, Arts & Crafts, Transitional
- Foundation
- Crawl Space
- Interior Features
- Breakfast Area, Vaulted/Cathedral Ceilings, Ceiling Fans, Chandelier, Crown Molding, Double Vanity, Entrance Foyer, Granite Counters, High Ceilings, Dual Primary Closets, High Speed Internet, Open Floor Plan, Pantry, Recessed Lighting, Soaking Tub, Storage, Vaulted/Cathedral Ceilings, Walk-In Closet(s), Second Primary Bedroom, Whirlpool Tub, Separate Shower, Bathtub/Shower Combination, Walk-In Shower, Garage Apartment, Smooth Ceilings
- Exterior Features
- Garden, Lighting, Playground, Fenced Yard
- Elementary School
- Wake - Brassfield Road Elementary
- Middle School
- Wake - Wakefield Middle
- High School
- Wake - Wakefield High
- Utilities
- Cable Available, Sewer Connected
- Garage Spaces
- 2
- Water
- Well
- Flooring
- Hardwood, Laminate, Tile
- Roof
- Shingle
- Heating
- Electric, Forced Air, Heat Pump, Hot Water
Mortgage Calculator
Listings provided courtesy of Triangle MLS, Inc. of NC, Internet Data Exchange Database. Information deemed reliable but not guaranteed. © 2026 Triangle MLS, Inc. of North Carolina. Data last updated .