8227 Cushing St, Raleigh, NC 27613
- $915,000
- 4
- BD
- 4
- BA
- 3,532
- SqFt





Seller Representative EXP Realty LLC
- List Price
- $915,000
- Status
- PENDING
- MLS#
- 10184195
- Bedrooms
- 4
- Bathrooms
- 4
- Full-baths
- 3
- Half-baths
- 1
- Living Area
- 3,532
- Lot Size
- 11,326
- Subdivision
- Ashworth Estates
- Year Built
- 2005
- Acres
- 0.26
Property Description
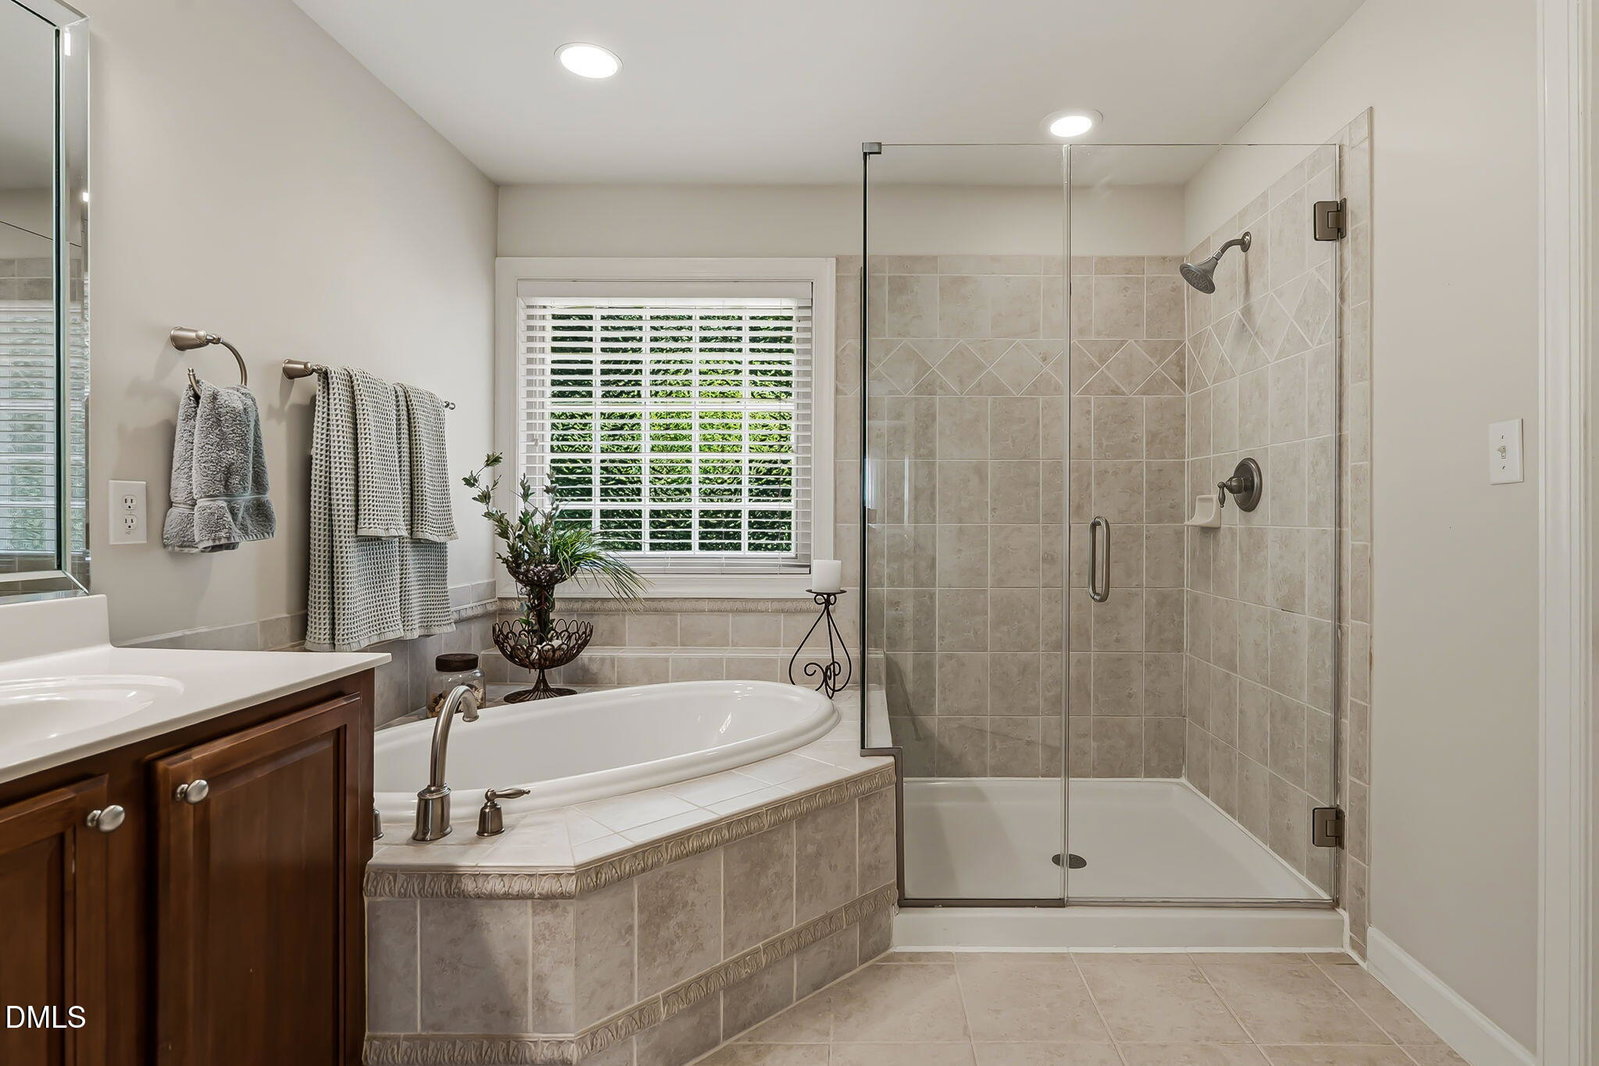
Beautifully maintained Centex-built Colonial offering 3,532 square feet on a private cul-de-sac lot. This exceptional home features 4 bedrooms, 3.5 bathrooms, a bonus room, and timeless finishes designed for both everyday living and entertaining. A covered front porch welcomes you into the impressive foyer, highlighted by a sweeping curved staircase, hardwood flooring throughout the main level, and 9-foot ceilings. The formal living room, currently used as an office, and elegant dining room flank the foyer. A butler's pantry and powder room lead to the gourmet kitchen featuring granite countertops, wood cabinetry, a center island with prep sink, stainless steel appliances, dual disposals, and a premium dual-fuel range with a gas cooktop and electric oven. Ceiling speakers enhance both the kitchen and dining room. The kitchen opens to the spacious family room with a gas fireplace and oversized transom windows that fill the home with natural light. Step outside to the two-tier deck with outdoor speakers, perfect for entertaining. The main level also includes a laundry room with cabinetry and sink, and secondary staircase. Upstairs, the luxurious primary suite offers tray ceilings, a private balcony, oversized walk-in closet, and en suite bath with dual vanities, soaking tub, glass-enclosed shower, and ceramic tile flooring. Three additional bedrooms include one with a private en suite bath, while the other two share a Jack-and-Jill bath. A versatile bonus room and a walkable 10' x 20' unfinished attic provide outstanding flexibility and expansion potential. The oversized garage features finished drywall, 12'8" ceilings, wall-mounted shelving, and overhead storage. Recent updates include a new roof (2021) and two new HVAC systems (2024). Community amenities include a neighborhood pool and clubhouse with rentable party room. This beautifully appointed home offers exceptional space, thoughtful updates, and elegant living in a highly desirable setting.
/u.realgeeks.media/sellingtogive/Selling_To_Give_Real_Estate_Circle_Logo.png)
Additional Information
- Hoa Fee Includes
- None
- Style
- Colonial
- Foundation
- Crawl Space
- Interior Features
- Ceiling Fans, Crown Molding, Double Vanity, Eat-In Kitchen, Granite Counters, Kitchen Island, Pantry, Recessed Lighting, Soaking Tub, Tray Ceiling(s), Separate Shower, Bathtub/Shower Combination, Walk-In Shower, Water Closets
- Exterior Features
- Balcony, Lighting
- Elementary School
- Wake - Leesville Road Elementary
- Middle School
- Wake - Leesville Road Middle
- High School
- Wake - Leesville Road High
- Garage Spaces
- 2
- Water
- Public
- Flooring
- Carpet, Tile, Hardwood
- Roof
- Asphalt
- Heating
- Forced Air, Natural Gas, None
- Vegetation
- Wooded
Mortgage Calculator
Listings provided courtesy of Triangle MLS, Inc. of NC, Internet Data Exchange Database. Information deemed reliable but not guaranteed. © 2026 Triangle MLS, Inc. of North Carolina. Data last updated .