10824 Rondeau Woods Ct, Raleigh, NC 27614
- $1,150,000
- 4
- BD
- 4
- BA
- 4,834
- SqFt





Seller Representative Long & Foster Real Estate INC/Brier Creek
- List Price
- $1,150,000
- Status
- ACTIVE
- MLS#
- 10184668
- Bedrooms
- 4
- Bathrooms
- 4
- Full-baths
- 3
- Half-baths
- 1
- Living Area
- 4,834
- Lot Size
- 94,525
- Subdivision
- Rondeau Woods
- Year Built
- 1996
- Acres
- 2.17
Property Description
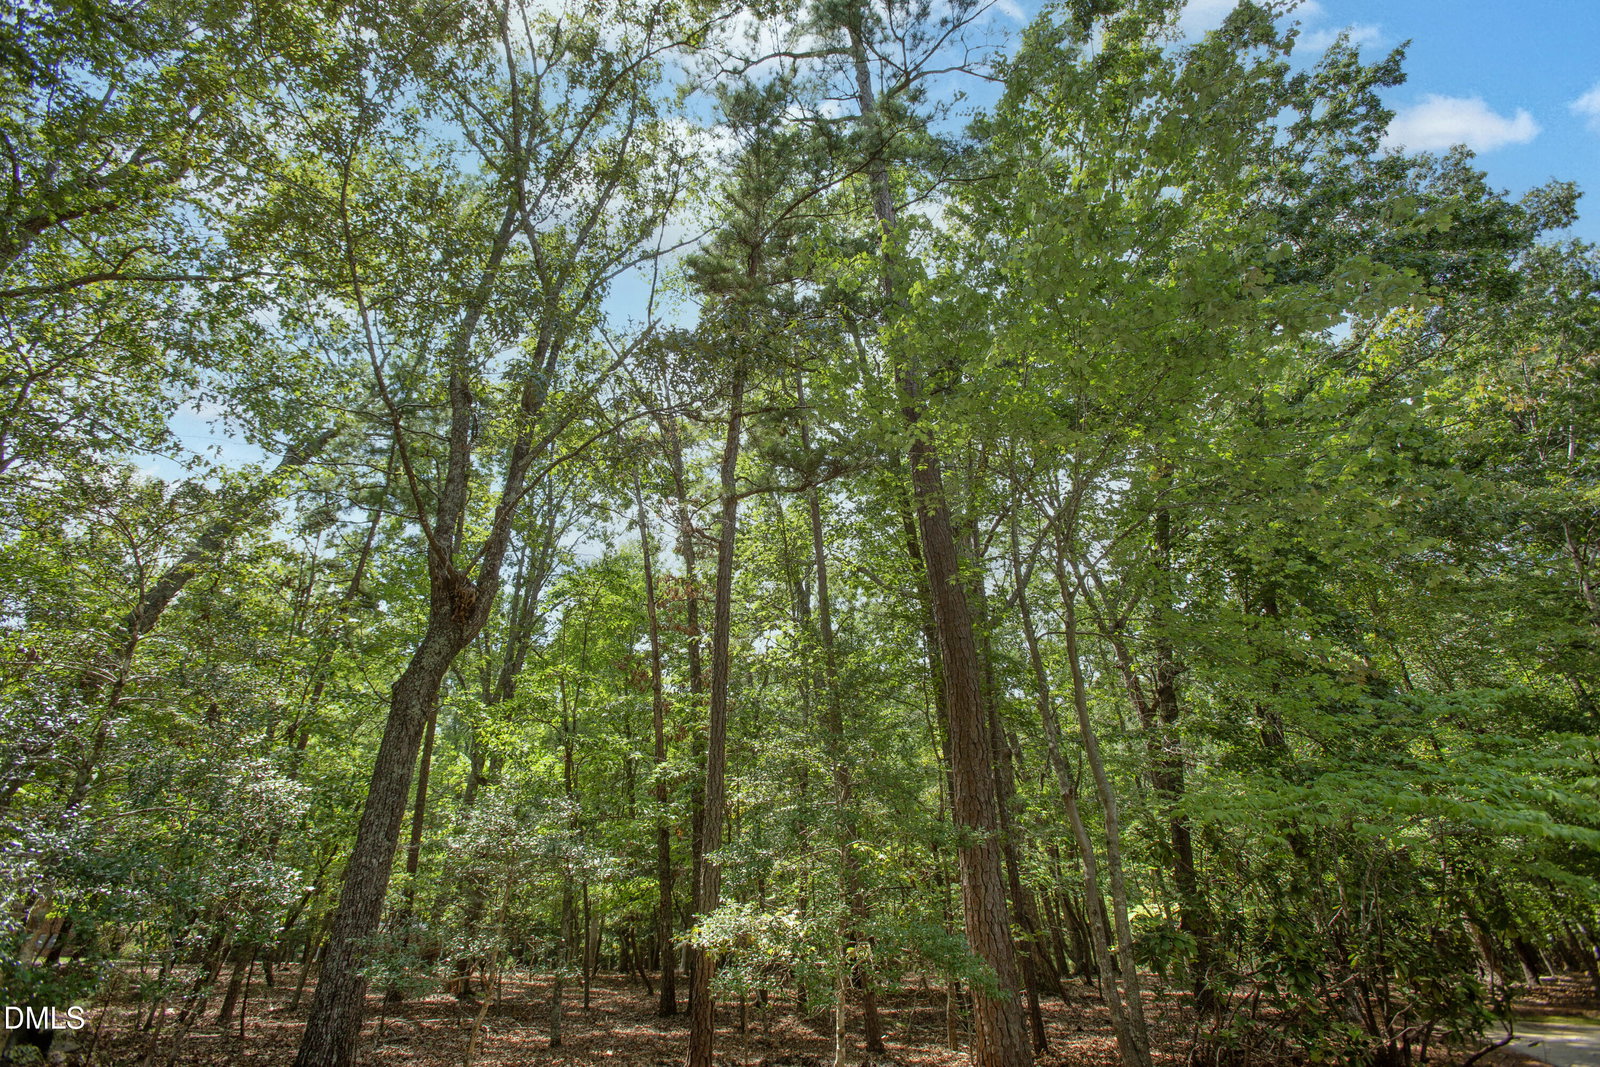
Experience Refined Living with Lots of Privacy in this Stunning Executive Home, Perfectly Situated on 2.14 Private, Wooded Acres. Nestled at the End of a Cul De Sac in North Raleigh and Wake County, This Custom Home Has 4 Bedrooms, 3.5 Bathrooms, and Exceptional Living Spaces Throughout and Combines Elegance, Comfort, and Functionality in a Peaceful Setting. The Spacious, Open-Concept Main Level is Filled with Natural Light from Expansive Oversized Windows, Showcasing Beautiful Wooded Views. The Chef's Kitchen is Designed for both Everyday Living and Entertaining, Featuring Custom Cabinetry, Granite Countertops, Tile Backsplash, Double Ovens, a Large Center Island, and and Large Walk-In Pantry. The Adjoining Family Room with a Gas Fireplace creates the Perfect Gathering Space. The First-Floor Owner's Suite Provides a Private Retreat with Dual Walk-In Closets, a Luxurious Garden Tub, Separate Shower, and Generous Space to Unwind. Upstairs, you'll find Two Additional Bedrooms, a Full Bathroom, and a Large Walk-In Storage Closet. The Finished Lower Level Offers Incredible Versatility with a Spacious Family and Recreation Area, Bar with Wine Closet, an Additional Bedroom, a Large Flex Room Ideal for a Home Office or Bonus Room or Potential Fifth Bedroom Plus a Dedicated Theater Room. Whether Entertaining Guests, Working from Home, or Creating the Perfect Fitness Space, this Level Adapts to your Lifestyle. Additional Features include a Large Laundry Room Conveniently Located off the Three-Car Garage, a Private Screened Porch Overlooking the Tranquil Backyard, Abundant Storage with a Walk-In Attic and Lower-Level Storage Areas, Plus New Carpet throughout the home and Fresh Paint in Many Rooms. This Home Offers the Peace and Quiet You want with Easy Access to Shopping, Schools, Restaurants, I -540 and RTP. Offering Privacy, Quality Craftsmanship, and Exceptional Value, this Remarkable Property is the Perfect Place to Call Home. Home Theatre / Media Rood is Unpermitted and is Not Included in Heated / Cooled Square Footage.
/u.realgeeks.media/sellingtogive/Selling_To_Give_Real_Estate_Circle_Logo.png)
Additional Information
- Style
- Transitional
- Foundation
- Block
- Interior Features
- Bookcases, Ceiling Fans, Granite Counters, High Ceilings, Kitchen Island, Open Floor Plan, Tray Ceiling(s), Vaulted/Cathedral Ceilings, Walk-In Closet(s), Separate Shower, Walk-In Shower
- Exterior Features
- Private Yard, Rain Gutters
- Elementary School
- Wake - Brassfield Road Elementary
- Middle School
- Wake - West Millbrook Middle
- High School
- Wake - Millbrook High
- Utilities
- Electricity Available, Water Available, Septic
- Garage Spaces
- 3
- Water
- Well
- Basement
- Finished, Storage Space, Heated
- Flooring
- Carpet, Concrete, Hardwood, Tile, Vinyl
- Roof
- Shingle
- Heating
- Electric, Forced Air, Heat Pump, Zoned
- Vegetation
- Other, Wooded
Mortgage Calculator
Listings provided courtesy of Triangle MLS, Inc. of NC, Internet Data Exchange Database. Information deemed reliable but not guaranteed. © 2026 Triangle MLS, Inc. of North Carolina. Data last updated .