2821 Oxford Bluff Dr, Wake Forest, NC 27587
- $699,900
- 4
- BD
- 3
- BA
- 3,154
- SqFt





Seller Representative Coldwell Banker HPW
- List Price
- $699,900
- Status
- ACTIVE
- MLS#
- 10184700
- Bedrooms
- 4
- Bathrooms
- 3
- Full-baths
- 3
- Living Area
- 3,154
- Lot Size
- 27,878
- Subdivision
- Oxford Hills
- Year Built
- 2019
- Acres
- 0.64
Property Description
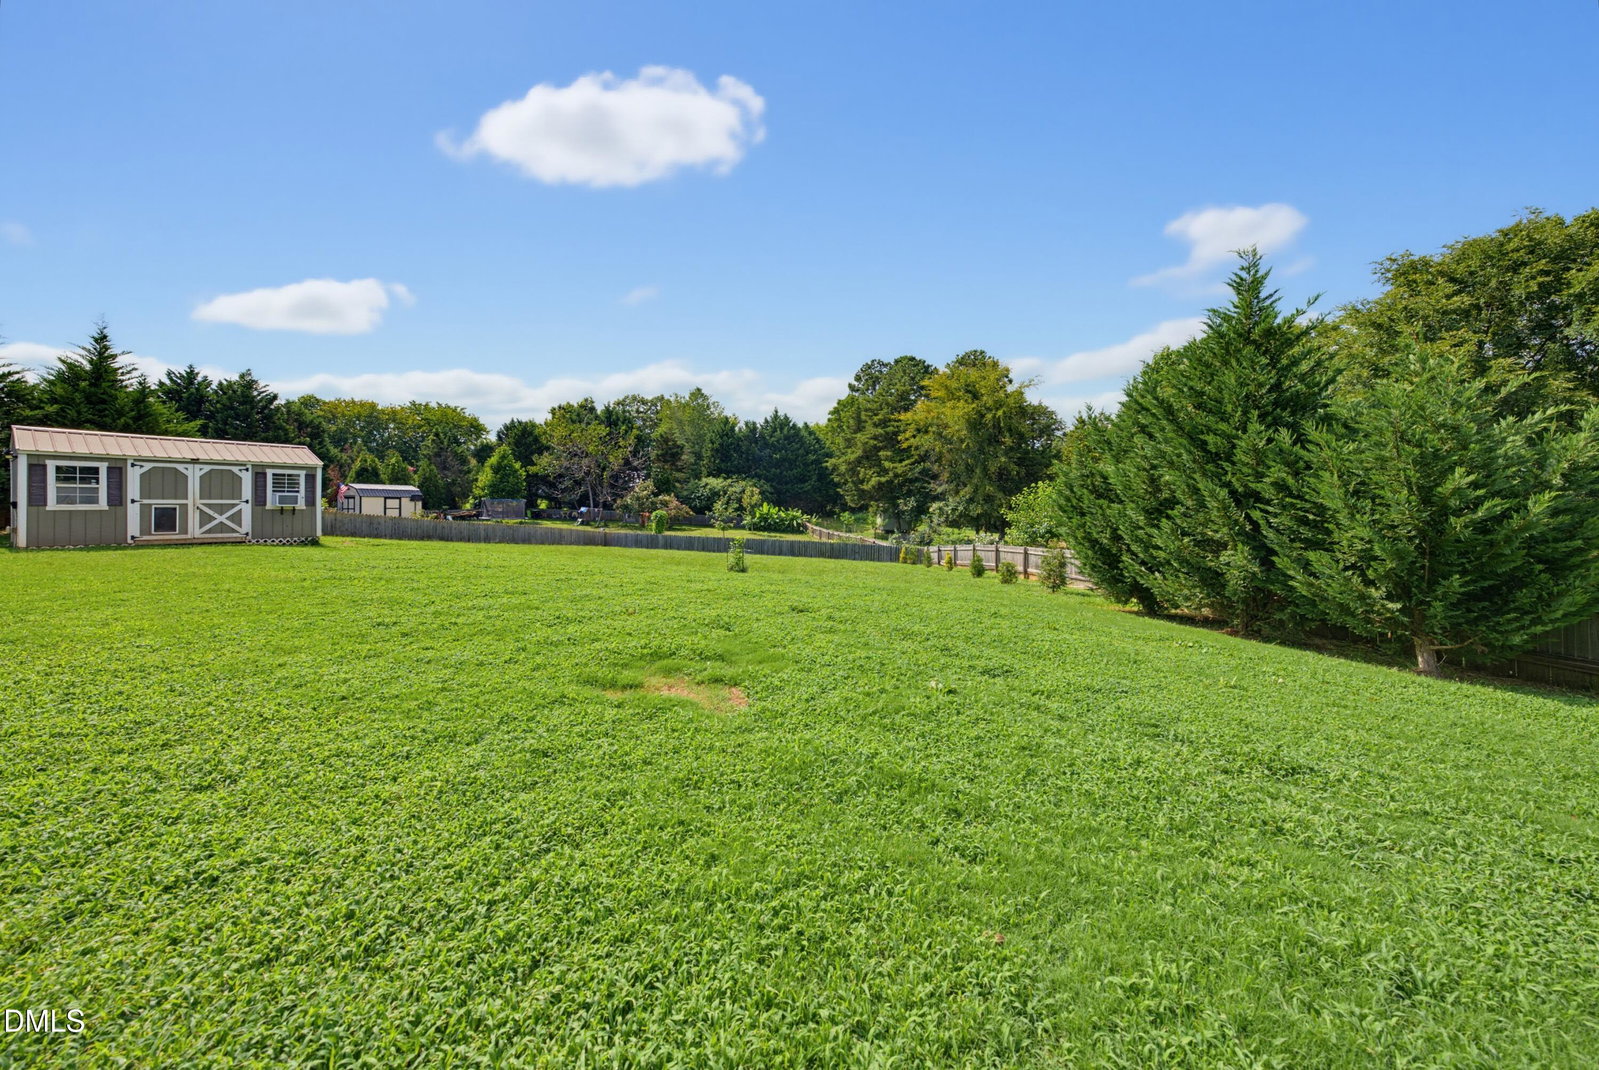
Beautifully, nearly new ranch home with bonus that offers the perfect blend of comfortable main-level living and flexible bonus space. The bright, open floor plan is ideal for everyday living and entertaining, featuring durable flooring, abundant natural light, and a spacious family room that flows seamlessly into the stunning kitchen. Home chefs will appreciate the oversized island, stainless steel appliances, generous cabinetry, and ample counter space. Just off the main living area, the inviting sunroom provides the perfect place to relax while overlooking the backyard. The private primary suite is a true retreat, complete with a tray ceiling, large walk-in closet with custom organization, and a spa-inspired en suite featuring dual vanities and a tiled walk-in shower with built-in bench. Two additional first-floor bedrooms share a well-appointed full bath, while upstairs offers even more flexibility with a fourth bedroom option, full bathroom, and an expansive bonus room perfect for a media room, playroom, home office, or guest retreat. Everyday convenience is enhanced by the mudroom with built-in bench, spacious laundry room with cabinetry, and a three-car garage. Step outside to enjoy the large deck overlooking the fully fenced backyard, complete with a storage shed and plenty of room to play, garden, or entertain!
/u.realgeeks.media/sellingtogive/Selling_To_Give_Real_Estate_Circle_Logo.png)
Additional Information
- Hoa Fee Includes
- Maintenance Grounds
- Style
- Traditional
- Foundation
- Block, Crawl Space
- Interior Features
- Ceiling Fans, Crown Molding, Double Vanity, Entrance Foyer, Eat-In Kitchen, Granite Counters, High Ceilings, High Speed Internet, Kitchen Island, Open Floor Plan, Pantry, Primary Downstairs, Recessed Lighting, Storage, Tray Ceiling(s), Walk-In Closet(s), Dining Combo, Dressing Area, Shower Only, Walk-In Shower, Water Closets, Garage Apartment, Smooth Ceilings
- Exterior Features
- Garden, Storage, Fenced Yard
- Elementary School
- Wake - North Forest Pines Elementary
- Middle School
- Wake - Wake Forest Middle School
- High School
- Wake - Wake Forest High School
- Garage Spaces
- 3
- Water
- Public
- Basement
- Block, Crawl Space
- Flooring
- Carpet, Tile, Laminate
- Roof
- Asphalt, Architectural
- Heating
- None
Mortgage Calculator
Listings provided courtesy of Triangle MLS, Inc. of NC, Internet Data Exchange Database. Information deemed reliable but not guaranteed. © 2026 Triangle MLS, Inc. of North Carolina. Data last updated .