7540 Hasentree Club Dr, Wake Forest, NC 27587
- $1,200,000
- 4
- BD
- 4
- BA
- 4,374
- SqFt





Seller Representative Keller Williams Legacy
- List Price
- $1,200,000
- Status
- ACTIVE
- MLS#
- 10184778
- Bedrooms
- 4
- Bathrooms
- 4
- Full-baths
- 3
- Half-baths
- 1
- Living Area
- 4,374
- Lot Size
- 45,738
- Subdivision
- Hasentree
- Year Built
- 2014
- Acres
- 1.05
Property Description
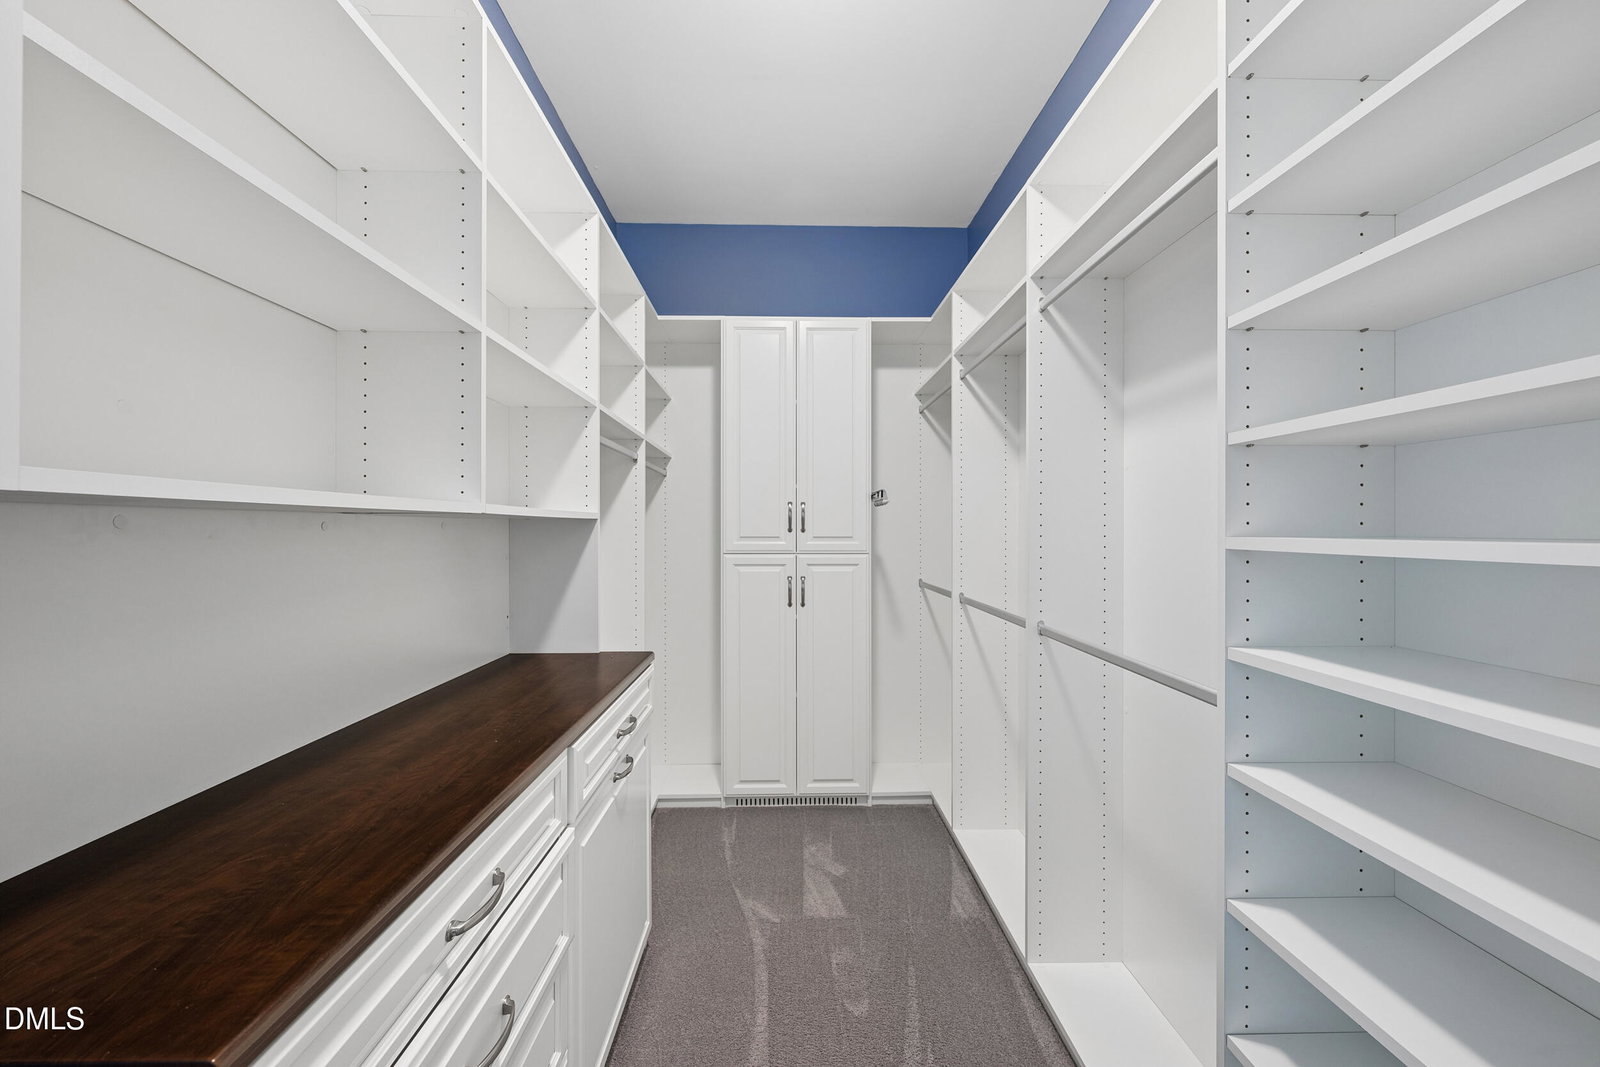
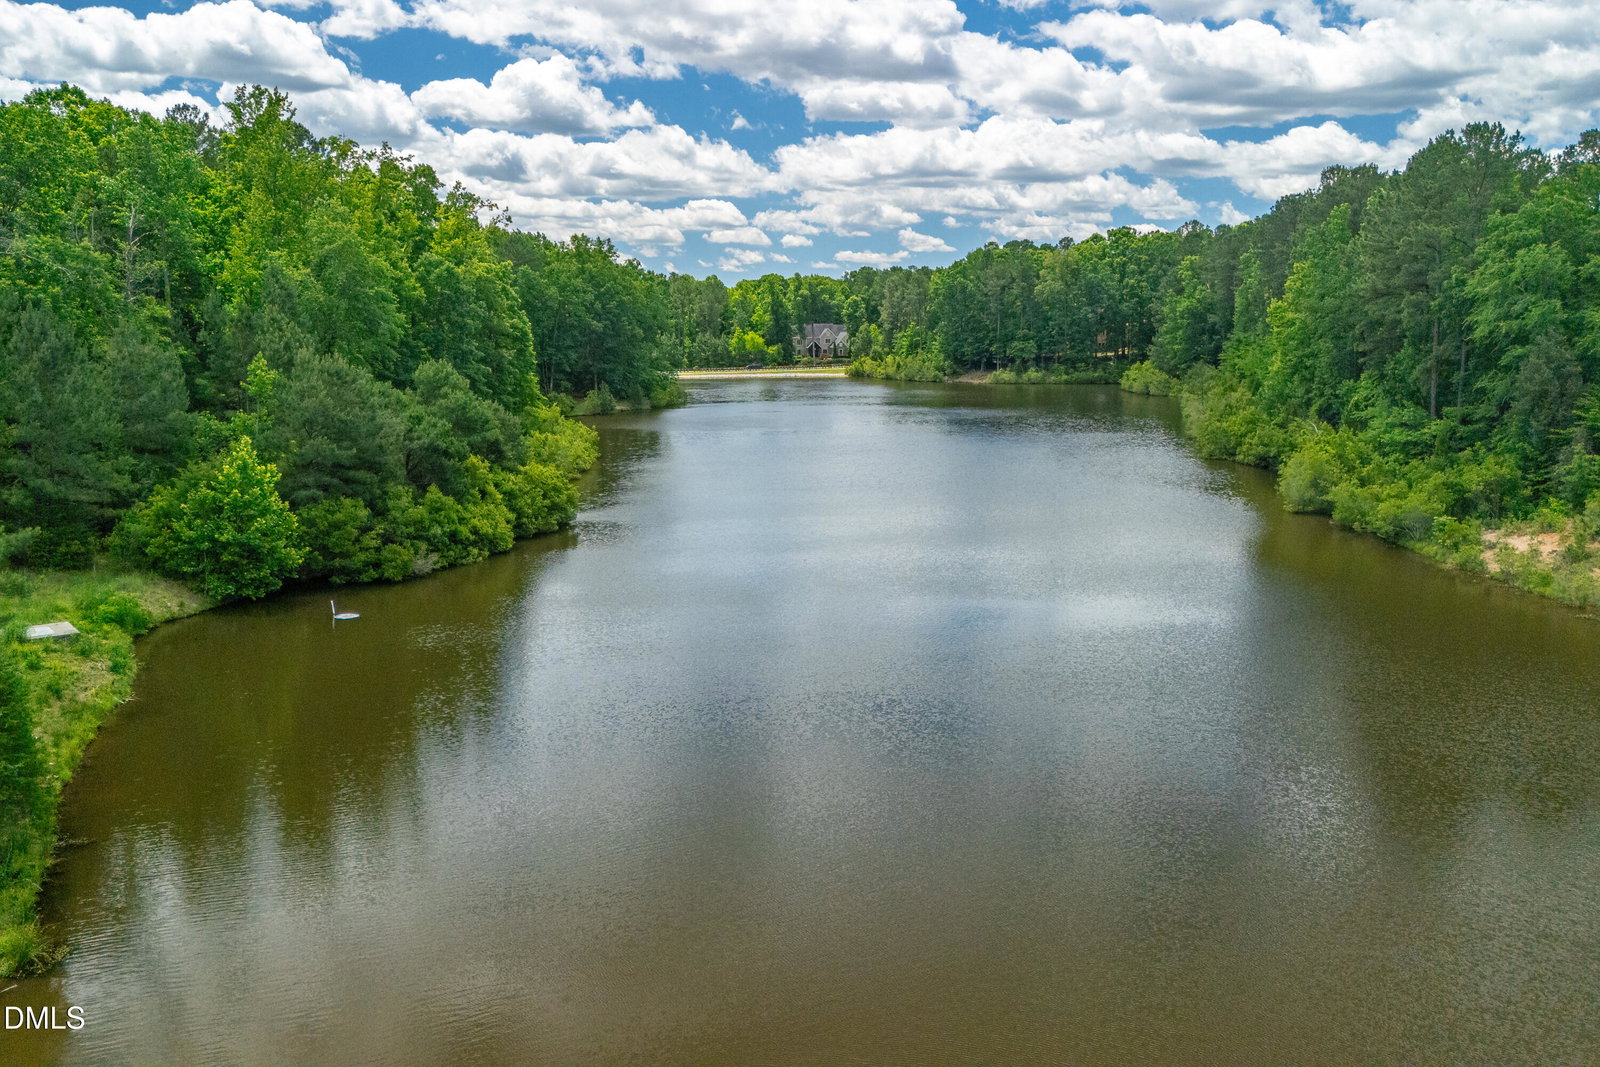
Welcome to this exceptional home in the highly sought-after Hasentree community of Wake Forest, NC. Situated on just over an acre, this beautifully designed 4-bedroom, 3.5-bath home offers the perfect blend of luxury, functionality, and privacy. Thoughtfully designed for today's lifestyle, you'll find two dedicated home offices, two spacious bonus rooms, a generous mudroom, and a well-appointed laundry room—providing incredible flexibility for remote work, hobbies, fitness, play, or media space. The open floor plan is ideal for both everyday living and entertaining, while the 3-car garage offers abundant space for vehicles, storage, and outdoor gear. Step outside to enjoy the low-maintenance Trex® deck overlooking a private, partially wooded backyard, creating a peaceful setting for morning coffee, outdoor dining, or relaxing with family and friends. Located in one of Wake Forest's premier golf course communities, Hasentree offers an exceptional lifestyle with resort-style amenities, including a Tom Fazio golf course, clubhouse, pools, tennis and pickleball courts, fitness center, walking trails, this home combines luxury living with everyday convenience.
/u.realgeeks.media/sellingtogive/Selling_To_Give_Real_Estate_Circle_Logo.png)
Additional Information
- Hoa Fee Includes
- Security, Snow Removal, Road Maintenance
- Style
- Traditional, Transitional
- Foundation
- Block, Permanent
- Interior Features
- Ceiling Fans, Crown Molding, Double Vanity, Entrance Foyer, Granite Counters, High Ceilings, Dual Primary Closets, Kitchen Island, Pantry, Primary Downstairs, Soaking Tub, Storage, Tray Ceiling(s), Walk-In Closet(s), Butler Pantry, Separate Shower, Bathtub/Shower Combination, Walk-In Shower, Water Closets, Smooth Ceilings
- Exterior Features
- Lighting, Private Yard, Rain Gutters
- Elementary School
- Wake - Wakefield Elementary
- Middle School
- Wake - Wakefield Middle
- High School
- Wake - Wakefield High
- Utilities
- Electricity Available, Natural Gas Available, Underground Utilities, Water Available
- Garage Spaces
- 3
- Water
- Public
- Flooring
- Carpet, Hardwood, Tile
- Roof
- Shingle
- Heating
- Fireplace, Forced Air, Natural Gas
- Vegetation
- Grassed, Partially Wooded
Mortgage Calculator
Listings provided courtesy of Triangle MLS, Inc. of NC, Internet Data Exchange Database. Information deemed reliable but not guaranteed. © 2026 Triangle MLS, Inc. of North Carolina. Data last updated .