3121 Westonview Ct, Apex, NC 27523
- $1,925,000
- 5
- BD
- 6
- BA
- 5,200
- SqFt







Seller Representative Palande Realty and Development
- List Price
- $1,925,000
- Status
- ACTIVE
- MLS#
- 10185282
- Bedrooms
- 5
- Bathrooms
- 6
- Full-baths
- 5
- Half-baths
- 1
- Living Area
- 5,200
- Lot Size
- 23,086
- Subdivision
- Weston Reserve
- Year Built
- 2026
- Acres
- 0.53
Property Description
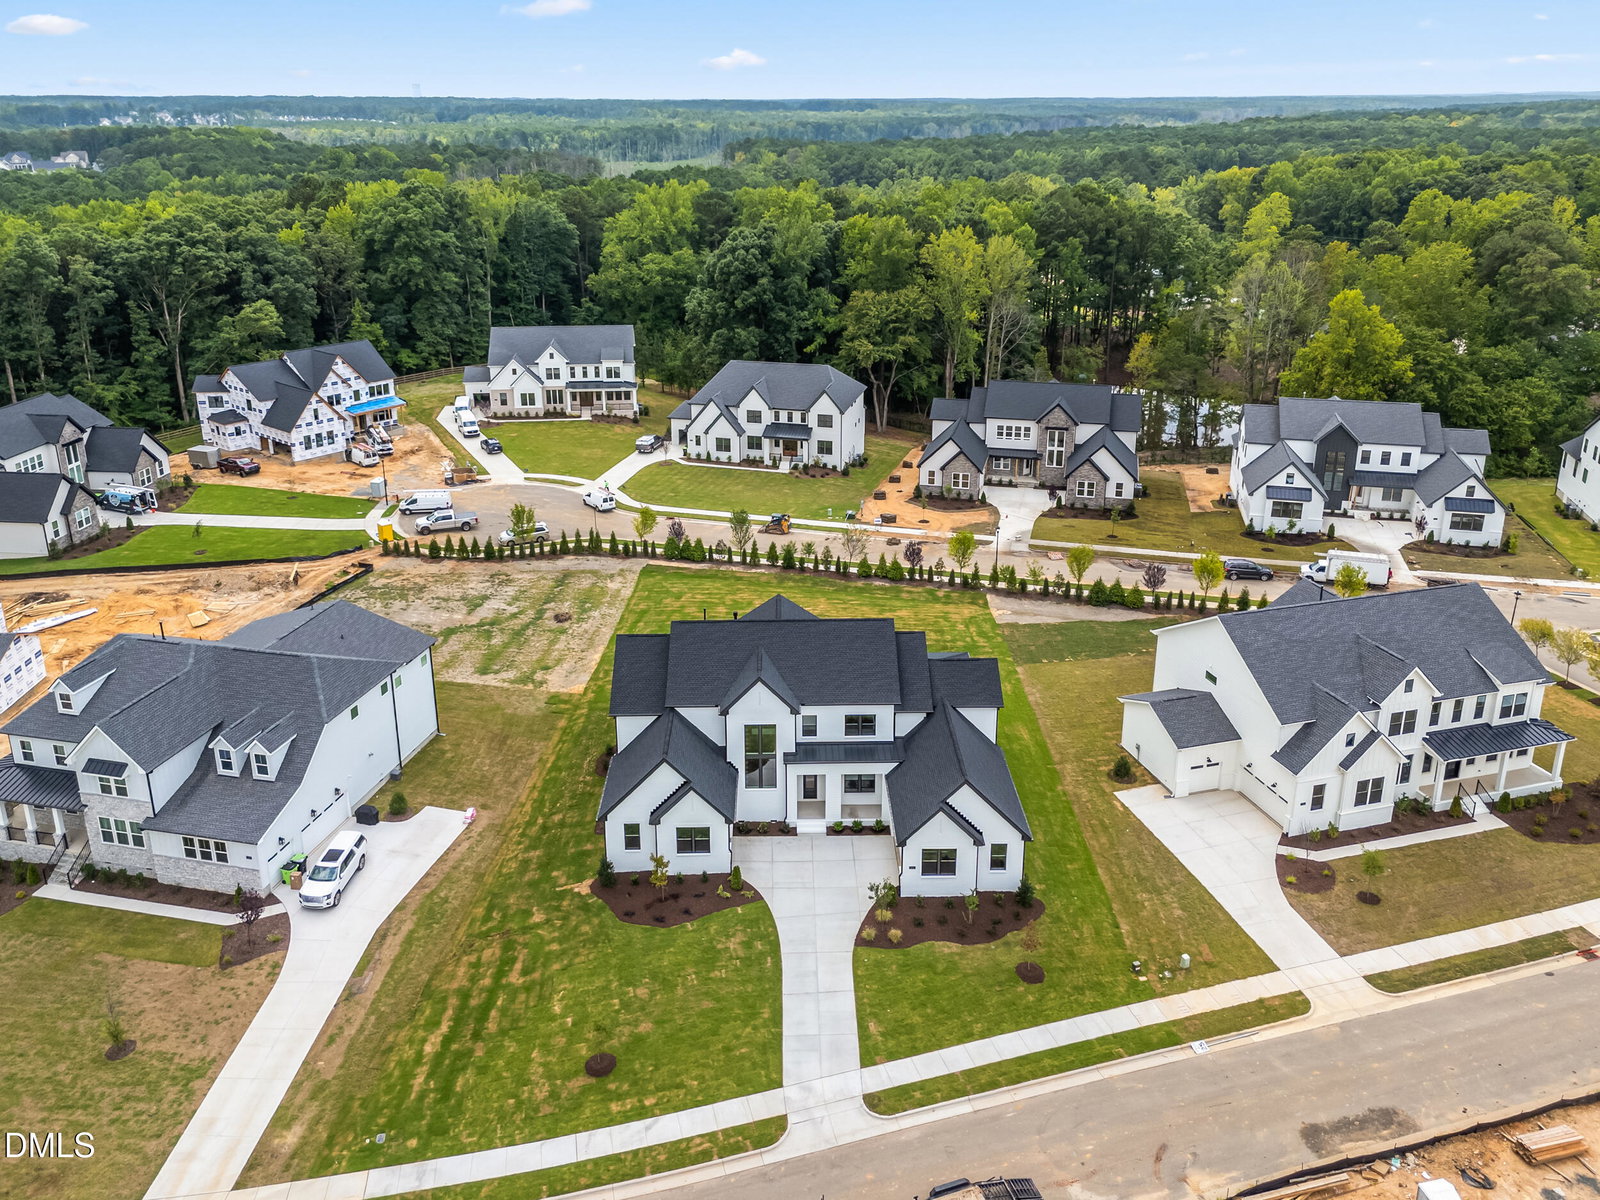
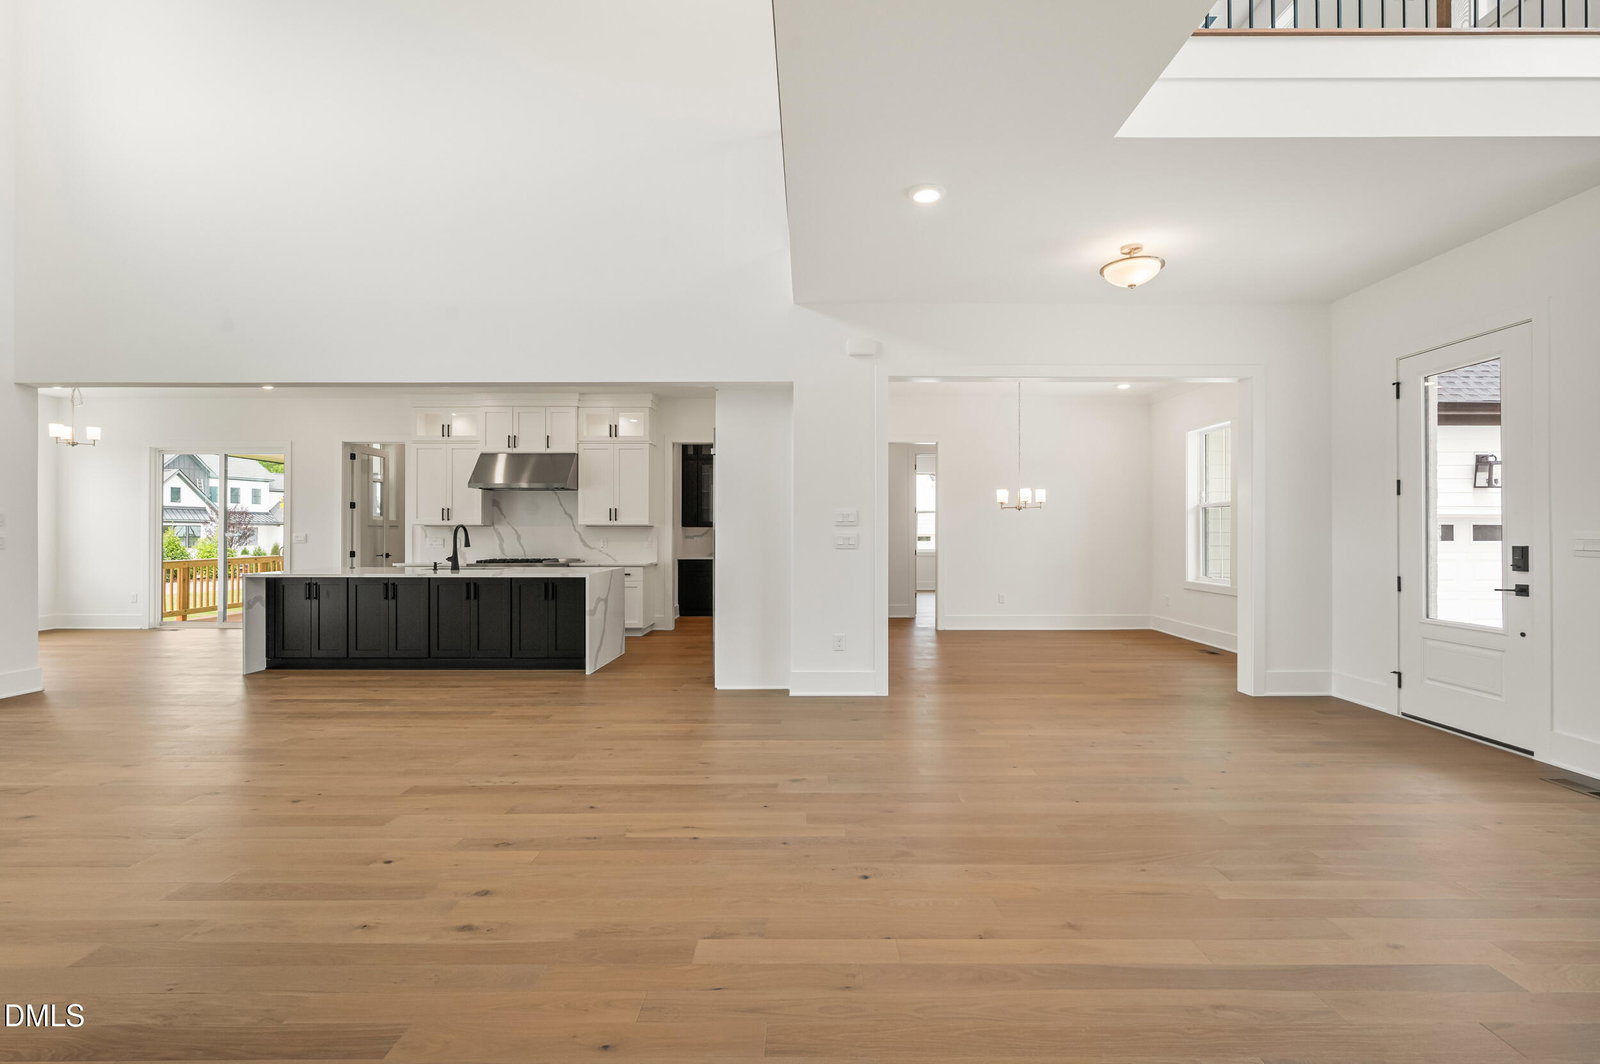
Welcome to luxury living in Apex's highly sought-after Toll Brothers community, Western Reserve. Situated on a rare, flat 0.53-acre northeast-facing lot, this stunning Hampshire floor plan with a main-floor primary suite combines spacious, open-concept living with high-end, elegant finishes throughout. The main level features a grand two-story great room that flows effortlessly into a bright casual dining area and two covered patios, perfect for outdoor relaxation. The gourmet kitchen is an entertainer's dream, complete with upgraded appliances, an expansive waterfall island, a walk-in pantry, and a hidden scullery prep kitchen with an additional butler's pantry. Unwind in the main-floor primary retreat featuring dual walk-in closets and a spa-like ensuite bath with a dual-sink vanity, soaking tub, and luxe walk-in shower. A second main-floor guest suite offers comfort and convenience for visitors, while a dedicated home office, flex room, everyday drop zone, and laundry complete the main level. Upstairs, find an airy loft, a dedicated media room, and three additional spacious bedrooms—each with its own walk-in closet and private ensuite bath. Additional Upgrades & Features: Flat, expansive 0.53-acre yard 3-car garage prepped for dual EV chargers Top-rated Apex school district Abundant storage throughout For any questions regarding the house and offer, please contact the seller Kamal Sukhija at (919)523-1067 or email at kamal.sukhija@gmail.com.
/u.realgeeks.media/sellingtogive/Selling_To_Give_Real_Estate_Circle_Logo.png)
Additional Information
- Hoa Fee Includes
- Maintenance Grounds
- Style
- Traditional
- Foundation
- Crawl Space
- Interior Features
- High Ceilings, Kitchen Island, Open Floor Plan, Pantry, Walk-In Closet(s), Walk-In Shower
- Elementary School
- Wake County Schools
- Middle School
- Wake County Schools
- High School
- Wake County Schools
- Utilities
- Natural Gas Available
- Garage Spaces
- 3
- Water
- Public
- Flooring
- Carpet, Vinyl, Tile
- Roof
- Shingle
- Heating
- Forced Air, None
Mortgage Calculator
Listings provided courtesy of Triangle MLS, Inc. of NC, Internet Data Exchange Database. Information deemed reliable but not guaranteed. © 2026 Triangle MLS, Inc. of North Carolina. Data last updated .