5716 N Hills Dr, Raleigh, NC 27612
- $550,000
- 3
- BD
- 3
- BA
- 1,643
- SqFt





Seller Representative Insight Real Estate
- List Price
- $550,000
- Status
- ACTIVE
- MLS#
- 10185716
- Bedrooms
- 3
- Bathrooms
- 3
- Full-baths
- 2
- Half-baths
- 1
- Living Area
- 1,643
- Lot Size
- 11,761
- Subdivision
- Not In A Subdivision
- Year Built
- 1995
- Acres
- 0.27
Property Description
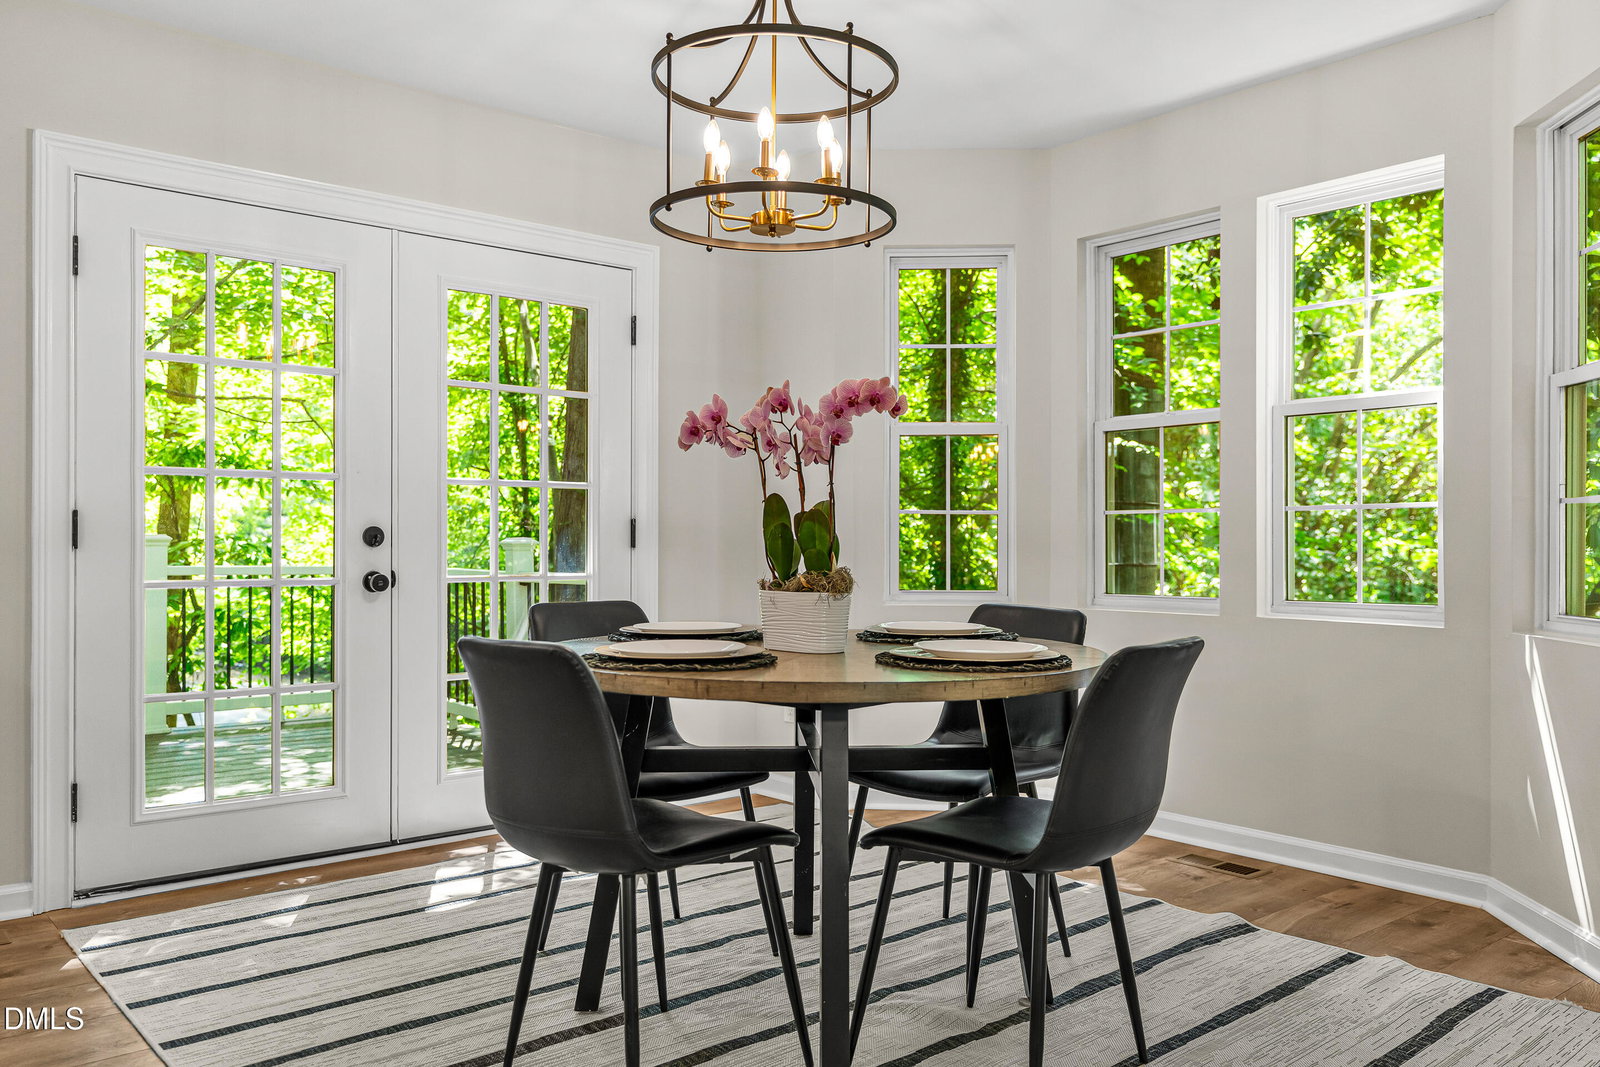
Welcome home to this beautifully reimagined Midtown Raleigh gem, where timeless charm meets the peace of mind of essentially brand new construction! Nestled beneath mature trees that create a private, serene setting, this stunning 3-bedroom, 2.5-bath home has been completely renovated down to the studs, offering the character buyers love with all the modern updates they want. Every major system has been replaced, including a new roof, HVAC, plumbing, electrical, framing, siding, trim, gutters, garage door, decking, porch railings, and exterior lighting. Inside, you'll find a thoughtfully redesigned floor plan featuring all-new flooring, fresh paint throughout, and a gorgeous chef's kitchen with brand new cabinetry, appliances, and designer finishes. The spacious primary suite and beautifully updated bathrooms showcase new vanities, fixtures, custom tile showers, and sleek glass shower doors. Step outside to enjoy the fully fenced backyard surrounded by mature trees— the opportunities are endless. Located in one of Raleigh's most desirable areas, you're just moments from all of the shopping, dining, entertainment, and nightlife that North Hills has to offer, while also being minutes from Shelley Lake, Midtown Raleigh, Downtown Raleigh, RDU Airport, and Research Triangle Park. A truly move-in-ready home in an unbeatable location, this is a rare opportunity to enjoy the feel of a new home without sacrificing the charm and convenience of an established neighborhood!
/u.realgeeks.media/sellingtogive/Selling_To_Give_Real_Estate_Circle_Logo.png)
Additional Information
- Style
- Traditional, Transitional
- Foundation
- Crawl Space
- Interior Features
- Ceiling Fans, Double Vanity, Eat-In Kitchen, Open Floor Plan, Storage, Walk-In Closet(s), Bathtub/Shower Combination, Walk-In Shower
- Elementary School
- Wake - Lynn Road Elementary
- Middle School
- Wake - Carroll Middle
- High School
- Wake - Sanderson High
- Utilities
- Electricity Available, Sewer Connected
- Garage Spaces
- 1
- Water
- Public
- Basement
- Crawl Space
- Flooring
- Vinyl
- Roof
- Shingle
- Heating
- Baseboard, None
- Vegetation
- Partially Wooded
Mortgage Calculator
Listings provided courtesy of Triangle MLS, Inc. of NC, Internet Data Exchange Database. Information deemed reliable but not guaranteed. © 2026 Triangle MLS, Inc. of North Carolina. Data last updated .