300 Burnt Pine Ct, Apex, NC 27502
- $559,000
- 3
- BD
- 3
- BA
- 1,638
- SqFt







Seller Representative Flex Realty
- List Price
- $559,000
- Status
- COMING SOON
- MLS#
- 10185938
- Bedrooms
- 3
- Bathrooms
- 3
- Full-baths
- 2
- Half-baths
- 1
- Living Area
- 1,638
- Lot Size
- 6,970
- Subdivision
- Scotts Mill
- Year Built
- 1998
- Acres
- 0.16
Property Description
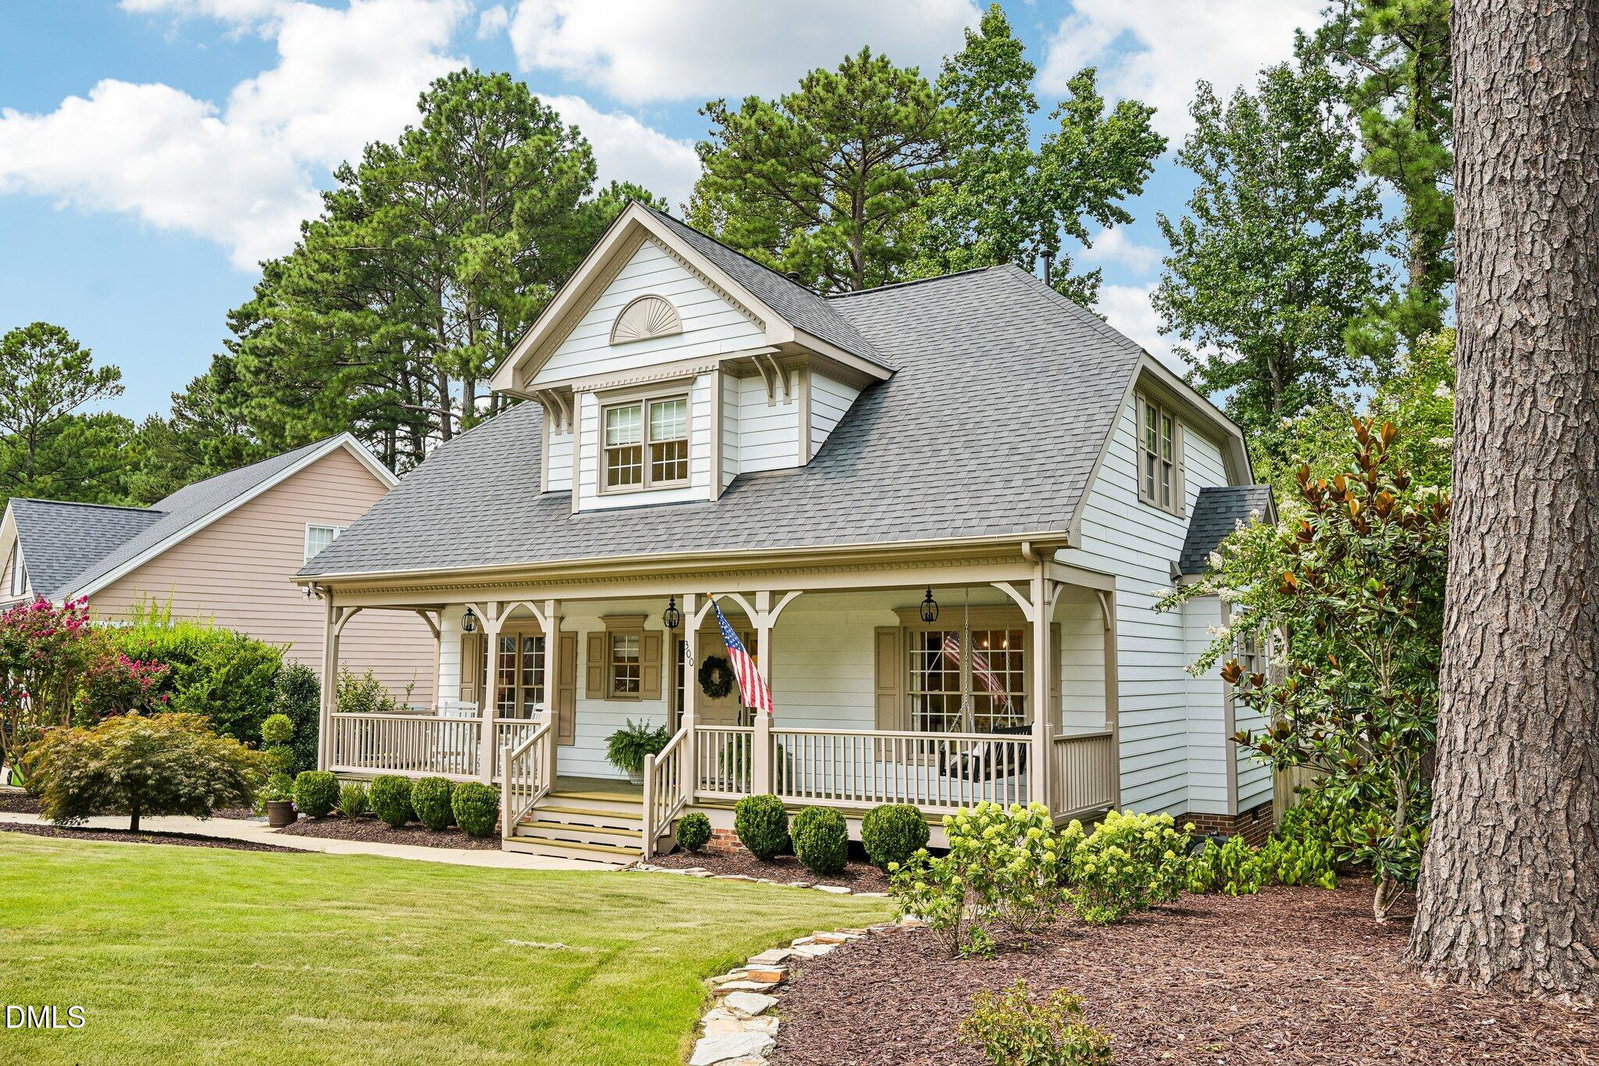
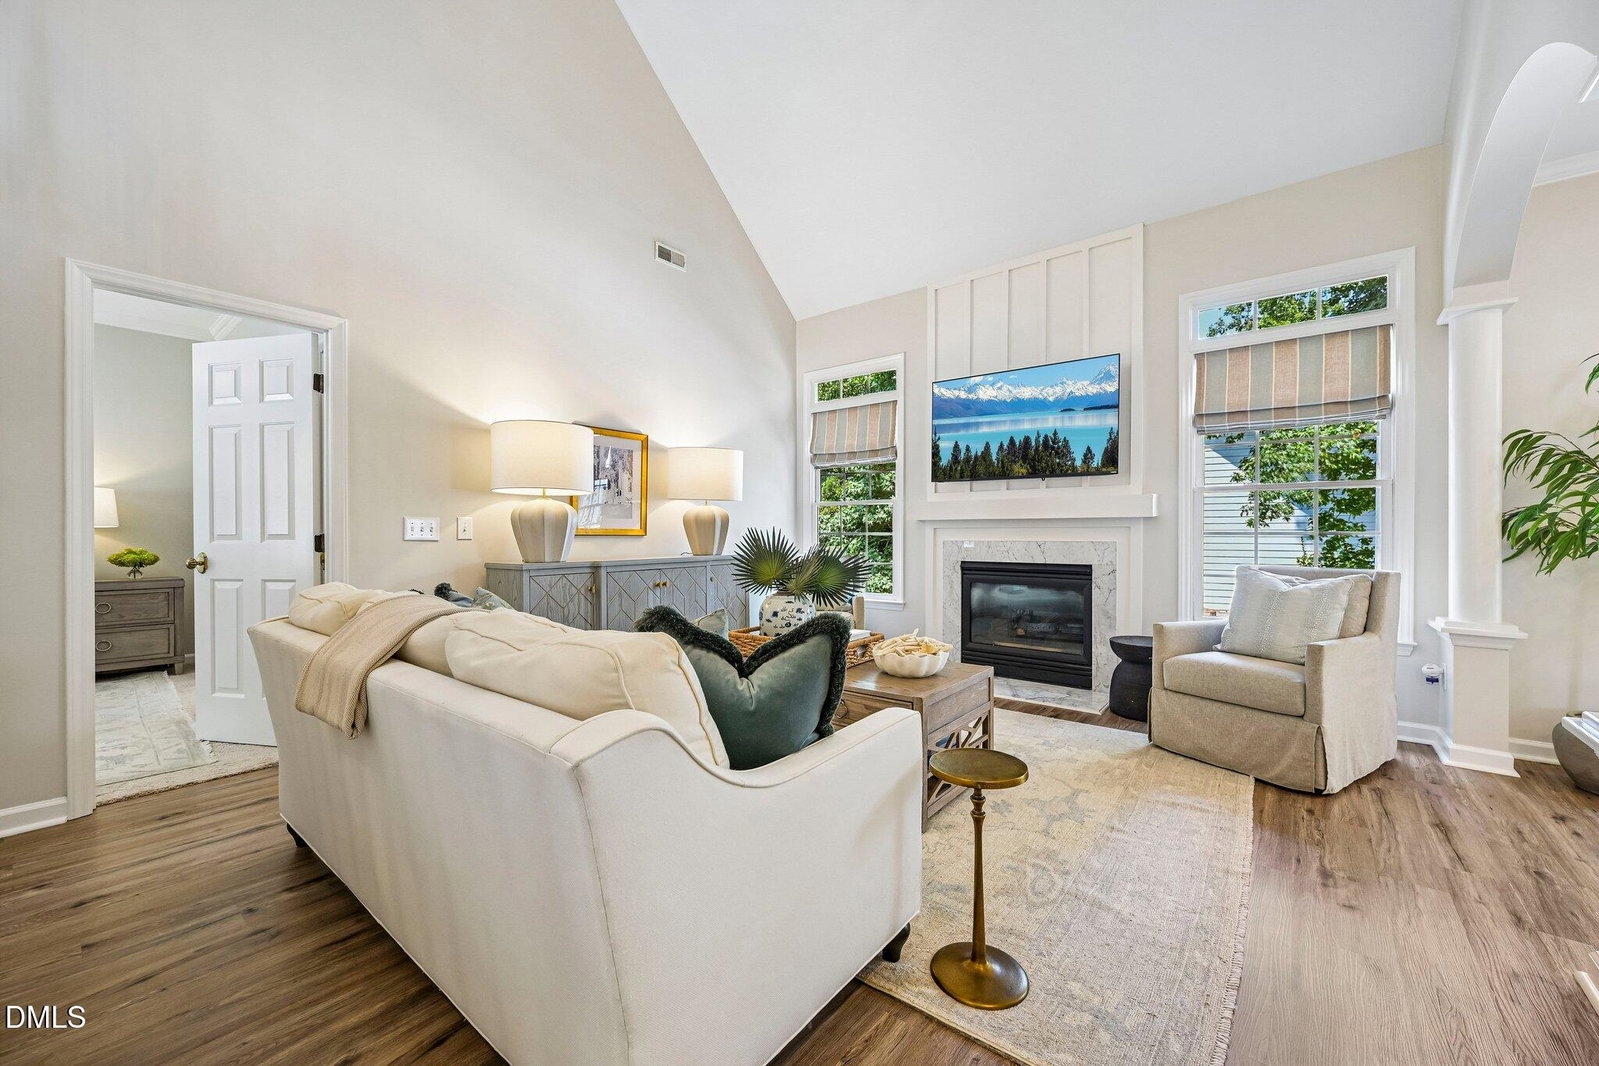
Situated on the corner lot of a cul du sac in the sought after Scotts Mill subdivision this charming home makes an impression from the moment you arrive. An inviting front porch creates the perfect spot to sip your morning coffee, greet neighbors, and watch the friendly rhythm of the neighborhood unfold. Inside the soaring ceiling in the living room and a light, neutral palette create an airy, spacious feel. The main level master suite boasts a beautifully updated hotel worthy bathroom with a walk-in fully tiled shower. Additionally there are two more spacious upstairs bedrooms as well as an updated full bathroom. The home also offers an impressive amount of storage, including two walk-in attics, two crawl-in attics, a pull-down attic, and a conditioned crawl space—plenty of room to keep everything organized without sacrificing living space. But it's the outdoor spaces that truly make this home special. The owners have thoughtfully transformed the entire yard into a beautiful extension of the home, creating a private and relaxing setting for everyday life and entertaining. The HOA fees are just $50 a month and include access to the community pool, tennis courts and playground which are walkable from the home. Extensive improvements have been thoughtfully completed over the years, including a new upstairs HVAC system and crawl-space dehumidifier in 2022, extensive tree removal and landscaping, new Zeon zoysia sod in 2023, and significant interior updates in 2024. The interior was freshly painted, with crown molding added to the bedrooms, box molding in the dining room, and wallpaper accents in the powder room and dining room. The upstairs bathroom was also beautifully updated with a new vanity and fixtures, along with a cast-iron tub and tile surround. In 2026, exterior improvements included deck repairs and repainting, a freshly stained front porch, updated door and shutters, and replacement of deteriorated handrails. Ideally located near schools, shopping, dining, medical facilities, Beaver Creek and major commuter routes, this home offers the perfect combination of comfort, convenience, and community.
/u.realgeeks.media/sellingtogive/Selling_To_Give_Real_Estate_Circle_Logo.png)
Additional Information
- Hoa Fee Includes
- None
- Style
- Cottage, Traditional
- Foundation
- Crawl Space
- Interior Features
- Ceiling Fans, Chandelier, Crown Molding, Double Vanity, Eat-In Kitchen, High Ceilings, Dual Primary Closets, Primary Downstairs, Recessed Lighting, Tray Ceiling(s), Vaulted/Cathedral Ceilings, Walk-In Closet(s), Bathtub/Shower Combination, Walk-In Shower, Smooth Ceilings
- Exterior Features
- Private Yard, Rain Gutters, Fenced Yard
- Elementary School
- Wake - Scotts Ridge Elementary
- Middle School
- Wake - Apex Middle
- High School
- Wake - Apex High
- Utilities
- Electricity Available, Natural Gas Available, Water Available
- Water
- Public
- Flooring
- Carpet, Vinyl, Tile, Wood
- Roof
- Shingle
- Heating
- Fireplace, Floor Furnace, Natural Gas
Mortgage Calculator
Listings provided courtesy of Triangle MLS, Inc. of NC, Internet Data Exchange Database. Information deemed reliable but not guaranteed. © 2026 Triangle MLS, Inc. of North Carolina. Data last updated .