3065 Thurman Dairy Loop, Wake Forest, NC 27587
- $699,900
- 5
- BD
- 4
- BA
- 4,087
- SqFt





Seller Representative Mark Spain Real Estate
- List Price
- $699,900
- Status
- ACTIVE
- MLS#
- 10186287
- Bedrooms
- 5
- Bathrooms
- 4
- Full-baths
- 4
- Living Area
- 4,087
- Lot Size
- 8,276
- Subdivision
- 100 Edenburgh Condos
- Year Built
- 2021
- Acres
- 0.19
Property Description
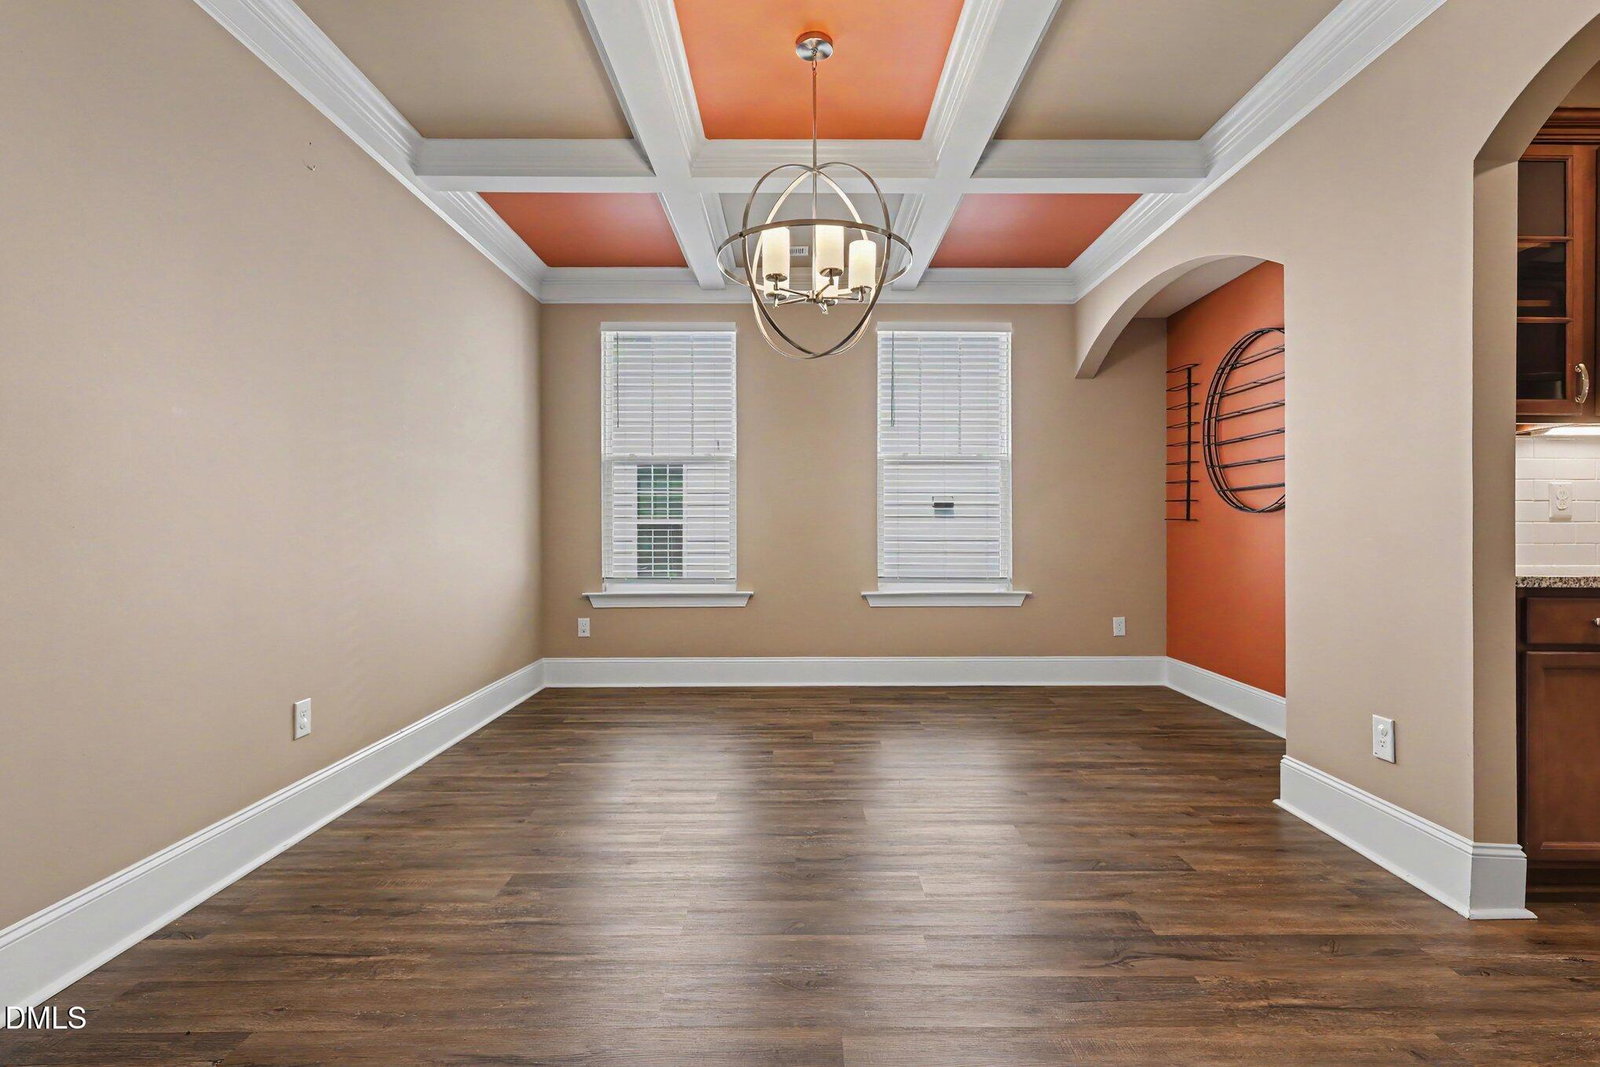
Welcome to luxury living in the sought-after Kitchin Farms community, just 10 minutes from downtown Raleigh and 20 minutes from RDU Airport. This stunning 5-bedroom, 4-bath home offers over 4,100 square feet of beautifully designed living space, blending modern elegance, everyday comfort, and exceptional functionality. From the moment you enter, you are greeted by gleaming floors, sun-filled living areas, and an open, inviting layout perfect for both entertaining and daily living. The gourmet chef's kitchen features stainless-steel appliances, generous counter space, a large center island, and a convenient butler's pantry leading to the elegant formal dining room. The kitchen flows seamlessly into the spacious family room with a cozy gas fireplace, while the bright sunroom offers the perfect place to relax, work, or enjoy views of the beautifully landscaped backyard. The huge primary suite provides a private retreat with plenty of room to unwind. Outdoor living is just as impressive with a back patio, deck, flat fenced yard, and landscaped grounds ideal for entertaining, pets, play, or quiet evenings at home. Located in a sidewalk-lined neighborhood close to parks, shopping, dining, and schools, this home offers the perfect combination of luxury, location, and lifestyle. Seller will include the security cameras as part of the sale of the home.
/u.realgeeks.media/sellingtogive/Selling_To_Give_Real_Estate_Circle_Logo.png)
Additional Information
- Style
- Traditional, Transitional
- Foundation
- Crawl Space
- Interior Features
- Ceiling Fans, Coffered Ceiling(s), Granite Counters, Kitchen Island, Open Floor Plan, Pantry, Recessed Lighting, Tray Ceiling(s), Walk-In Closet(s), Butler Pantry, Bathtub/Shower Combination, Walk-In Shower, Water Closets, Smooth Ceilings
- Exterior Features
- Private Yard, Rain Gutters, Fenced Yard
- Elementary School
- Wake - Sanford Creek Elementary
- Middle School
- Wake - Wake Forest Middle School
- High School
- Wake - Wake Forest High School
- Garage Spaces
- 2
- Water
- Public
- Flooring
- Carpet, Vinyl
- Roof
- Shingle
- Heating
- Central, Natural Gas
Mortgage Calculator
Listings provided courtesy of Triangle MLS, Inc. of NC, Internet Data Exchange Database. Information deemed reliable but not guaranteed. © 2026 Triangle MLS, Inc. of North Carolina. Data last updated .