1316 Copper Trace Ct, Wake Forest, NC 27587
- $605,000
- 3
- BD
- 3
- BA
- 2,959
- SqFt





Seller Representative EXP Realty LLC
- List Price
- $605,000
- Status
- COMING SOON
- MLS#
- 10186516
- Bedrooms
- 3
- Bathrooms
- 3
- Full-baths
- 3
- Living Area
- 2,959
- Lot Size
- 7,841
- Subdivision
- Stonemill Falls
- Year Built
- 2020
- Acres
- 0.18
Property Description
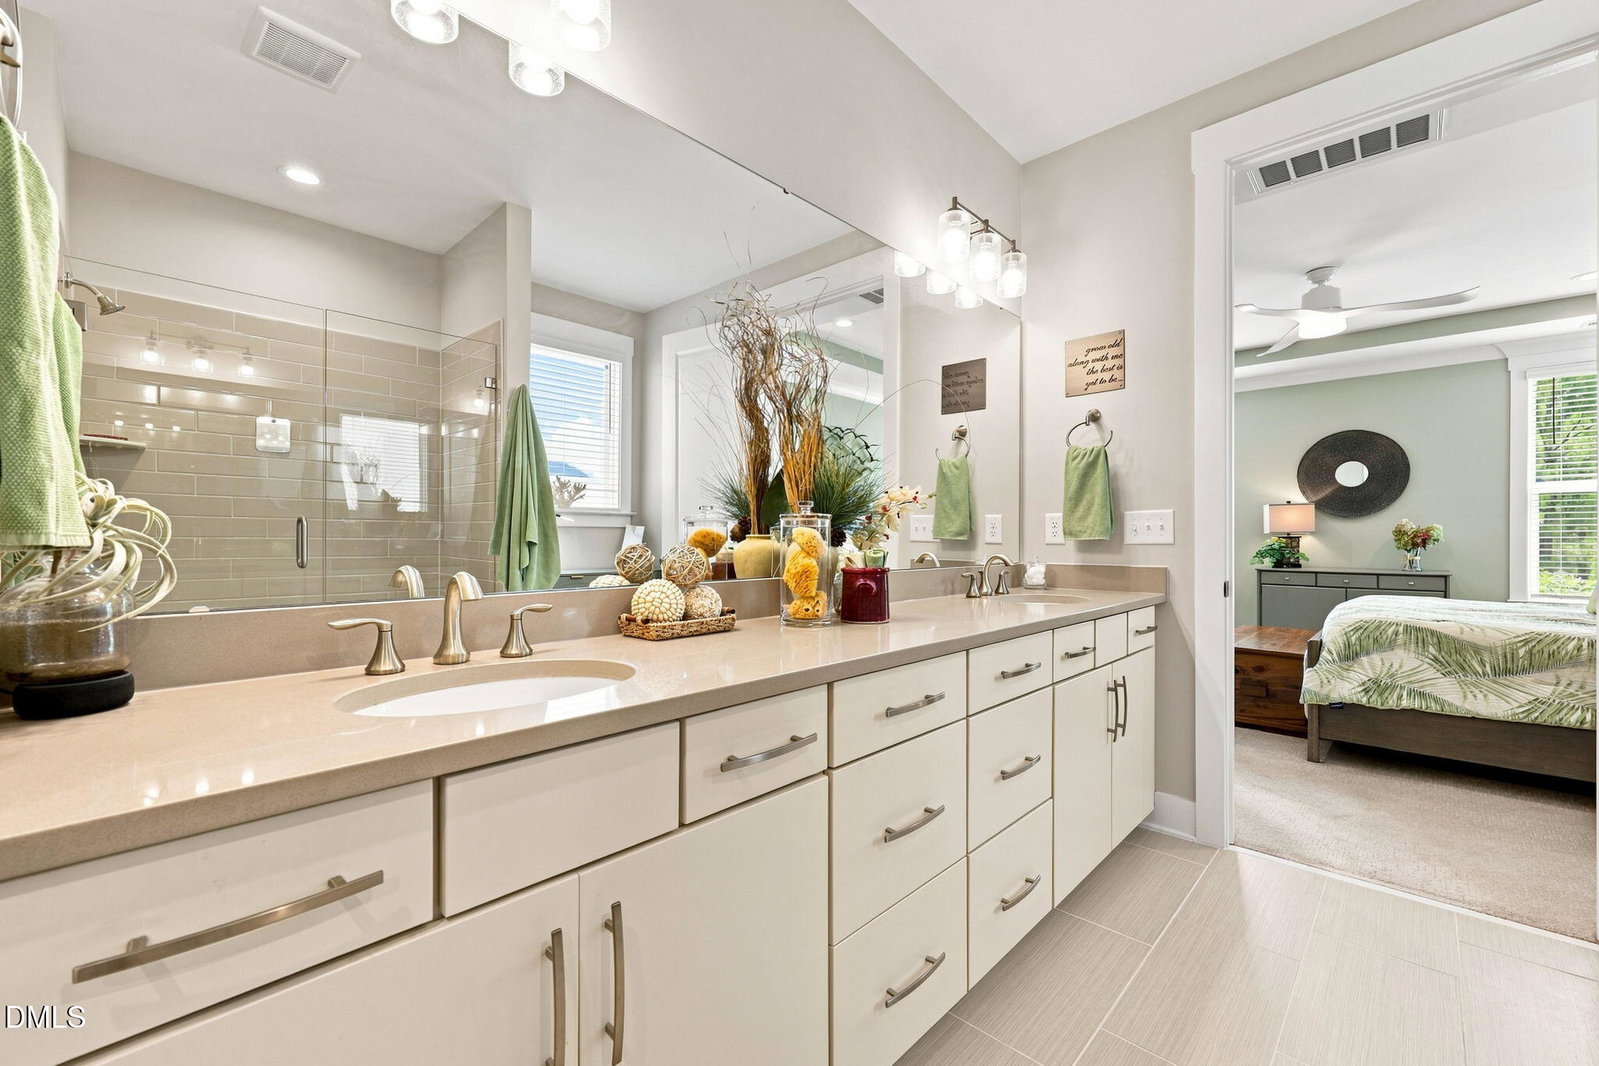
Better than new — and that's not just a tagline. Built in 2020 and meticulously maintained, this 3-bedroom, 3-full-bath home on a quiet cul-de-sac in Wake Forest lives and feels like new construction, but with one critical difference: every upgrade has already been done for you. The thoughtfully designed layout puts the primary suite and a second bedroom both on the main floor, with a dedicated flex room offering the versatility today's buyers demand. Upstairs, a spacious bonus room and third bedroom with full bath create a perfect retreat, guest suite, or private workspace — all with generous storage throughout every level. The gourmet kitchen anchors the main living area with GE Profile appliances and quartz countertops, flowing into a living room accented with custom wainscoting, trim, and a built-in cabinet unit with granite countertop. LVP flooring runs throughout, 10-foot ceilings and 8-foot doors create an elevated, airy feel, and under and over cabinet lighting adds that final designer touch. Builder upgrades include a GE Profile gourmet kitchen, upstairs bonus room with full bed and bath, and a direct exterior door from the garage. Owner upgrades are equally impressive: a 24x15 pergola patio with fans, lighting, and natural gas grill connection; laundry room with cabinets, counter, and sink; living room wainscoting and trim; beadboard accent wall upstairs; wood wall trim in bonus room; built-in cabinet unit with granite in the living room; under and over cabinet lighting throughout the kitchen; blown-in insulation over garage ceiling; air-sealed ceiling penetrations; encapsulated furnace room with radiant barrier; painted garage with custom storage shelves; custom shelving in hall closet and garage hallway; walk-in insulated attic with storage shelves; and a magnet picture wall in the garage hallway. Tankless water heater and roof both original to the 2020 build. Step outside to your private backyard retreat — backing to a protected green area with no future construction, delivering a rare sense of privacy that photographs simply cannot capture. You have to see this one in person. Quick access to US-1 and I-540 puts downtown Raleigh, Research Triangle Park, and RDU Airport all within easy reach. Downtown Wake Forest's revitalized historic district, Joyner Park, Falls Lake, The Factory, Wake Forest Crossing, and Gateway Commons are all just minutes away. This location, this layout, this level of finish — it simply doesn't come around often.
/u.realgeeks.media/sellingtogive/Selling_To_Give_Real_Estate_Circle_Logo.png)
Additional Information
- Hoa Fee Includes
- Maintenance Grounds
- Style
- Craftsman
- Foundation
- Slab
- Interior Features
- Bar, Ceiling Fans, Bar-Dry, Entrance Foyer, Eat-In Kitchen, High Ceilings, Kitchen Island, Pantry, Primary Downstairs, Recessed Lighting, Stone Counters, Tray Ceiling(s), Walk-In Closet(s), Shower Only, Bathtub/Shower Combination, Walk-In Shower, Water Closets, Quartz/Quartzite Counters, Smooth Ceilings
- Accessibility Features
- Level Flooring
- Exterior Features
- Other, Private Yard, Rain Gutters
- Elementary School
- Wake County Schools
- Middle School
- Wake County Schools
- High School
- Wake County Schools
- Utilities
- Cable Available, Electricity Available, Electricity Available, Natural Gas Available, Natural Gas Available, Phone Available, Sewer Available, Underground Utilities, Water Available, Water Available, Septic Available
- Garage Spaces
- 2
- Water
- Public
- Flooring
- Carpet, Vinyl, Tile
- Roof
- Asphalt, Architectural
- Heating
- Central, Electric, Heat Pump, Hot Water
- Vegetation
- Grassed
Mortgage Calculator
Listings provided courtesy of Triangle MLS, Inc. of NC, Internet Data Exchange Database. Information deemed reliable but not guaranteed. © 2026 Triangle MLS, Inc. of North Carolina. Data last updated .