6740 Evergreen Hill Dr Unit 27, Holly Springs, NC 27540
- $1,493,000
- 5
- BD
- 6
- BA
- 5,155
- SqFt





Seller Representative Toll Brothers, Inc.
- List Price
- $1,493,000
- Status
- ACTIVE
- MLS#
- 10186745
- Bedrooms
- 5
- Bathrooms
- 6
- Full-baths
- 5
- Half-baths
- 1
- Living Area
- 5,155
- Lot Size
- 30,492
- Subdivision
- Longleaf Crest
- Year Built
- 2026
- Acres
- 0.70
Property Description
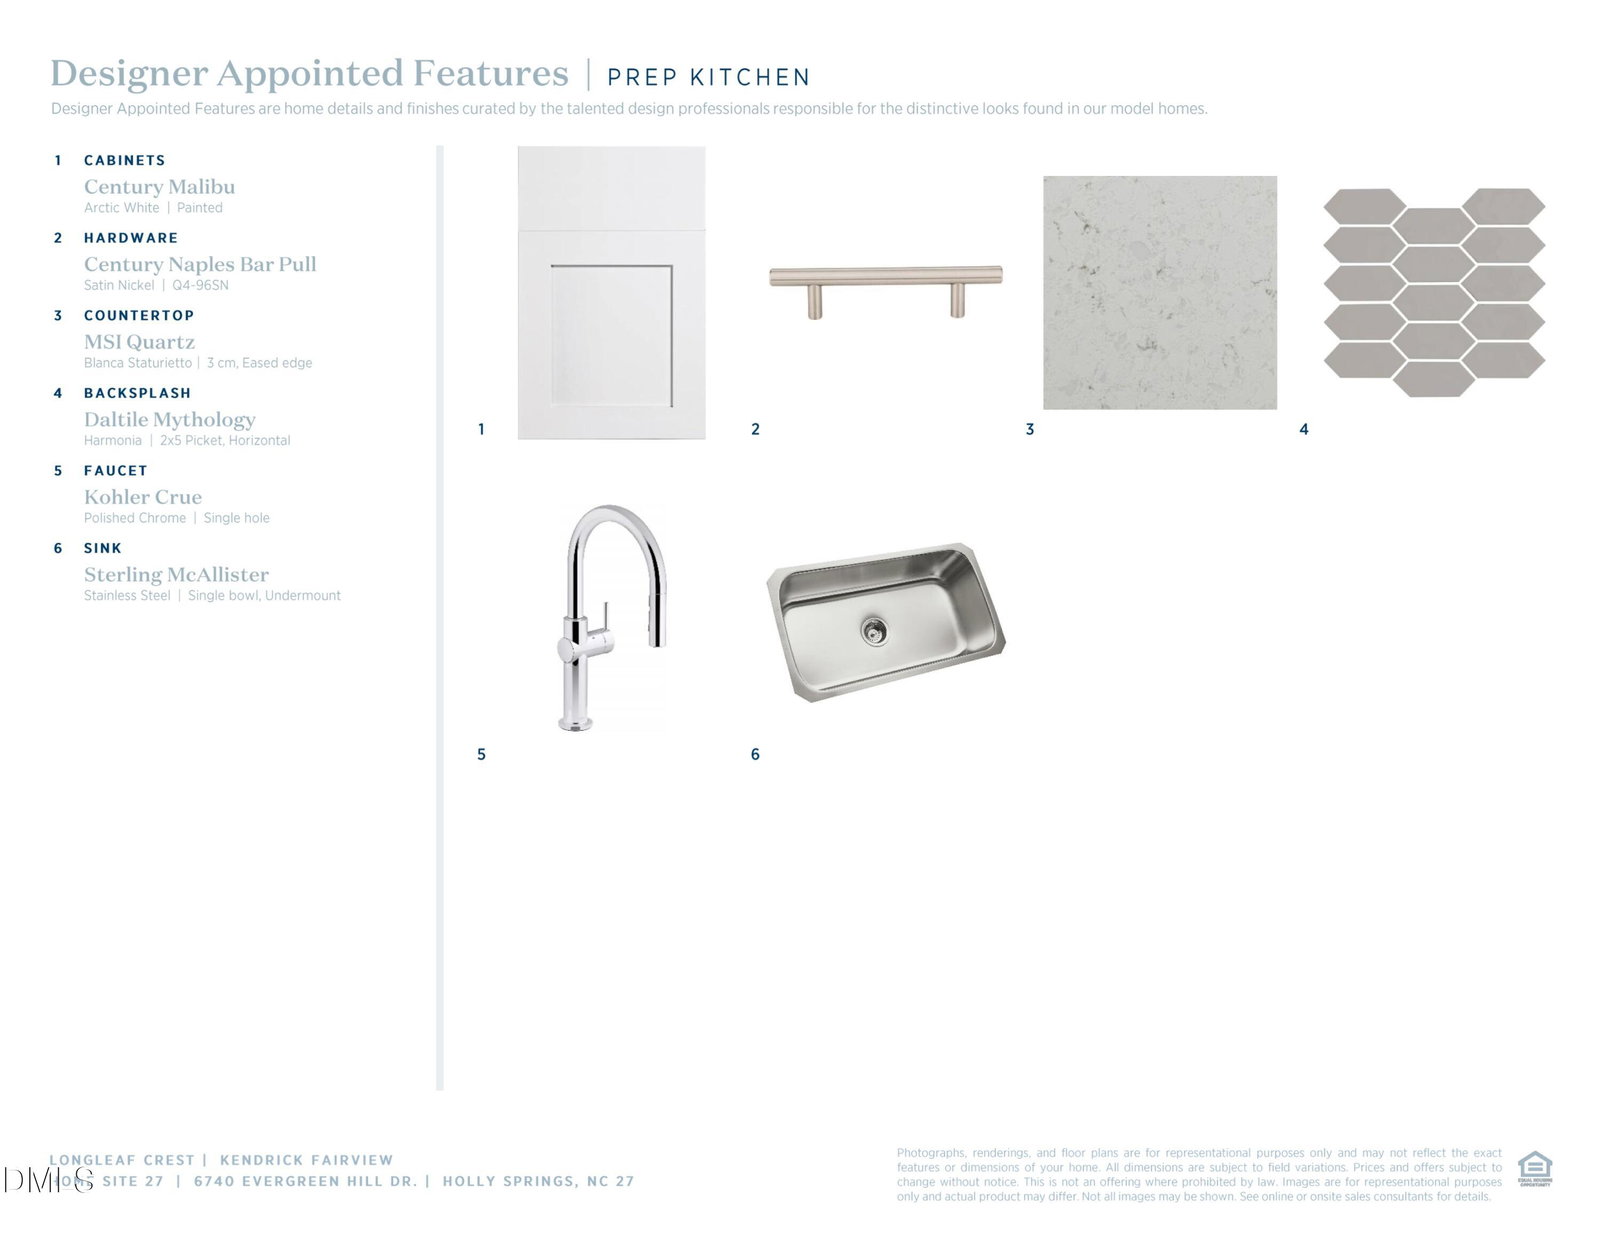
Expansive elegance defines this stunning Kendrick quick move in home by Toll Brothers in the highly sought after Longleaf Crest community in Holly Springs. A welcoming wrap around covered porch creates exceptional curb appeal and opens to a beautiful dining room with butler's pantry and a spacious flex room, leading into a grand two story great room filled with natural light. The great room flows seamlessly into a bright casual dining area and a well appointed gourmet kitchen featuring a large center island with breakfast bar, abundant counter and cabinet space, a generous walk in pantry, and an additional prep kitchen ideal for entertaining and everyday living. The luxurious primary bedroom suite offers an impressive oversized walk in closet and a spa inspired bath with dual sink vanity, large soaking tub, luxe shower with seating, and a private water closet. A desirable first floor bedroom suite with walk in closet and private bath provides comfortable space for guests. Upstairs, a spacious loft anchors the secondary bedrooms, each offering generous closets and a private bath. Additional highlights include a convenient powder room, everyday entry, centrally located laundry, and abundant storage throughout. Located in the Longleaf Meadow community in Holly Springs, this home offers convenient access to shopping, dining, parks, Raleigh, Research Triangle Park, and major commuting routes.
/u.realgeeks.media/sellingtogive/Selling_To_Give_Real_Estate_Circle_Logo.png)
Additional Information
- Hoa Fee Includes
- Maintenance Grounds
- Style
- Craftsman
- Foundation
- Concrete Perimeter, Raised, Crawl Space
- Interior Features
- Chandelier, Crown Molding, Double Vanity, High Ceilings, Kitchen Island, Open Floor Plan, Recessed Lighting, Soaking Tub, Stone Counters, Walk-In Closet(s)
- Exterior Features
- Rain Gutters
- Elementary School
- Wake - Rex Road Elementary
- Middle School
- Wake - Holly Grove Middle School
- High School
- Wake - Fuquay Varina High
- Utilities
- Natural Gas Not Available, Propane, Septic
- New Construction
- Yes
- Garage Spaces
- 3
- Water
- Shared Well
- Flooring
- Carpet, Hardwood, Tile, Wood
- Roof
- Metal, Architectural
- Heating
- Central, Fireplace, Forced Air, Propane
- Unit
- 27
Mortgage Calculator
Listings provided courtesy of Triangle MLS, Inc. of NC, Internet Data Exchange Database. Information deemed reliable but not guaranteed. © 2026 Triangle MLS, Inc. of North Carolina. Data last updated .