104 Acadia Ct, Cary, NC 27513
- $569,000
- 3
- BD
- 3
- BA
- 2,323
- SqFt







Seller Representative Compass -- Cary
- List Price
- $569,000
- Status
- ACTIVE
- MLS#
- 10186879
- Bedrooms
- 3
- Bathrooms
- 3
- Full-baths
- 2
- Half-baths
- 1
- Living Area
- 2,323
- Lot Size
- 12,632
- Subdivision
- Muir Woods
- Year Built
- 1993
- Acres
- 0.29
Property Description
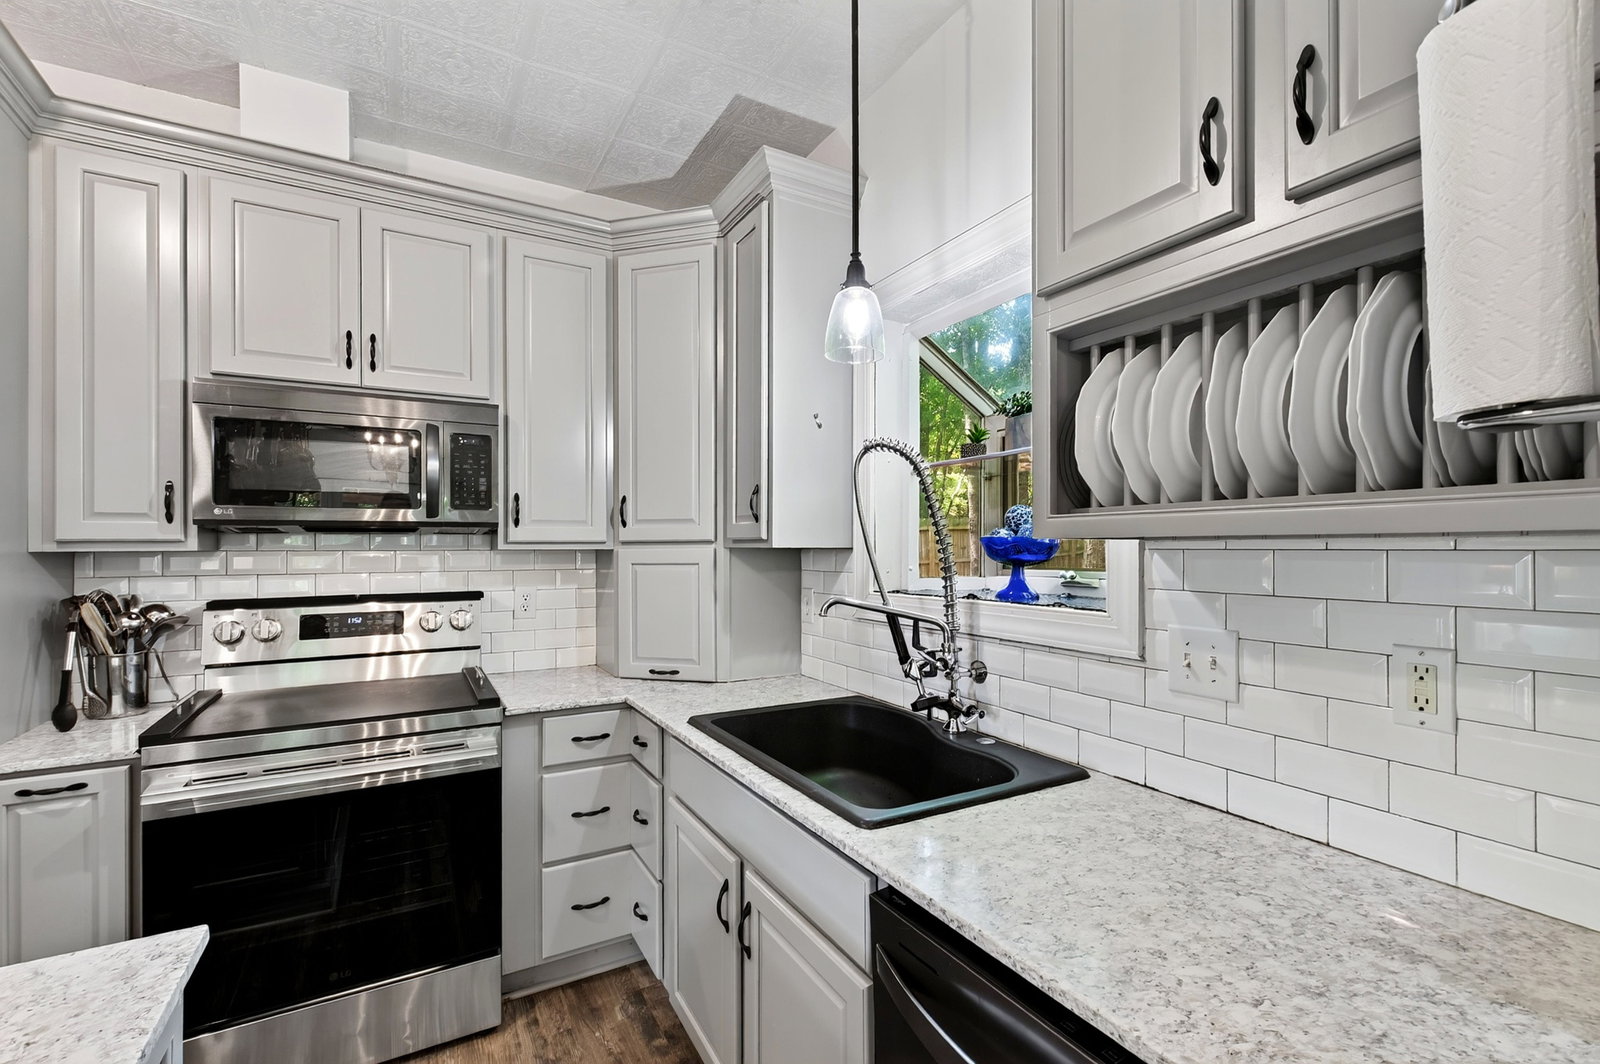
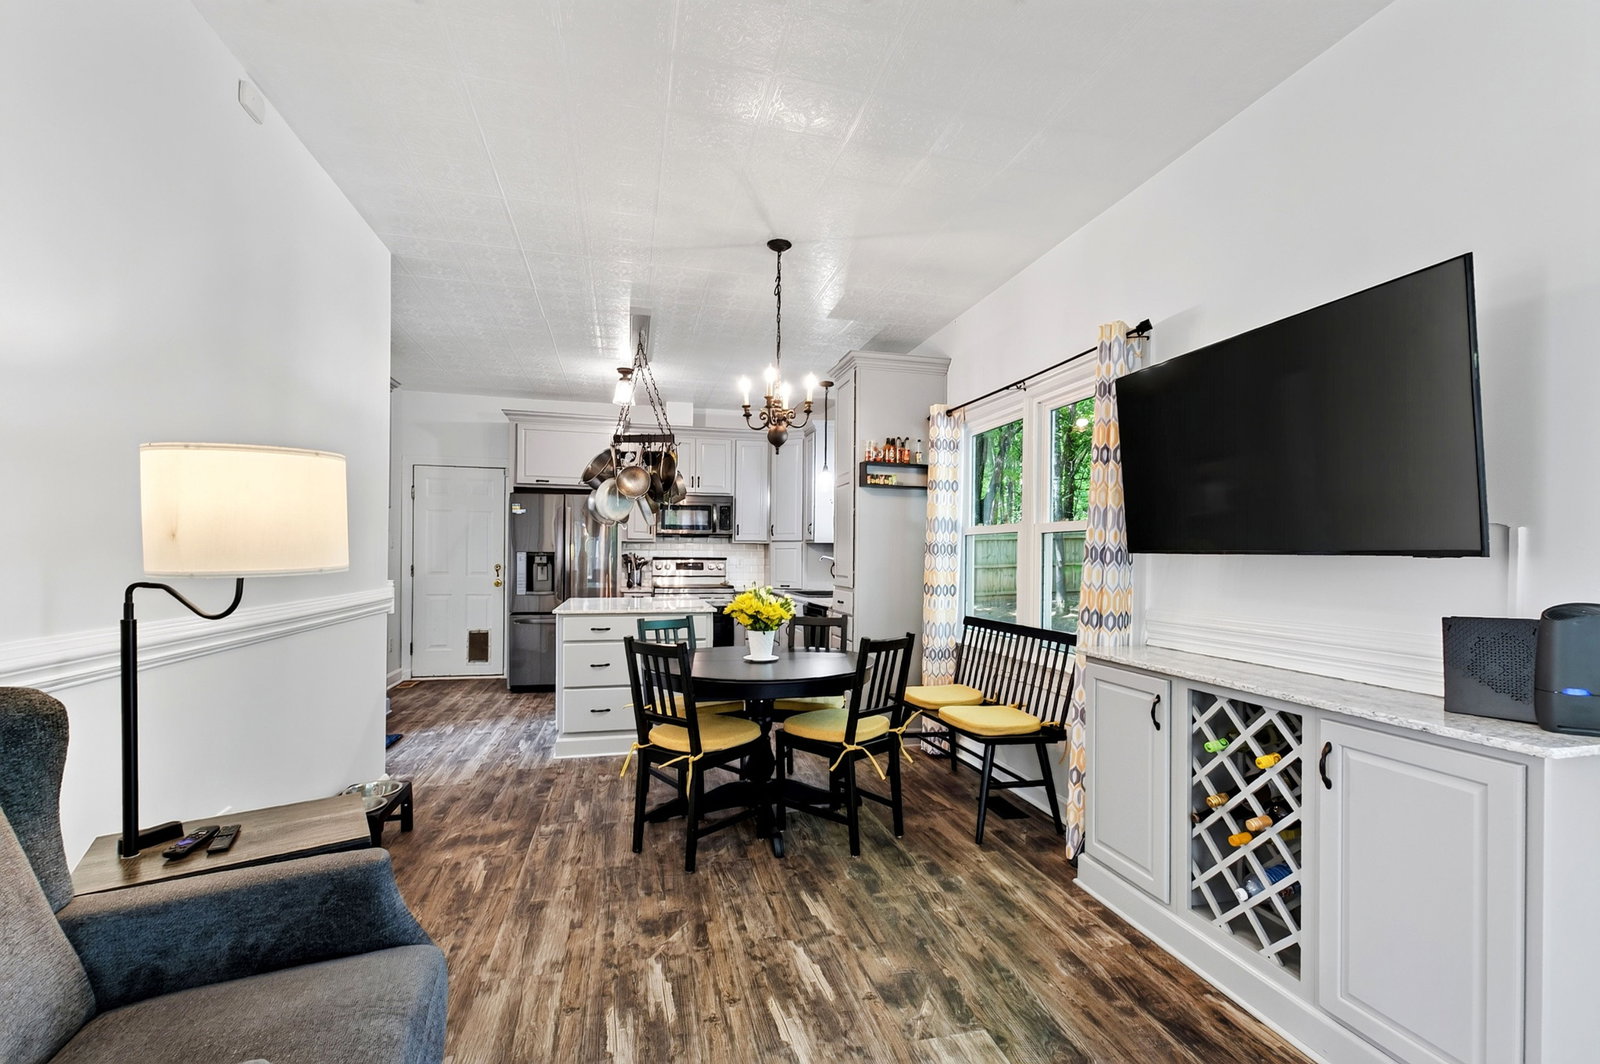
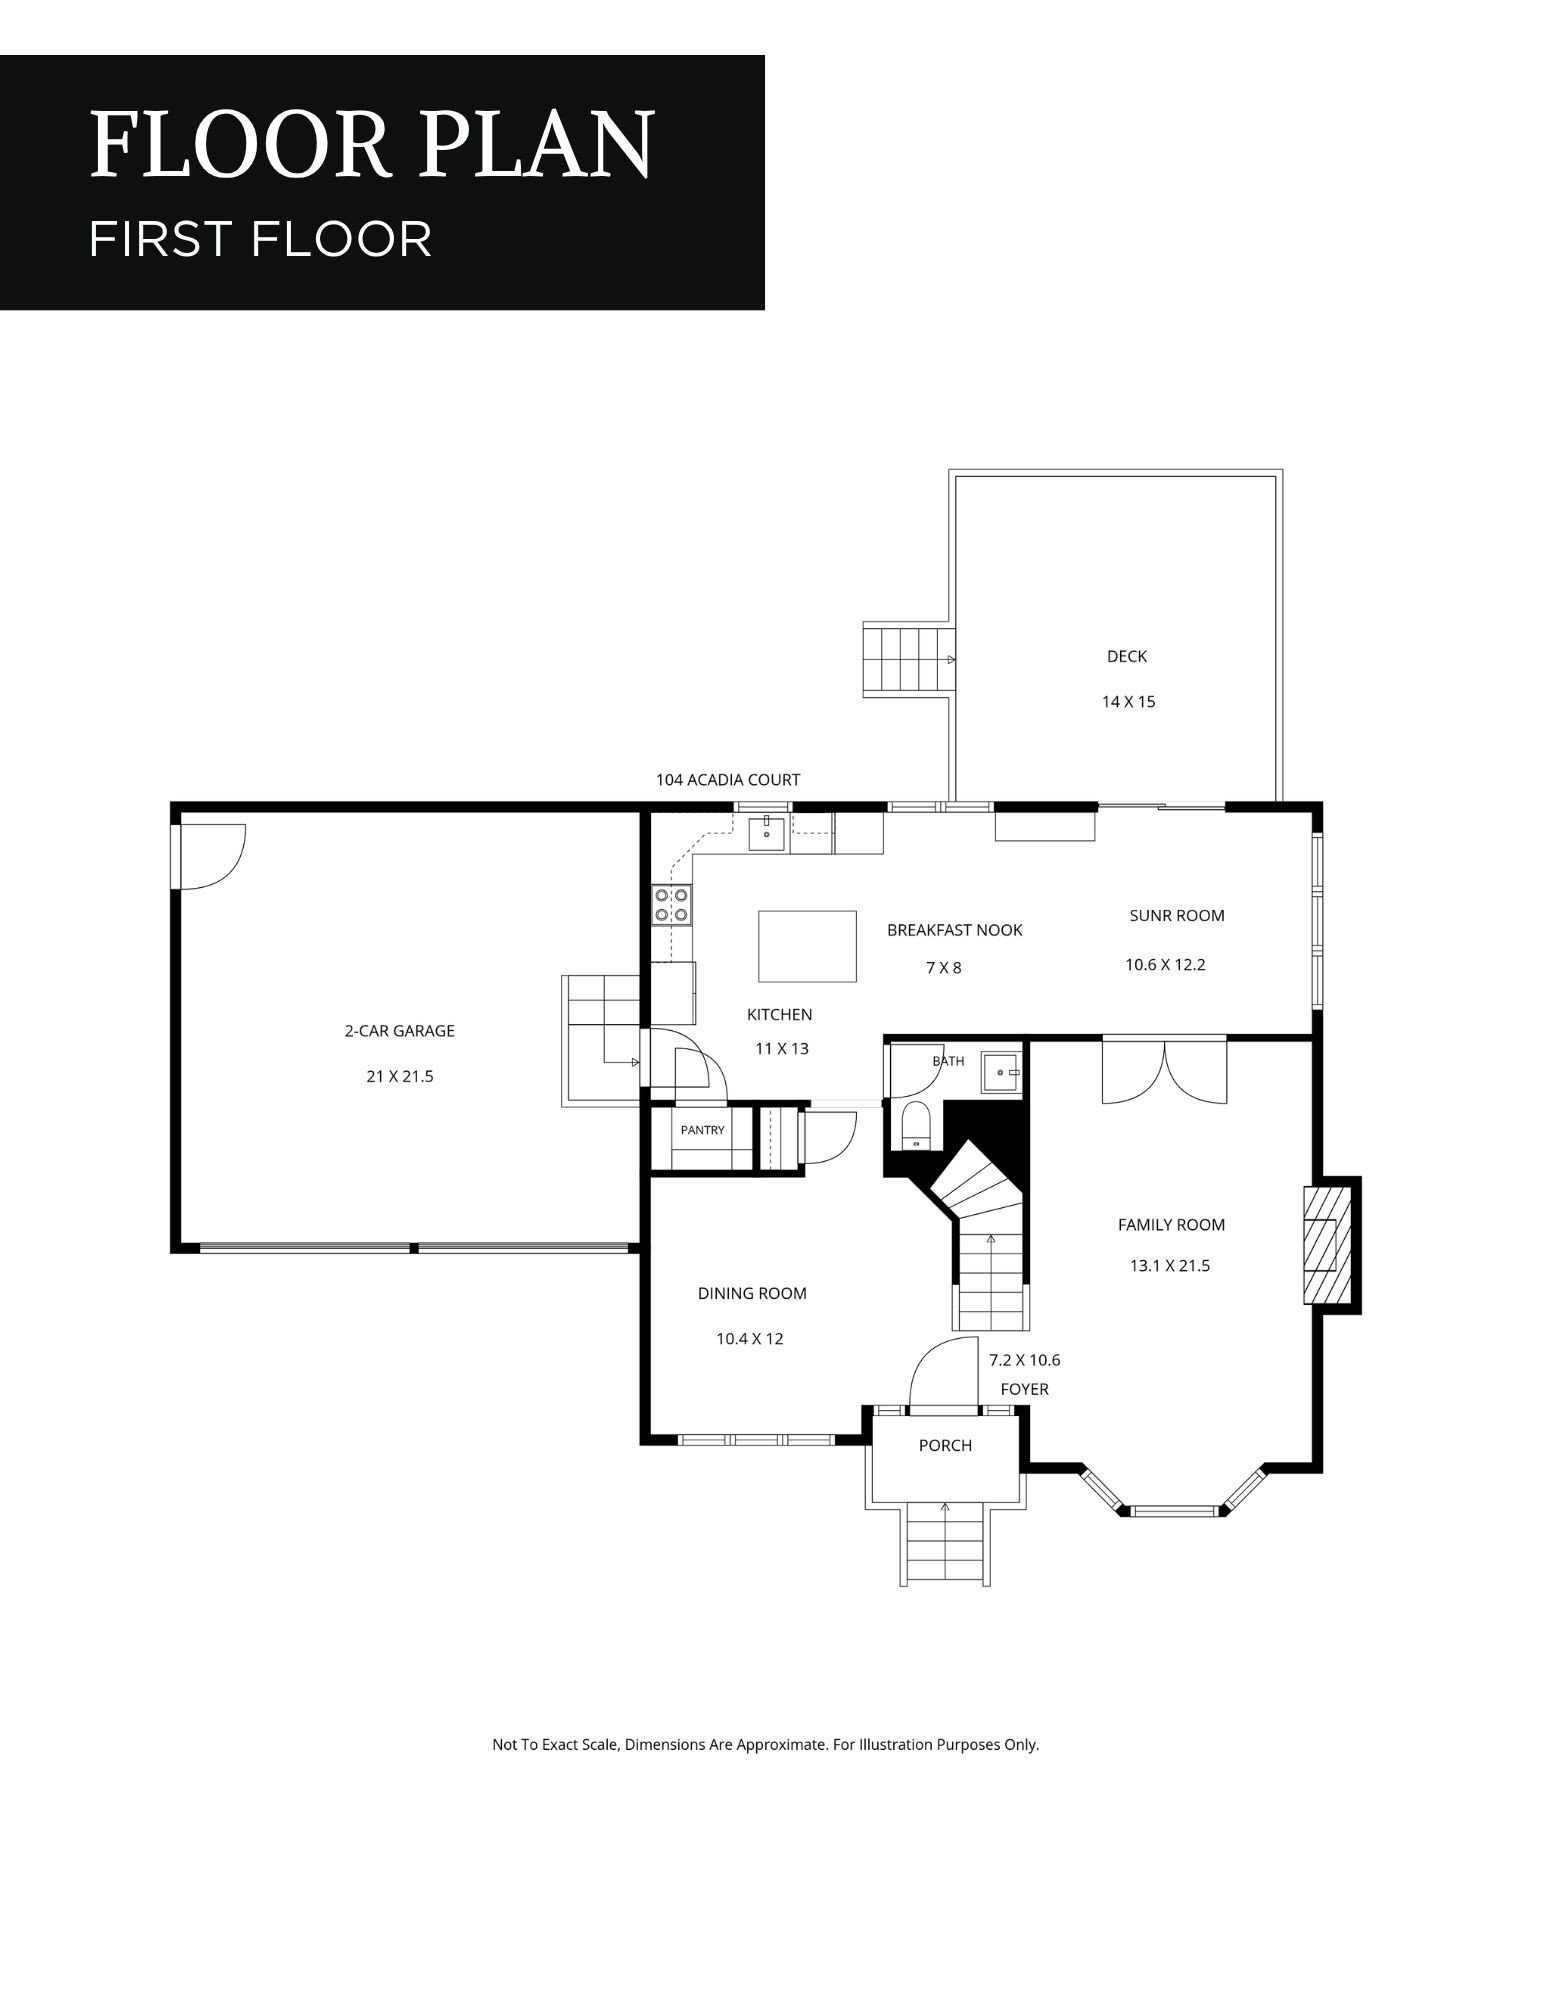
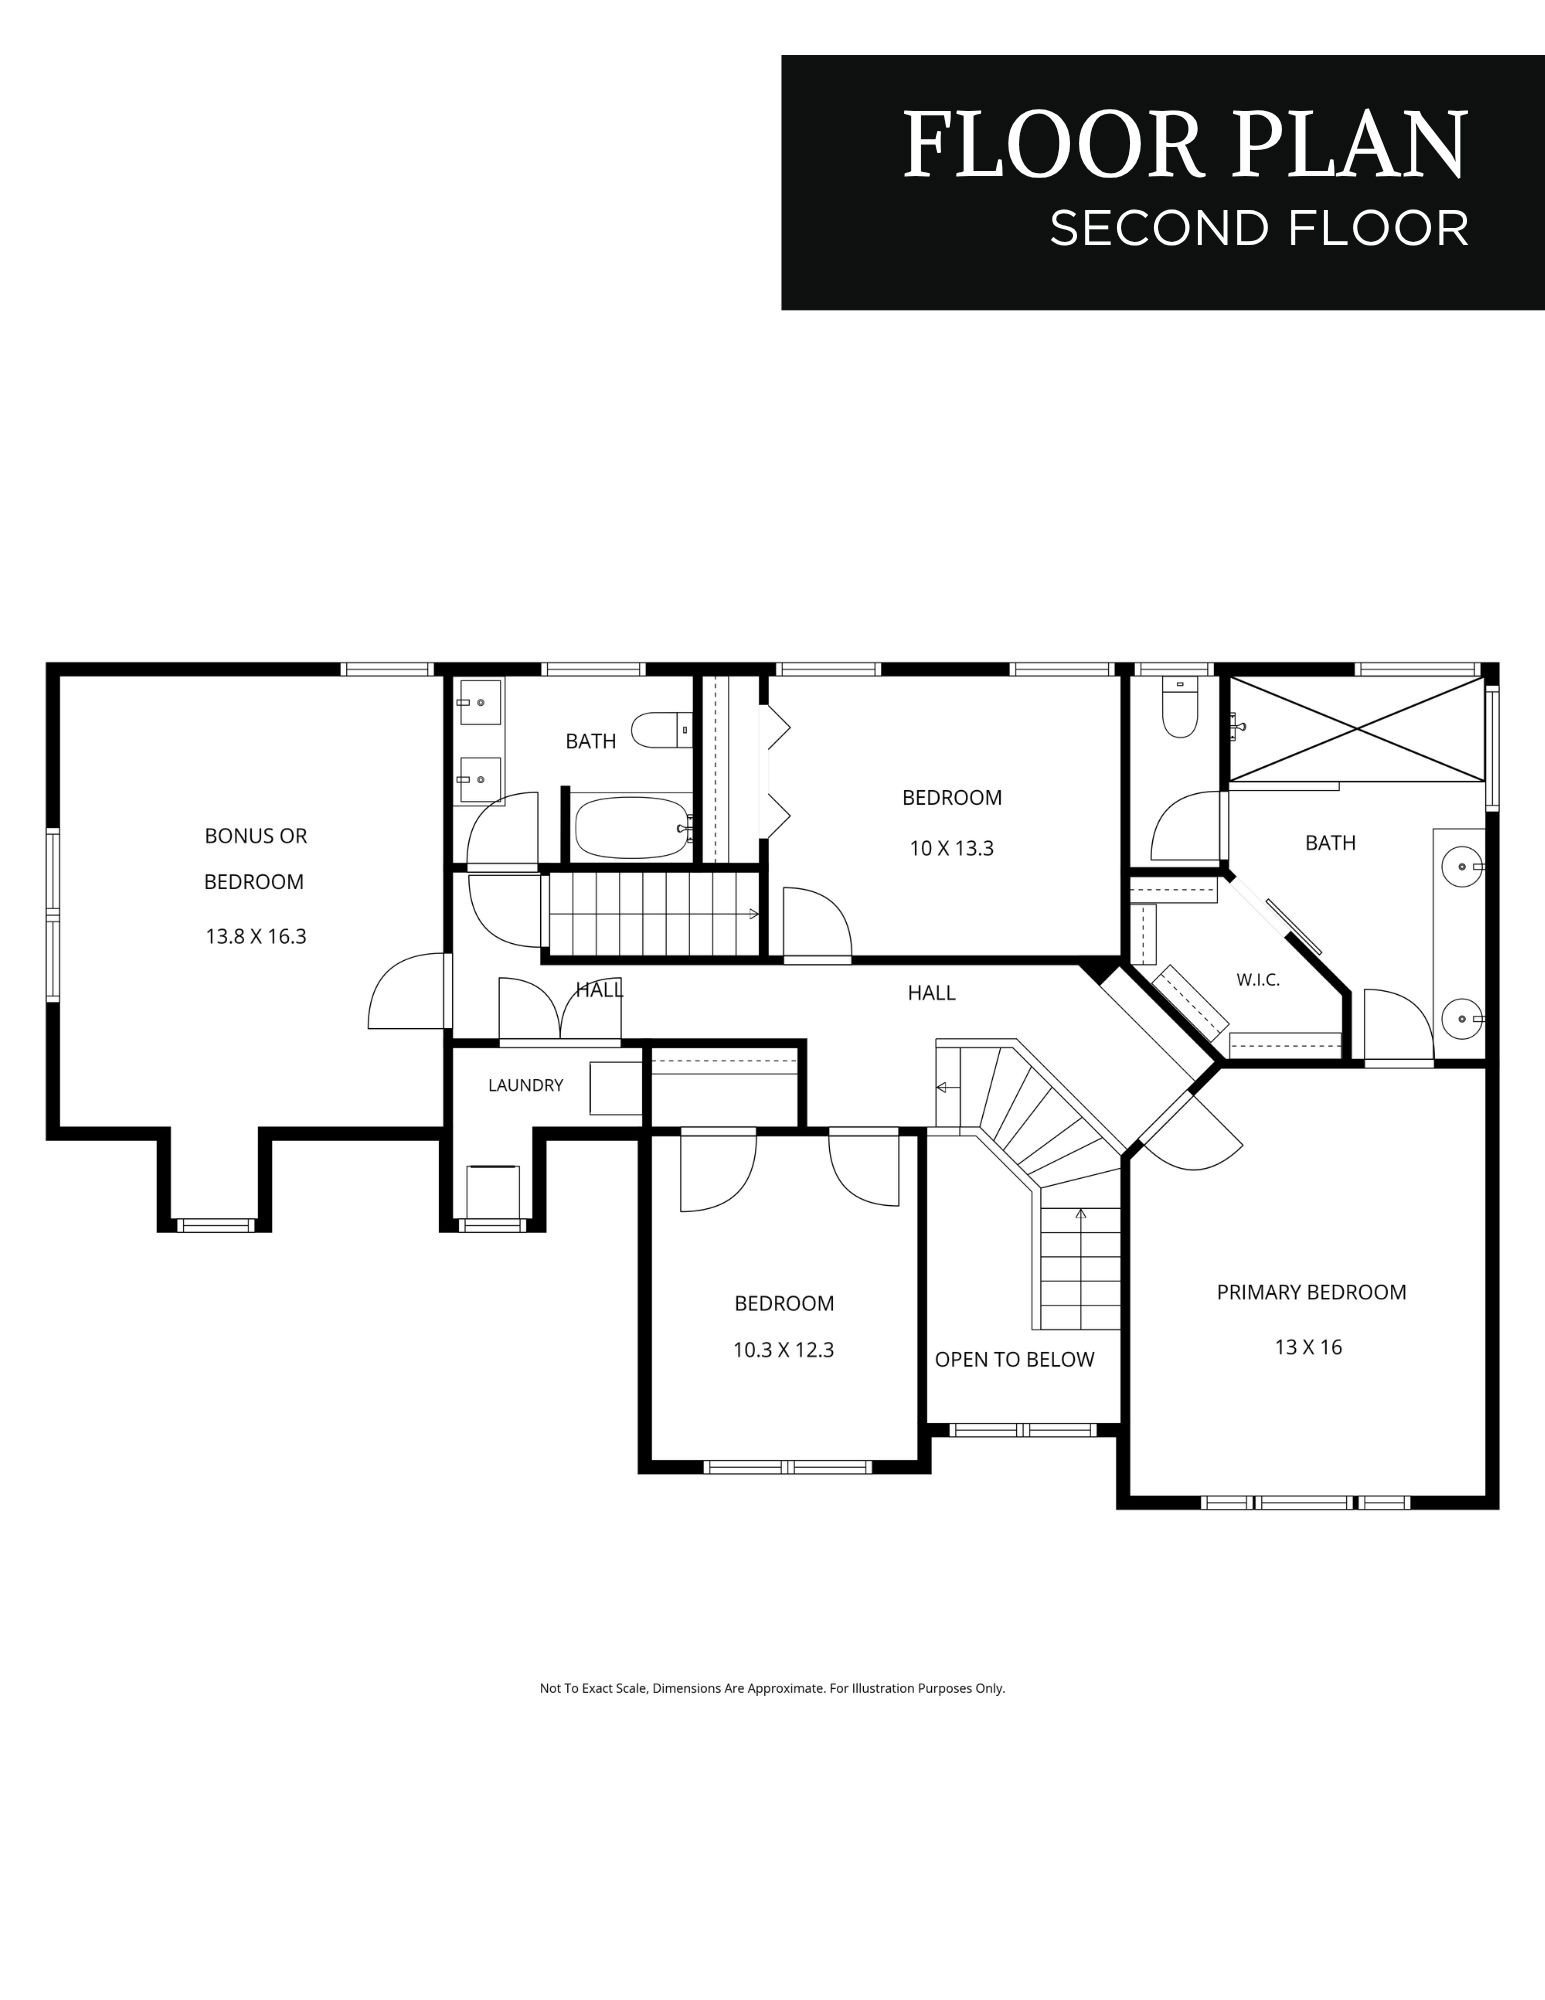
Welcome to 104 Acadia Court, a beautifully maintained Cary home where comfort, connection, and an incredible location come together. Positioned on a quiet cul-de-sac, this inviting 3-bedroom, 2.5-bath home offers a 2-car garage and a spacious second-floor bonus room that provides the flexibility to grow and evolve with your needs. From the moment you step inside, the home feels warm and welcoming. At its heart is an open kitchen and living area designed for the moments that make a house feel like home—from slow mornings around the kitchen island to evenings spent gathered by the fireplace. The kitchen offers plenty of space to cook, connect, and entertain, while its open flow into the living room keeps everyone part of the conversation. Upstairs, three comfortable bedrooms offer peaceful places to unwind, while the large bonus room creates endless possibilities. Whether envisioned as a media room, playroom, home office, fitness space, or a combination of several, it adds the kind of flexibility that makes everyday living easier. Beyond the home itself, 104 Acadia Court offers a location that is hard to beat. Just off SW Cary Parkway and approximately one mile from both Bond Metro Park and Prestonwood Country Club, you're surrounded by some of Cary's most loved amenities while still enjoying the tucked-away feel of a cul-de-sac setting. Lovingly maintained, this is a home that feels established, comfortable, and ready for its next chapter. 104 Acadia Court isn't simply a place to live—it's a place to settle in, make memories, and truly feel at home. Hurry, this one won't last!
/u.realgeeks.media/sellingtogive/Selling_To_Give_Real_Estate_Circle_Logo.png)
Additional Information
- Style
- Colonial
- Foundation
- Brick/Mortar, Crawl Space
- Exterior Features
- Other
- Elementary School
- Wake - Weatherstone Elementary
- Middle School
- Wake - Davis Drive Middle
- High School
- Wake - Green Hope High
- Garage Spaces
- 2
- Water
- Public
- Flooring
- Carpet, Hardwood, Vinyl, Tile
- Roof
- Architectural
- Heating
- Forced Air
Mortgage Calculator
Listings provided courtesy of Triangle MLS, Inc. of NC, Internet Data Exchange Database. Information deemed reliable but not guaranteed. © 2026 Triangle MLS, Inc. of North Carolina. Data last updated .