611 Sherwood Forest Pl, Cary, NC 27519
- $750,000
- 4
- BD
- 3
- BA
- 2,904
- SqFt





Seller Representative Southern Properties Group Inc.
- List Price
- $750,000
- Status
- ACTIVE
- MLS#
- 10187156
- Bedrooms
- 4
- Bathrooms
- 3
- Full-baths
- 2
- Half-baths
- 1
- Living Area
- 2,904
- Lot Size
- 9,148
- Subdivision
- Sherwood Greens
- Year Built
- 2001
- Acres
- 0.21
Property Description
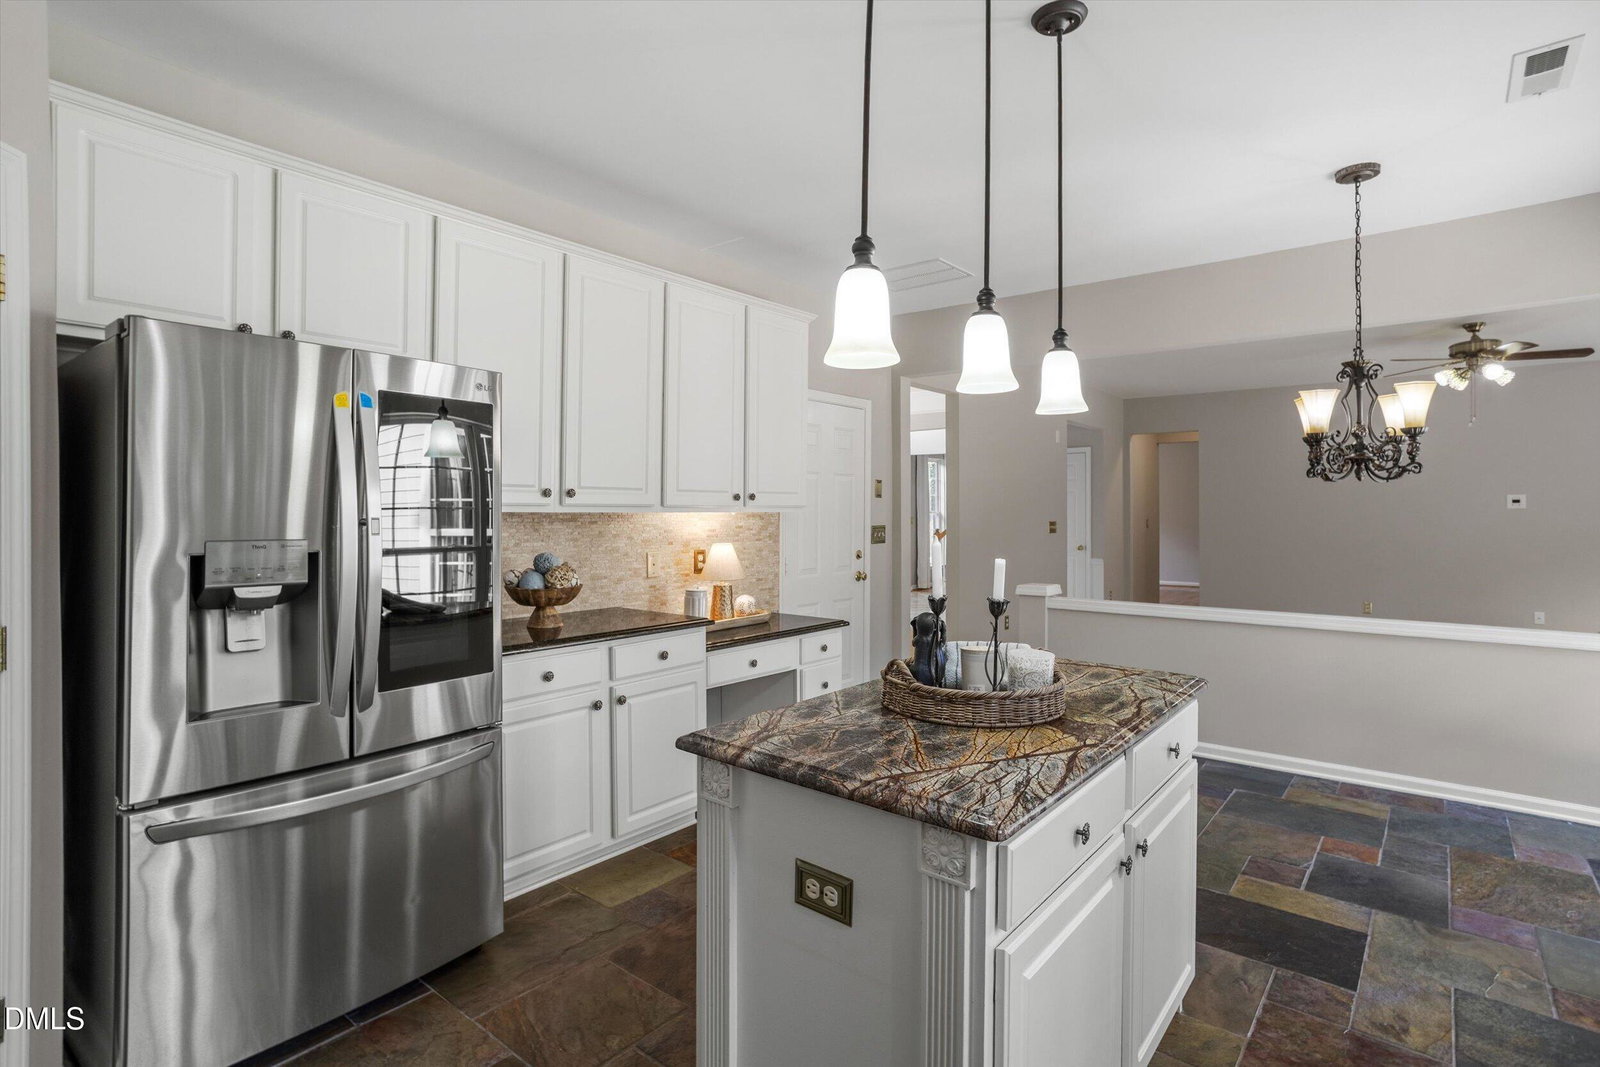
Welcome to your dream home in a prime Cary location! This stunning, well-maintained 4-bedroom, 2.5-bath single-family home features unblocked, serene wooded views. Top-rated Davis Drive schools and Green Hope High (uncapped)! Step inside a dramatic 2-story foyer and an impressive floor plan. The family room is a great setting for relaxation with its cozy fireplace and ample natural light. The formal dining room easily accommodates a dining table for 8. Work from home in the private office with French doors. The large kitchen boasts extensive cabinetry, a pantry, granite countertops, and stainless steel appliances. Relax in the spacious primary suite featuring an oversized dual vanity, separate tub/shower, and a walk-in closet with separate sides. Refrigerator(2023), washer(2025), dryer(2022), and dishwasher(2025) all convey! Enjoy the convenience of walking to the community pool, the Greenway, and nearby Davis Drive Park. This property offers a rare opportunity to live exceptionally. Schedule your private tour today and step into your dream house now!
/u.realgeeks.media/sellingtogive/Selling_To_Give_Real_Estate_Circle_Logo.png)
Additional Information
- Hoa Fee Includes
- Maintenance Grounds
- Style
- Traditional
- Foundation
- Slab
- Interior Features
- Ceiling Fans, Double Vanity, Entrance Foyer, Granite Counters, Kitchen Island, Pantry, Walk-In Closet(s), Walk-In Shower, Smooth Ceilings
- Elementary School
- Wake - Davis Drive Elementary
- Middle School
- Wake - Davis Drive Middle
- High School
- Wake - Green Hope High
- Utilities
- Cable Available, Electricity Available, Electricity Available, Natural Gas Available, Natural Gas Available, Sewer Available, Sewer Connected, Water Available, Water Available
- Garage Spaces
- 2
- Water
- Public
- Flooring
- Carpet, Hardwood, Slate/Marble, Tile
- Roof
- Shingle
- Heating
- Central, Fireplace
Mortgage Calculator
Listings provided courtesy of Triangle MLS, Inc. of NC, Internet Data Exchange Database. Information deemed reliable but not guaranteed. © 2026 Triangle MLS, Inc. of North Carolina. Data last updated .