235 Gilmer St, Fuquay Varina, NC 27526
- $549,885
- 5
- BD
- 4
- BA
- 3,396
- SqFt







Seller Representative D.R. Horton, Inc.
- List Price
- $549,885
- Price Change
- ▼ $2,000 1788382551
- Status
- ACTIVE
- MLS#
- 10187317
- Bedrooms
- 5
- Bathrooms
- 4
- Full-baths
- 4
- Living Area
- 3,396
- Lot Size
- 12,632
- Subdivision
- Eagle Creek
- Year Built
- 2026
- Acres
- 0.29
Property Description
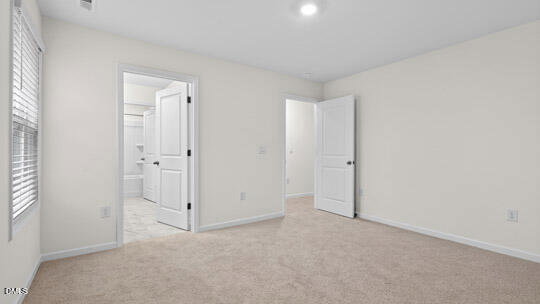
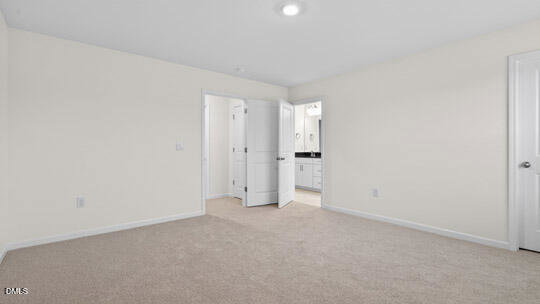
Offering approximately 3,396 square feet, 235 Gilmer Street features 5 bedrooms, 4 bathrooms, and a 2-car garage. The main level boasts a living area where the kitchen, breakfast area, and family room come together to create a welcoming space. In the kitchen, you'll find quartz countertops, a ceramic tile backsplash, stainless steel appliances, a spacious island, and abundant cabinet storage. A formal dining room with a coffered ceiling offers a dedicated space for hosting, while a private study accessible through elegant French doors provides flexibility for whatever you need. A first-floor bedroom and full bathroom offer comfortable accommodations for guests or multi-generational living. Just beyond the breakfast area, a deck extends the living space outdoors, creating an inviting setting for outdoor relaxation. Upstairs, the primary suite is a private retreat, with a tray ceiling, spacious walk-in closets, dual vanities, a walk-in shower, soaking tub, and a private water closet. Three additional bedrooms and two additional bathrooms provide comfortable accommodations throughout the second floor. A 2nd floor laundry room adds convenience, while the loft offers a flexible second living area ideal for gathering, studying, or working. With its spacious layout and thoughtfully designed living spaces, this home offers a balance of comfort and everyday convenience. *Photos are not of the actual home or interior features and are representative of floor plan only.
/u.realgeeks.media/sellingtogive/Selling_To_Give_Real_Estate_Circle_Logo.png)
Additional Information
- Hoa Fee Includes
- Maintenance Grounds
- Style
- Traditional
- Foundation
- Slab
- Interior Features
- Coffered Ceiling(s), Double Vanity, Eat-In Kitchen, High Ceilings, Dual Primary Closets, Kitchen Island, Open Floor Plan, Pantry, Smart Home, Smart Light(s), Smart Thermostat, Soaking Tub, Storage, Tray Ceiling(s), Walk-In Closet(s), Dining Combo, Dining Combo, Separate Shower, Bathtub/Shower Combination, Walk-In Shower, Water Closets, Quartz/Quartzite Counters
- Exterior Features
- Smart Light(s), Smart Lock(s)
- Elementary School
- Harnett - Northwest Harnett Elementary
- Middle School
- Harnett - Harnett Central Middle
- High School
- Harnett - Harnett Central High
- Utilities
- Electricity Available, Sewer Connected, Water Available
- New Construction
- Yes
- Garage Spaces
- 2
- Water
- Public
- Flooring
- Carpet, Laminate, Tile
- Roof
- Architectural
- Heating
- Electric
Mortgage Calculator
Listings provided courtesy of Triangle MLS, Inc. of NC, Internet Data Exchange Database. Information deemed reliable but not guaranteed. © 2026 Triangle MLS, Inc. of North Carolina. Data last updated .