4029 Country Village Dr, Raleigh, NC 27606
- $850,000
- 3
- BD
- 4
- BA
- 2,680
- SqFt





Seller Representative EXP Realty LLC
- List Price
- $850,000
- Status
- ACTIVE
- MLS#
- 10187390
- Bedrooms
- 3
- Bathrooms
- 4
- Full-baths
- 3
- Half-baths
- 1
- Living Area
- 2,680
- Lot Size
- 137,214
- Subdivision
- Country Village
- Year Built
- 1993
- Acres
- 3.15
Property Description
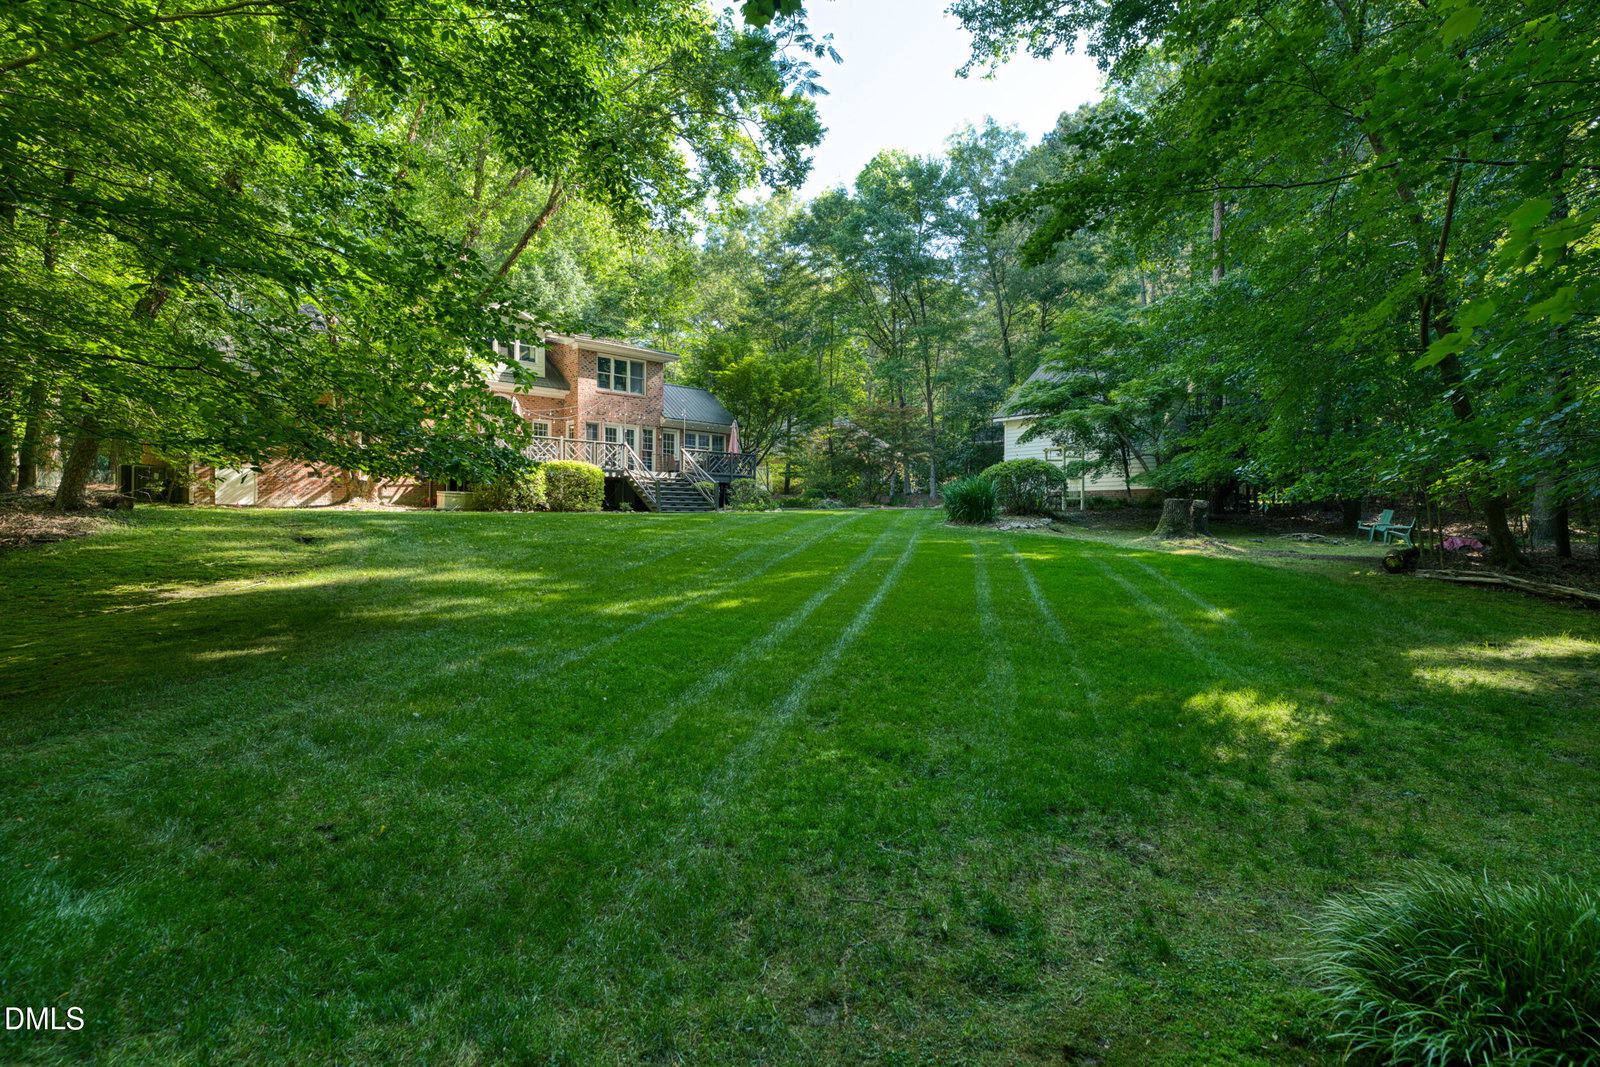
Welcome to 4029 Country Village Drive, where privacy, space and versatility come together on more than 3 acres in a quiet cul-de-sac setting. This custom brick home offers 2,680 square feet of living area with a floor plan designed for flexibility. The main level features the primary suite, two additional bedrooms, a dedicated office/flex room, hardwood floors throughout much of the first floor, and spacious living and dining areas. The kitchen features granite countertops, stainless steel appliances and abundant cabinetry, while the living room offers a fireplace and built-in bookcases. Upstairs adds even more versatility with 2 additional finished bonus/flex space, a full bath and an impressive amount of walk-in attic storage. Outside is where this property truly sets itself apart. In addition to the attached two-car garage, a separate detached two-car garage provides exceptional space for vehicles, a workshop, hobbies or storage. Above the detached garage is approximately 380 square feet of additional heated and cooled space—ideal for a private home office, studio or hobby room. The expansive 3.15-acre wooded lot provides a rare combination of privacy and room to spread out while remaining convenient to Raleigh, Cary, Apex and the surrounding Triangle. With 2,680 square feet in the main home, four total garage spaces, multiple flexible living and work areas, extensive storage and approximately 380 additional square feet of conditioned space above the detached garage, this is a property that offers possibilities you simply don't find every day.
/u.realgeeks.media/sellingtogive/Selling_To_Give_Real_Estate_Circle_Logo.png)
Additional Information
- Style
- Traditional
- Foundation
- Crawl Space
- Interior Features
- Bookcases, Ceiling Fans, Double Vanity, Entrance Foyer, Eat-In Kitchen, Granite Counters, High Ceilings, Pantry, Primary Downstairs, Soaking Tub, Vaulted/Cathedral Ceilings, Walk-In Closet(s), Separate Shower, Bathtub/Shower Combination, Walk-In Shower, Garage Apartment, Smooth Ceilings
- Elementary School
- Wake - Swift Creek Elementary
- Middle School
- Wake - Dillard Drive Middle
- High School
- Wake - Athens Drive High
- Garage Spaces
- 4
- Water
- Private Well
- Flooring
- Carpet, Hardwood, Laminate, Tile
- Roof
- Metal
- Heating
- Central
Mortgage Calculator
Listings provided courtesy of Triangle MLS, Inc. of NC, Internet Data Exchange Database. Information deemed reliable but not guaranteed. © 2026 Triangle MLS, Inc. of North Carolina. Data last updated .