2472 Everstone Rd, Wake Forest, NC 27587
- $560,000
- 4
- BD
- 3
- BA
- 3,318
- SqFt





Seller Representative Navigate Realty
- List Price
- $560,000
- Status
- ACTIVE
- MLS#
- 10187802
- Bedrooms
- 4
- Bathrooms
- 3
- Full-baths
- 2
- Half-baths
- 1
- Living Area
- 3,318
- Lot Size
- 9,583
- Subdivision
- Stonegate
- Year Built
- 2011
- Acres
- 0.22
Property Description
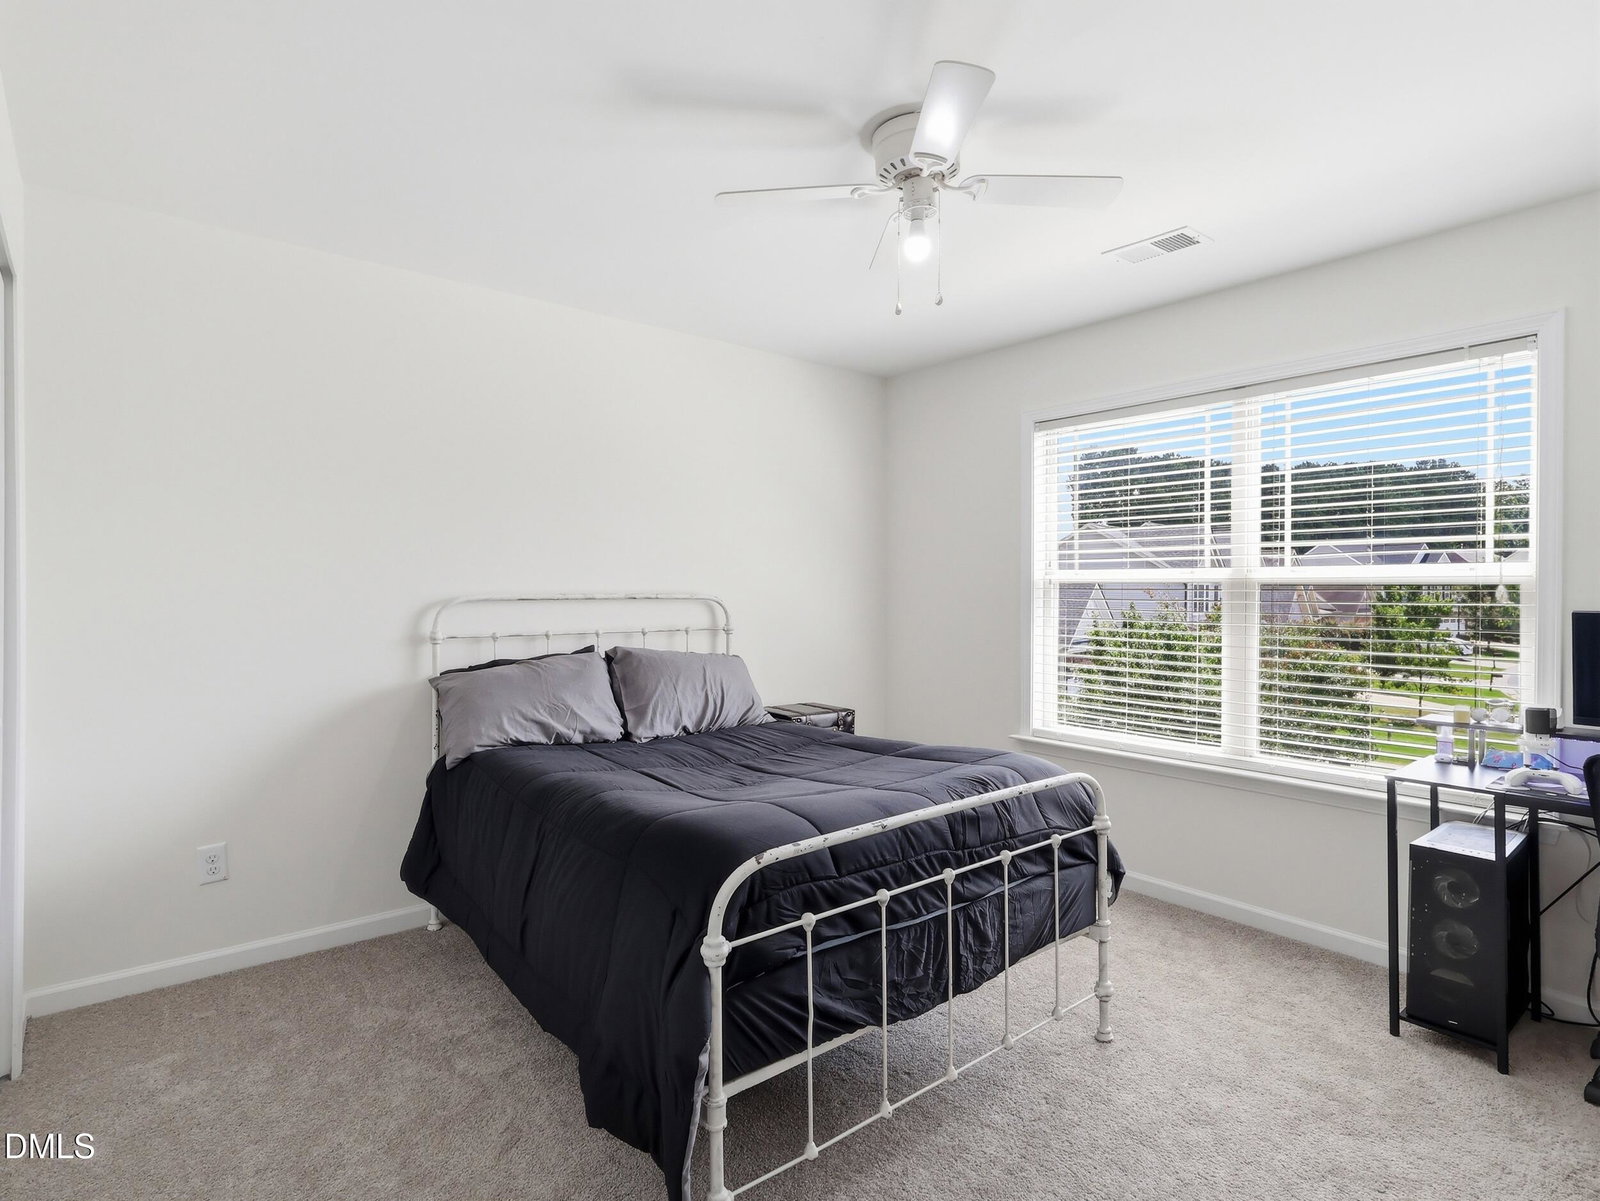
Fresh updates, flexible living spaces, and an unbeatable Wake Forest location! This beautifully refreshed 4-bedroom home is move-in ready with brand new carpet, freshly refinished hardwood floors, and fresh paint throughout the entire home. The inviting floor plan welcomes you with a spacious living and dining room combination, perfect for entertaining or everyday living. The kitchen features granite countertops and opens to a bright sunroom—ideal as a keeping room, playroom, home office, or additional sitting area. Upstairs, you'll find four generously sized bedrooms plus a versatile loft that's perfect for a game room, home gym, media space, or second living area. Step outside to enjoy the large screened porch overlooking the fenced backyard, offering the perfect setting for relaxing, entertaining, or playing. All you will need to do is unpack! Come tour this home today!
/u.realgeeks.media/sellingtogive/Selling_To_Give_Real_Estate_Circle_Logo.png)
Additional Information
- Hoa Fee Includes
- None
- Style
- Traditional
- Foundation
- Crawl Space
- Interior Features
- Ceiling Fans, Eat-In Kitchen, Kitchen Island, Pantry, Soaking Tub, Walk-In Closet(s), Dining Combo, Central Vacuum
- Exterior Features
- Fenced Yard
- Elementary School
- Wake - Harris Creek Elementary
- Middle School
- Wake - Rolesville Middle School
- High School
- Wake - Heritage High School
- Garage Spaces
- 2
- Water
- Public
- Flooring
- Carpet, Hardwood, Tile, Vinyl
- Roof
- Shingle
- Heating
- None
Mortgage Calculator
Listings provided courtesy of Triangle MLS, Inc. of NC, Internet Data Exchange Database. Information deemed reliable but not guaranteed. © 2026 Triangle MLS, Inc. of North Carolina. Data last updated .