904 Diana Victoria Ct, Wendell, NC 27591
- $519,000
- 5
- BD
- 4
- BA
- 2,764
- SqFt





Seller Representative Davidson Homes Realty, LLC
- List Price
- $519,000
- Status
- ACTIVE
- MLS#
- 10187903
- Bedrooms
- 5
- Bathrooms
- 4
- Full-baths
- 4
- Living Area
- 2,764
- Lot Size
- 6,011
- Subdivision
- Wendell Ridge
- Year Built
- 2026
- Building Name
- Ashport M
- Acres
- 0.14
Property Description
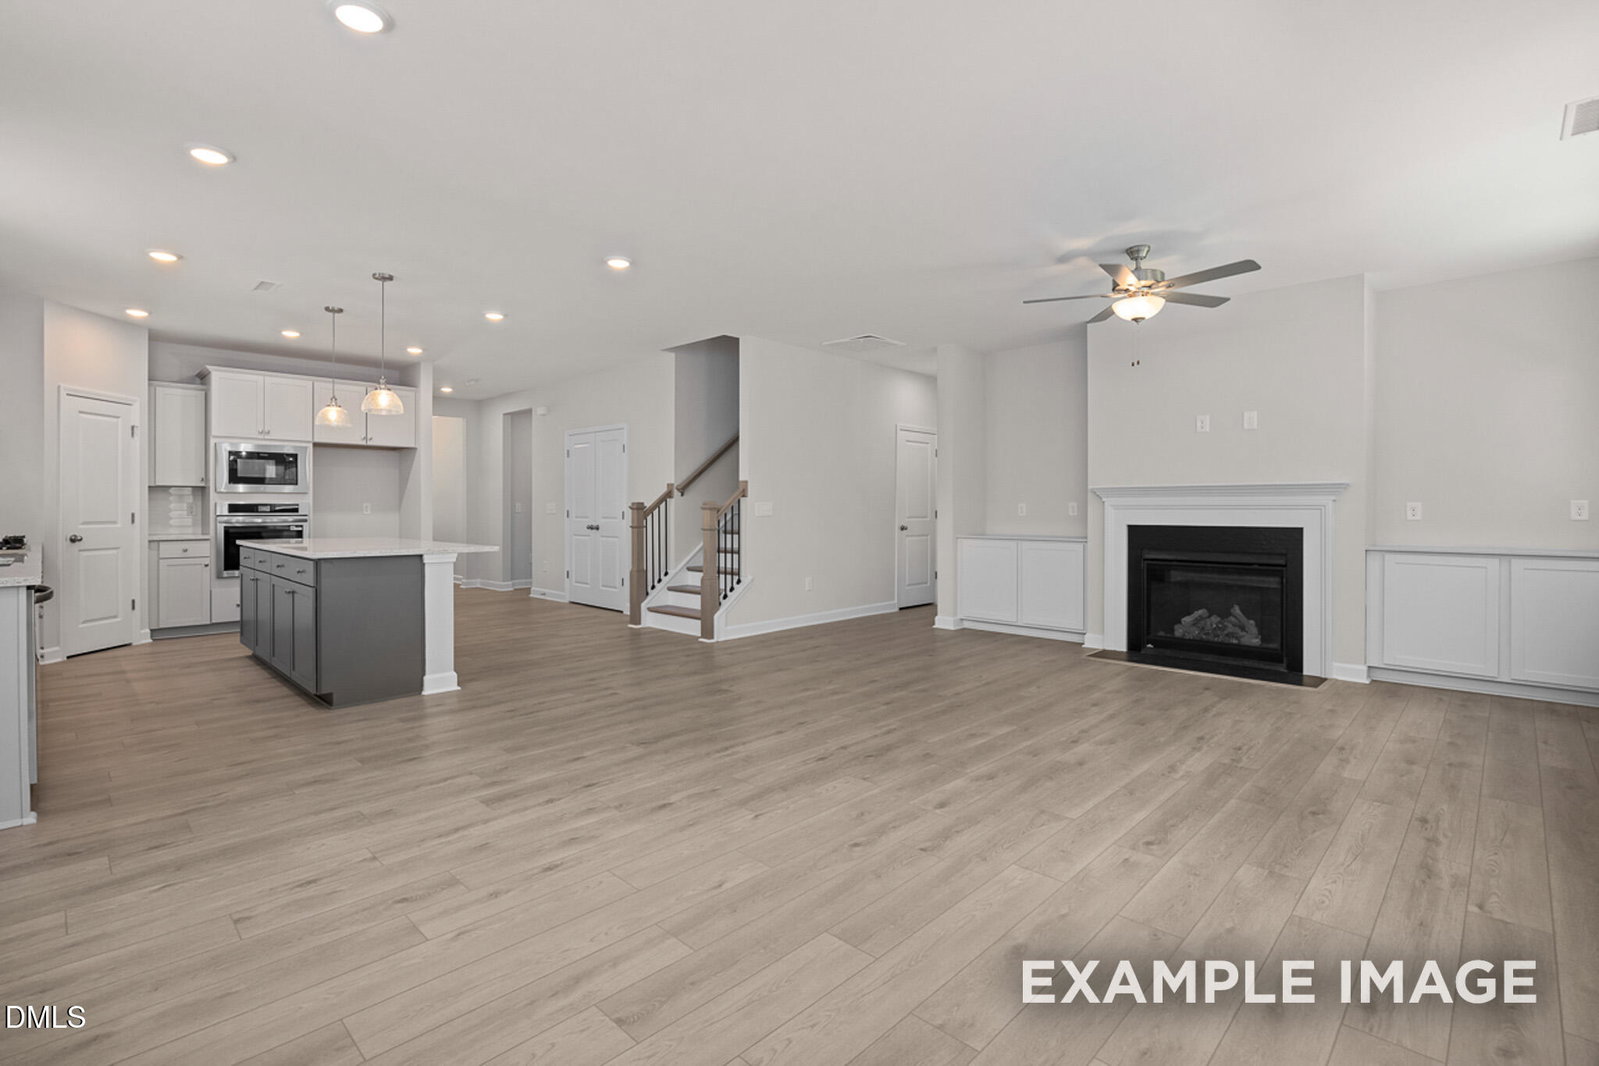
Just came on the market! This popular Ashport plan features 5 bedrooms and 4 baths, including the Owner's Suite and a guest suite on the first floor. The open-concept main living area features a gourmet kitchen overlooking the family room, complete with a fireplace and built-ins. Upstairs offers a spacious loft, an additional en suite bedroom, and two additional bedrooms, providing plenty of flexible living space. Outside, enjoy a screened-in porch perfect for relaxing or entertaining. A great layout with plenty of space and thoughtful features throughout!
/u.realgeeks.media/sellingtogive/Selling_To_Give_Real_Estate_Circle_Logo.png)
Additional Information
- Style
- Traditional
- Foundation
- Slab
- Interior Features
- Crown Molding, Kitchen Island, Pantry, Primary Downstairs, Walk-In Closet(s), Walk-In Shower, Water Closets, Quartz/Quartzite Counters, Smooth Ceilings
- Exterior Features
- Rain Gutters
- Elementary School
- Wake - Carver Elementary
- Middle School
- Wake - Wendell Middle
- High School
- Wake - East Wake High School
- New Construction
- Yes
- Garage Spaces
- 2
- Water
- Public
- Flooring
- Carpet, Tile, Vinyl
- Roof
- Architectural
- Heating
- Natural Gas, None
Mortgage Calculator
Listings provided courtesy of Triangle MLS, Inc. of NC, Internet Data Exchange Database. Information deemed reliable but not guaranteed. © 2026 Triangle MLS, Inc. of North Carolina. Data last updated .