8012 Woodcross Way, Wake Forest, NC 27587
- $1,349,000
- 4
- BD
- 4
- BA
- 3,779
- SqFt







Seller Representative Compass -- Raleigh
- List Price
- $1,349,000
- Status
- ACTIVE
- MLS#
- 10187932
- Bedrooms
- 4
- Bathrooms
- 4
- Full-baths
- 4
- Living Area
- 3,779
- Lot Size
- 30,056
- Subdivision
- Prescott Manor
- Year Built
- 2023
- Acres
- 0.69
Property Description
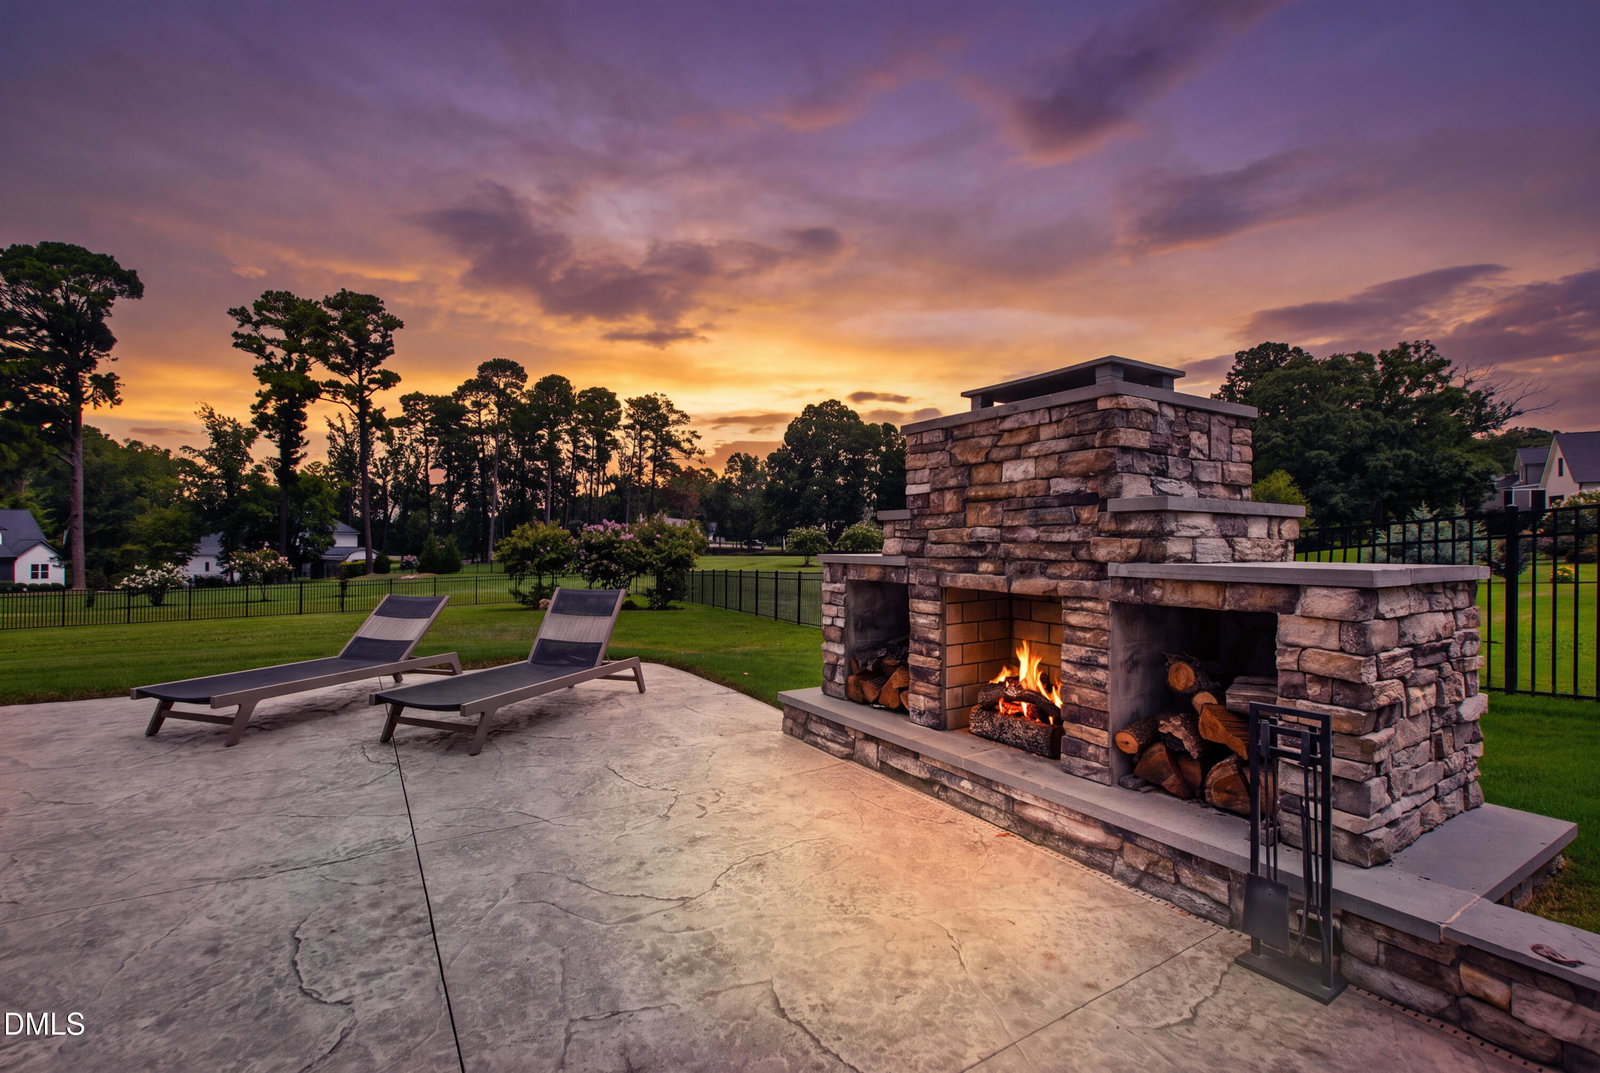
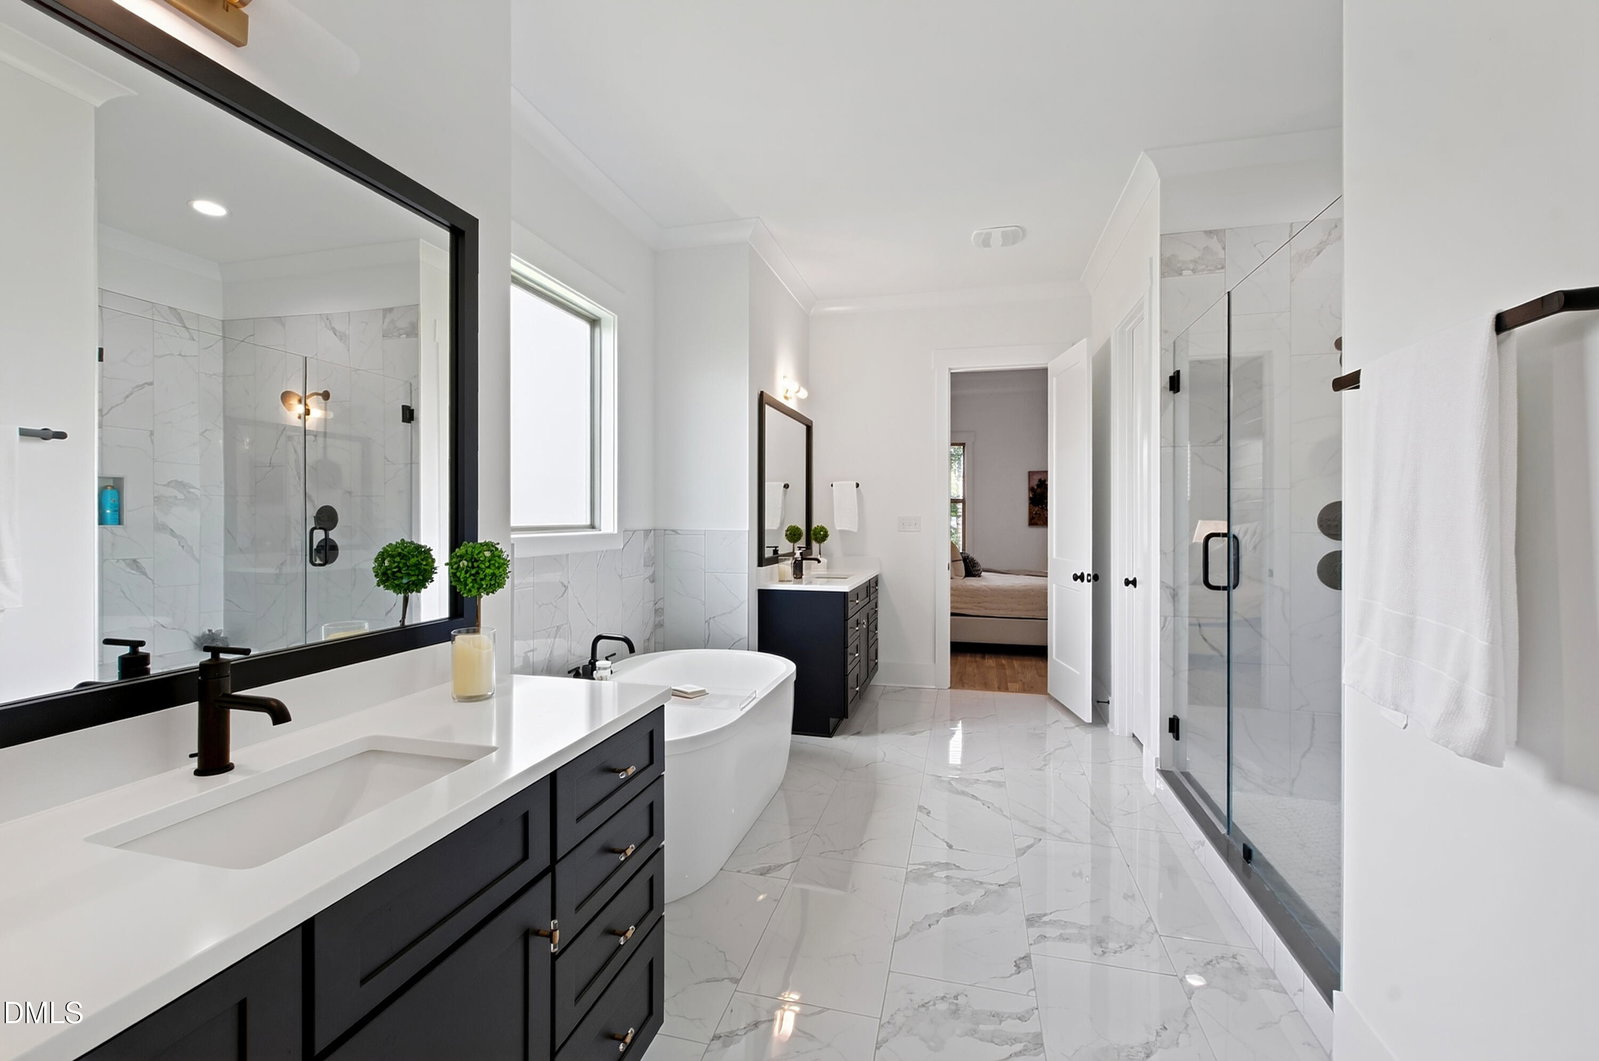
A poolside retreat in Prescott Manor, 8012 Woodcross Way pairs an open, beam-detailed main level with resort-style grounds on a 0.69-acre lot. This 4-bedroom, 4-bath home spans 3,779 square feet and lives as easily on a quiet weekday as it does with a full house. The main level flows from a spacious kitchen and oversized island into a living room framed by ceiling beams, custom built-ins, and a striking fireplace. The kitchen offers generous workspace, a statement range with pot filler, built-in appliances, a casual dining area overlooking the pool, and a full walk-in pantry concealed behind cabinetry. A screened porch with its own stone fireplace extends the living space outdoors and looks out to the backyard. Outside, a spa cascades into the pool, with a broad patio, a freestanding outdoor fireplace, and an expansive lawn creating multiple places to gather and unwind. The main-level primary suite features a spacious bedroom, paired walk-in closets, and a finished bath with a freestanding tub, large walk-in shower, and contrasting cabinetry. Additional highlights include a dedicated beverage center, a built-in drop zone, a laundry room with dog wash, generous storage, and flexible secondary living areas. Minutes from historic downtown Wake Forest, the Wake Forest Renaissance Centre, and E. Carroll Joyner Park, with Falls Lake and the greater Research Triangle within easy reach. A rare blend of indoor comfort and true outdoor living in one of Wake Forest's desirable neighborhoods.
/u.realgeeks.media/sellingtogive/Selling_To_Give_Real_Estate_Circle_Logo.png)
Additional Information
- Hoa Fee Includes
- Maintenance Grounds, Road Maintenance
- Style
- Craftsman, Transitional
- Foundation
- Crawl Space
- Interior Features
- Breakfast Area, Beamed Ceilings, Ceiling Fans, Chandelier, Crown Molding, Eat-In Kitchen, High Ceilings, Kitchen Island, Open Floor Plan, Pantry, Primary Downstairs, Stone Counters, Tray Ceiling(s), Walk-In Closet(s)
- Exterior Features
- Fire Pit, Lighting, Private Yard, Rain Gutters
- Elementary School
- Wake - North Forest Pines Elementary
- Middle School
- Wake - Wakefield Middle
- High School
- Wake - Wakefield High
- Garage Spaces
- 3
- Water
- Public
- Flooring
- Carpet, Hardwood, Tile
- Roof
- Shingle
- Heating
- Forced Air
Mortgage Calculator
Listings provided courtesy of Triangle MLS, Inc. of NC, Internet Data Exchange Database. Information deemed reliable but not guaranteed. © 2026 Triangle MLS, Inc. of North Carolina. Data last updated .