2049 Pineola Bog Trl, Apex, NC 27502
- $1,149,000
- 5
- BD
- 6
- BA
- 5,609
- SqFt













Seller Representative Keller Williams Realty Cary
- List Price
- $1,149,000
- Status
- ACTIVE
- MLS#
- 10188012
- Bedrooms
- 5
- Bathrooms
- 6
- Full-baths
- 5
- Half-baths
- 1
- Living Area
- 5,609
- Lot Size
- 11,761
- Subdivision
- Bella Casa
- Neighborhood
- Parkside
- Year Built
- 2015
- Acres
- 0.27
Property Description
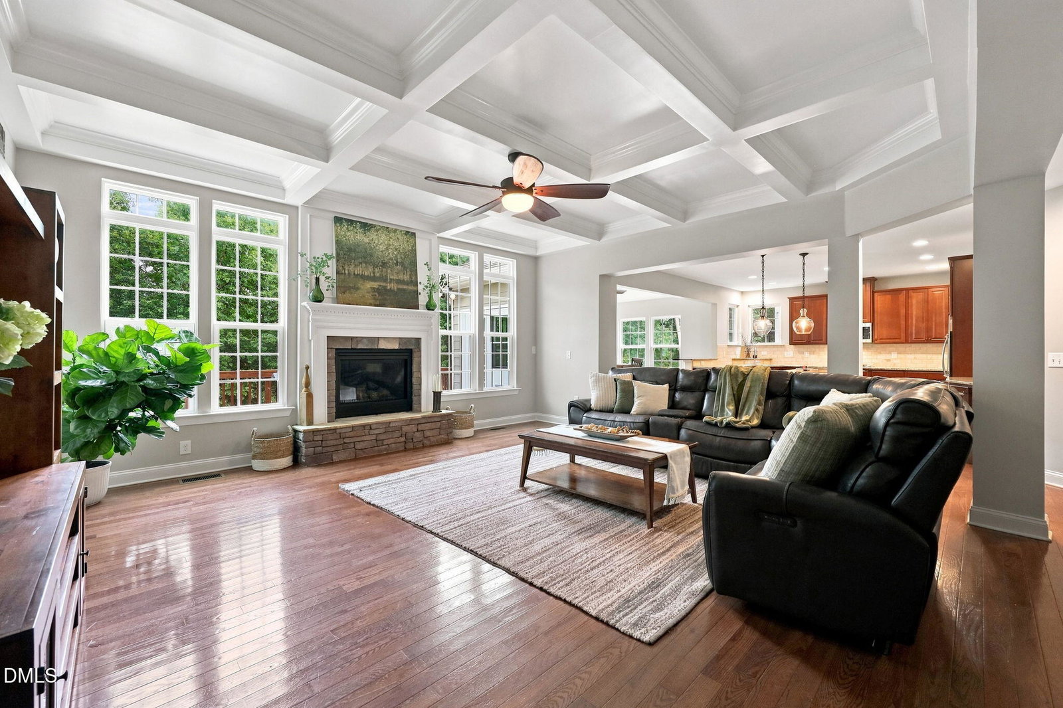
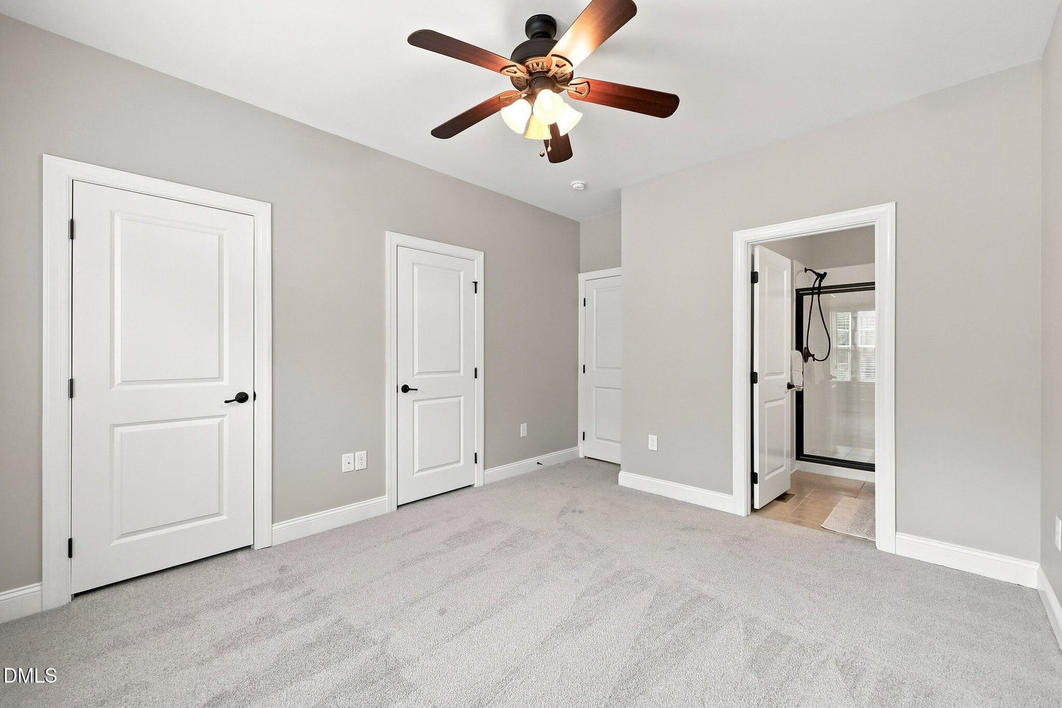
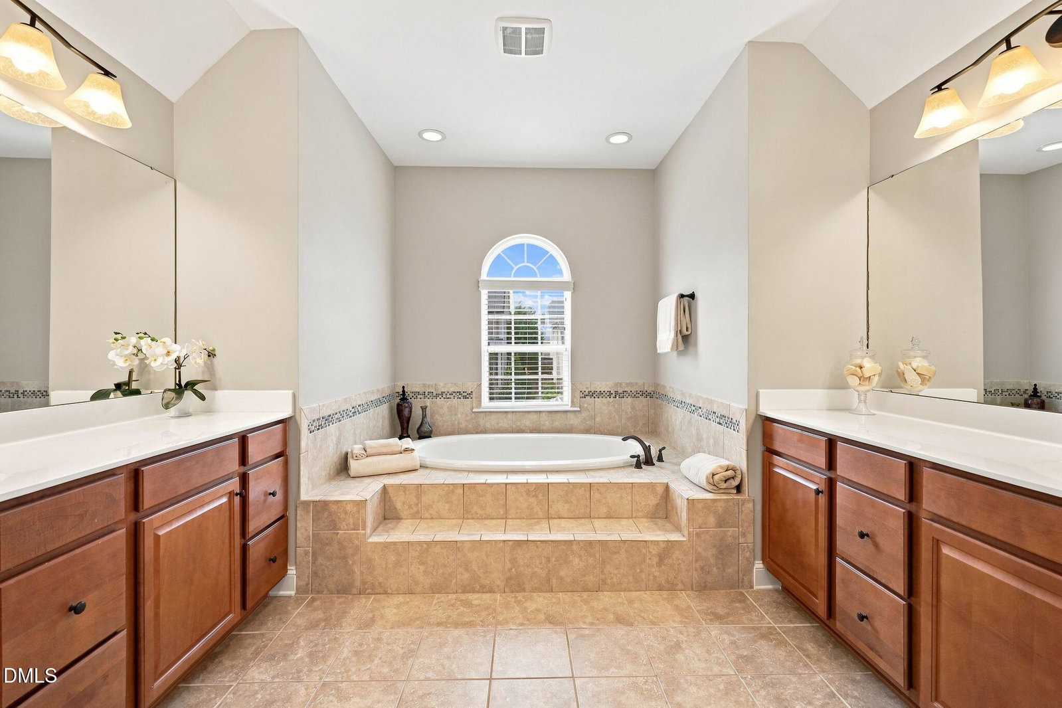
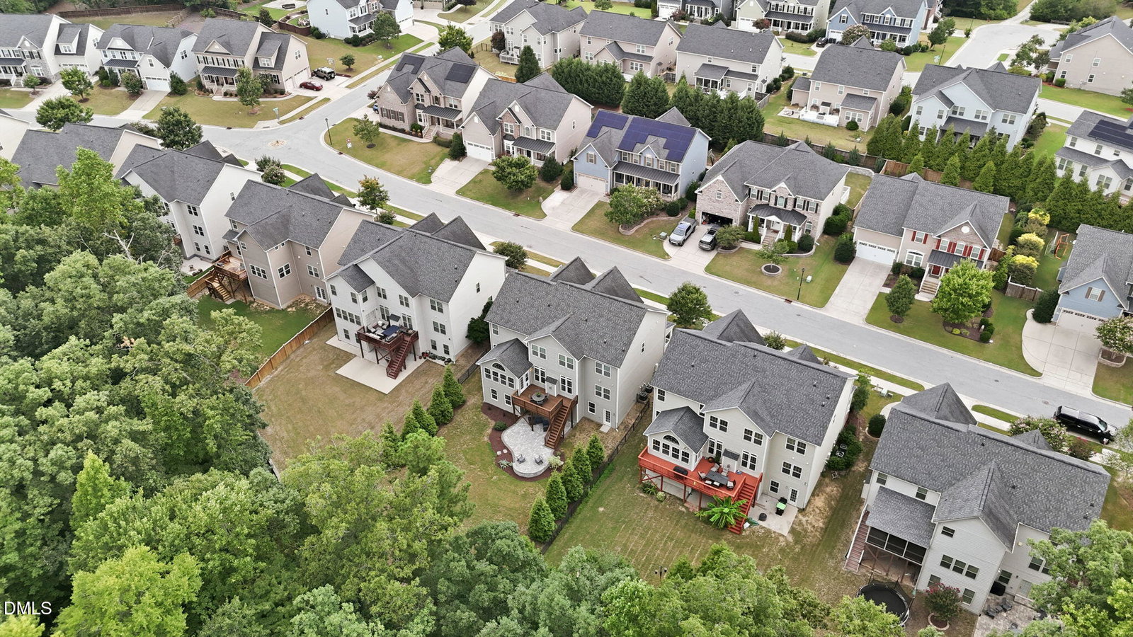
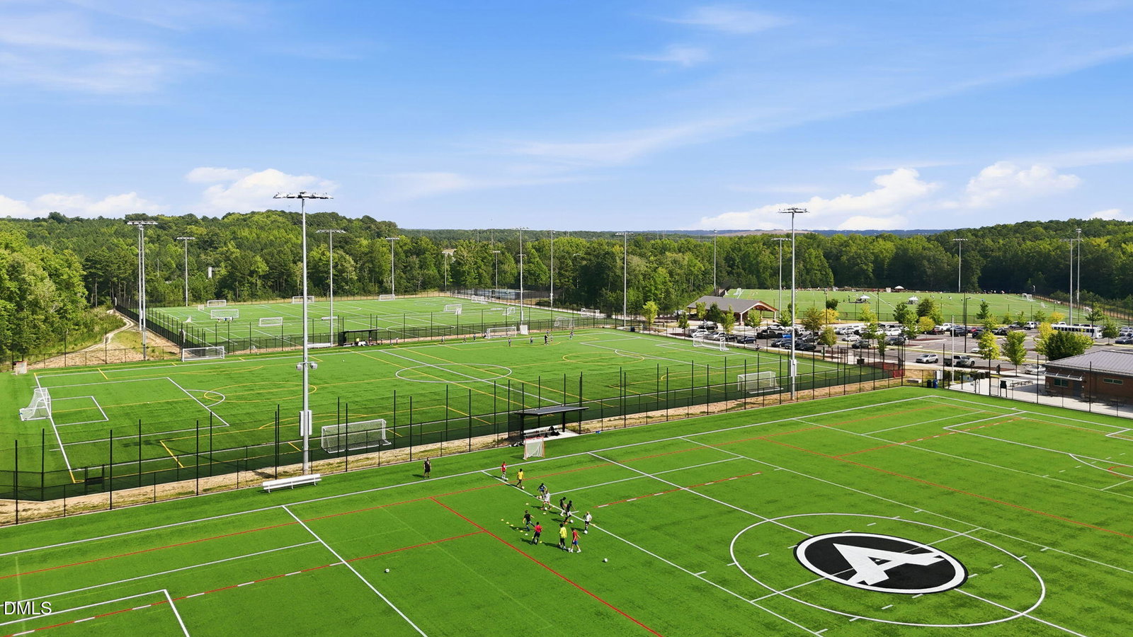
Welcome to 2049 Pineola Bog Trail. This spacious 5-bedroom home offers just over 5,600 square feet of living space, 5 full baths, and 1 half bath. With multiple levels of living space and a finished basement, there is plenty of room to accommodate a variety of needs. A main-floor bedroom and full bath provide a convenient option for guests or multigenerational living, while a separate first-floor office offers a dedicated workspace. The main living area is highlighted by a coffered ceiling, adding character and architectural detail to the space. The interior has been freshly painted throughout, including the walls, ceilings, and trim, along with all-new carpeting. The finished basement provides additional living space that can be used for recreation, guests, or other needs. A walk-in storage room in the basement provides additional space for organization and storage. Outside, there is a fenced backyard with a private setting and an outdoor patio space to enjoy. The neighborhood features multiple community pools, a clubhouse, playground, and tennis courts. Conveniently located near shopping and within the Apex Friendship school district, this home also offers easy access to several nearby parks and recreation areas, including Pleasant Park, Apex Nature Park, and Seymour Athletic Fields. Schedule your showing today! ***Last nine photos are of Pleasant Park and Seymour Athletic Fields located a few miles away and are not part of Bella Casa amenities.***
/u.realgeeks.media/sellingtogive/Selling_To_Give_Real_Estate_Circle_Logo.png)
Additional Information
- Hoa Fee Includes
- Maintenance Grounds
- Style
- Traditional
- Foundation
- Concrete Perimeter
- Interior Features
- Breakfast Area, Coffered Ceiling(s), Granite Counters, Kitchen Island, Open Floor Plan, Pantry, Recessed Lighting, Soaking Tub, Bar-Wet, Walk-In Closet(s), Separate Shower, Bathtub/Shower Combination
- Exterior Features
- Private Yard, Fenced Yard
- Elementary School
- Wake - Apex Friendship Elementary
- Middle School
- Wake - Apex Friendship Middle
- High School
- Wake - Apex Friendship High
- Utilities
- Electricity Available, Natural Gas Available, Sewer Connected, Water Available
- Garage Spaces
- 2
- Water
- Public
- Basement
- Exterior Entry, Finished, Interior Entry, Sump Pump, Storage Space, Walkout, Heated
- Flooring
- Carpet, Hardwood, Vinyl, Tile
- Roof
- Shingle
- Heating
- Central, Forced Air
Mortgage Calculator
Listings provided courtesy of Triangle MLS, Inc. of NC, Internet Data Exchange Database. Information deemed reliable but not guaranteed. © 2026 Triangle MLS, Inc. of North Carolina. Data last updated .