100 Saddle River Rd, Apex, NC 27502
- $479,500
- 3
- BD
- 2
- BA
- 1,827
- SqFt






Seller Representative LPT Realty, LLC
- List Price
- $479,500
- Status
- ACTIVE
- MLS#
- 10188232
- Bedrooms
- 3
- Bathrooms
- 2
- Full-baths
- 2
- Living Area
- 1,827
- Lot Size
- 7,405
- Subdivision
- Hollands Crossing
- Year Built
- 1999
- Acres
- 0.17
Property Description
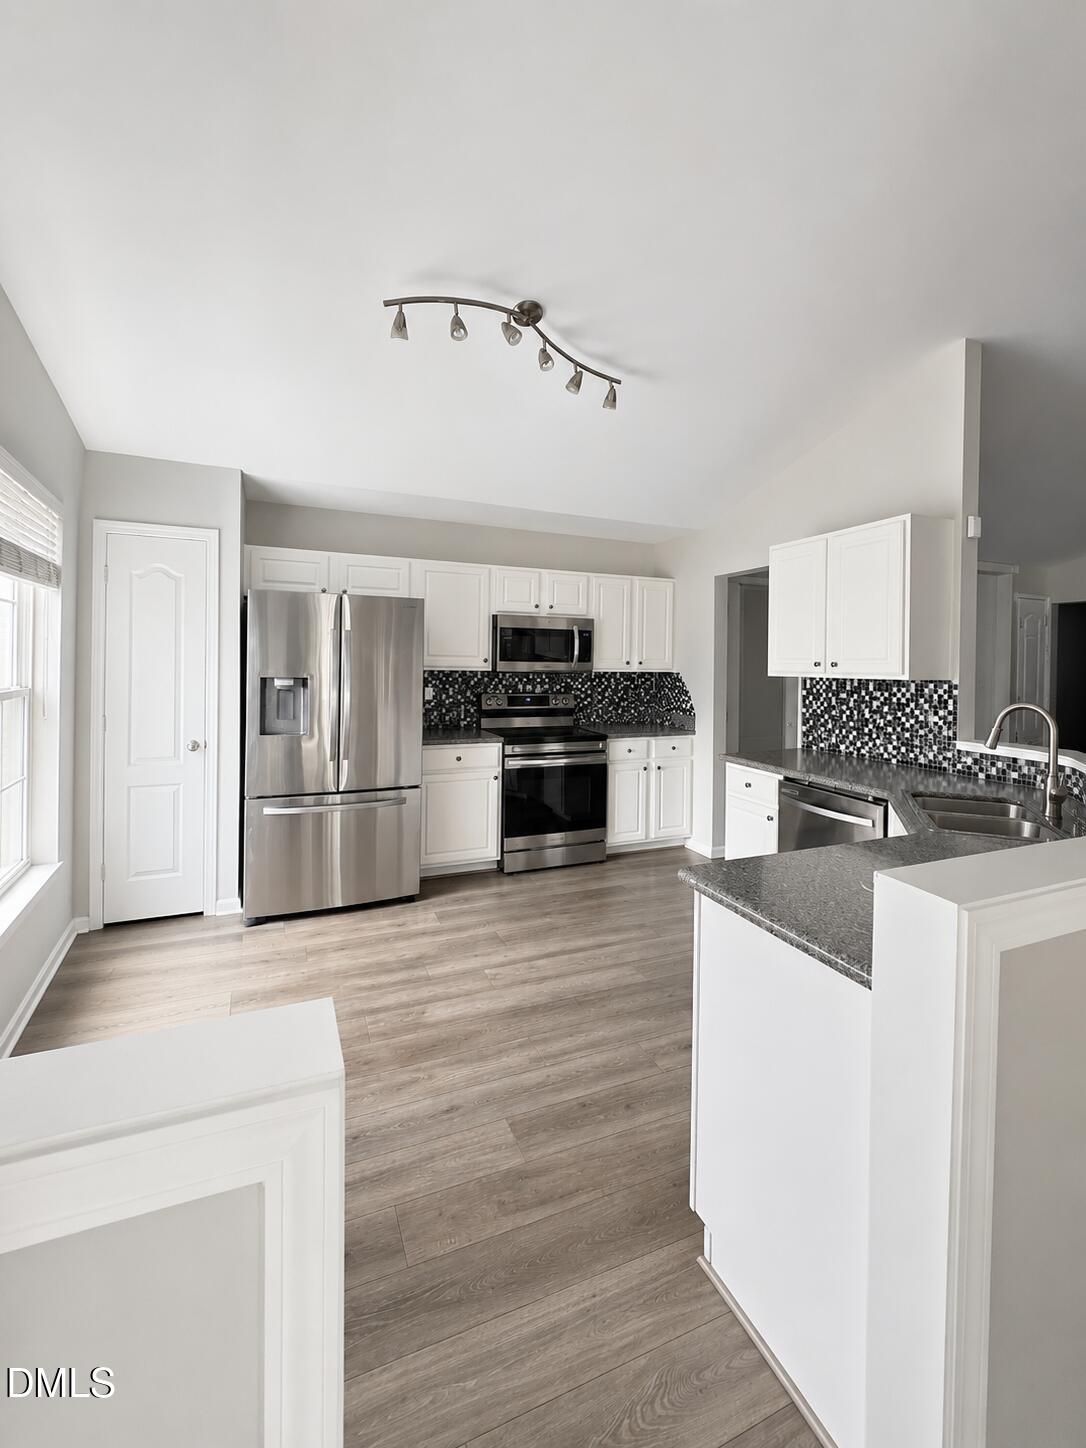
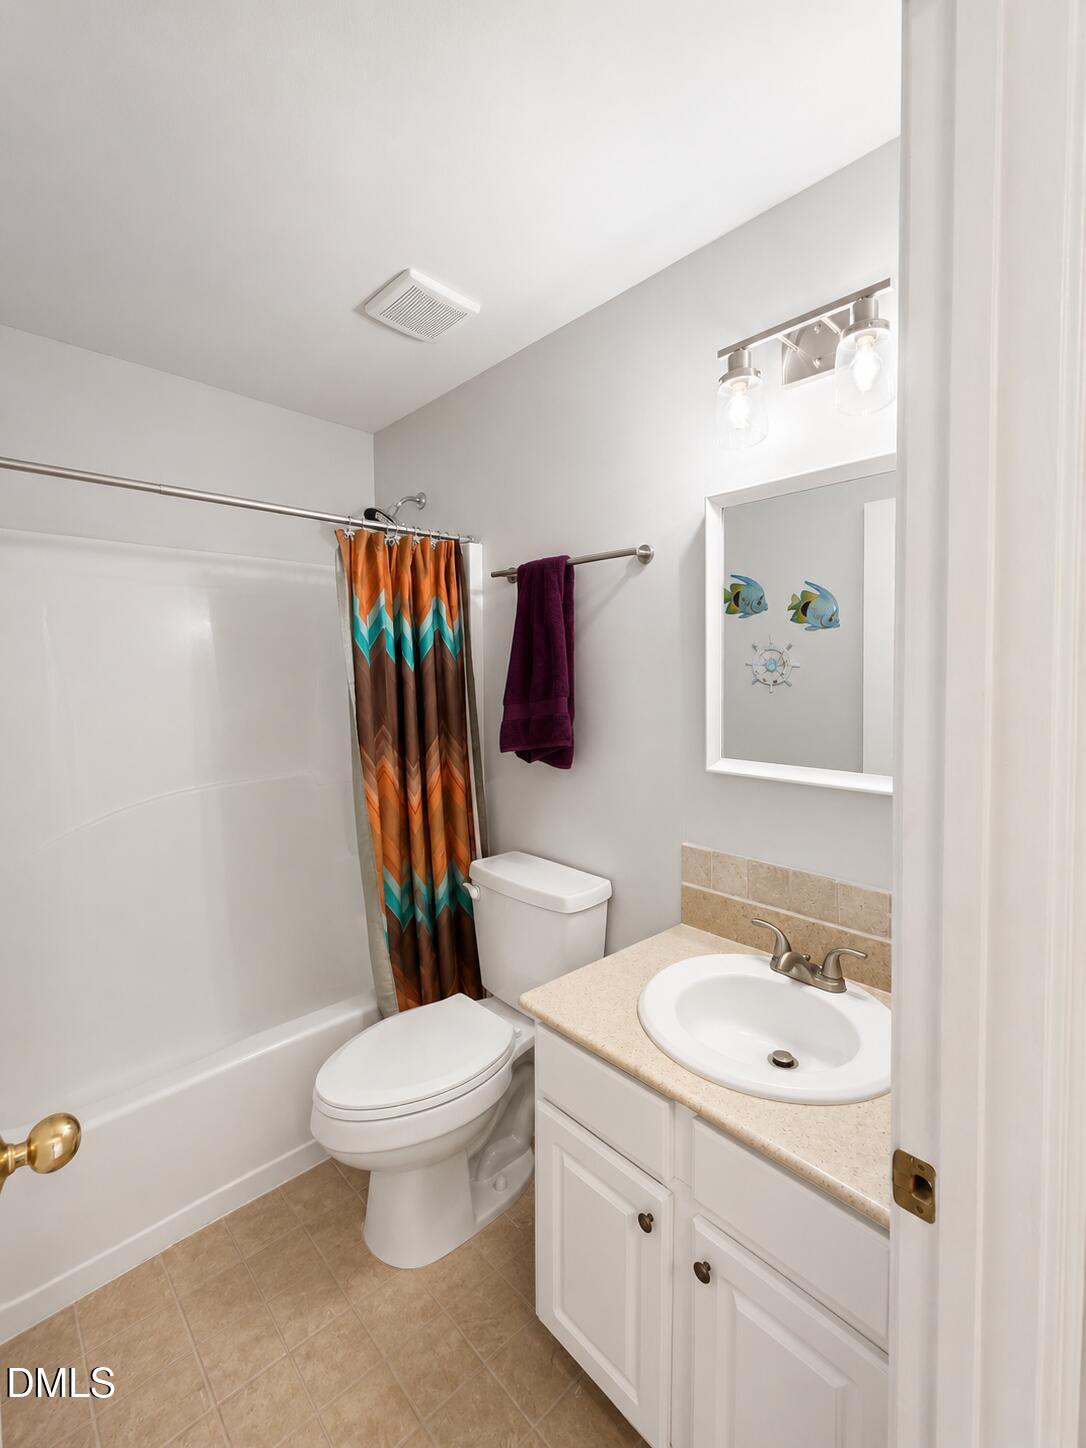
VA ASSUMABLE LOAN available to qualified buyers, subject to lender approval and assumption requirements! Welcome to Hollands Crossing in Apex. This 3 bedroom, 2 bath home offers easy main level living with all three bedrooms, including the primary suite, on the first floor. The bright, open living space features soaring ceilings, abundant windows and a gas log fireplace, while the kitchen opens directly to the great room and offers generous counter space, stainless steel appliances, pantry storage and an eat in area. The primary suite features a vaulted ceiling, three large windows, a spacious walk in closet with built in organization, dual vanities, soaking tub and separate shower. Upstairs, a large finished bonus room provides flexible space for a home office, media room, gym, playroom or additional living area. Outside, enjoy a spacious deck overlooking the landscaped backyard an inviting space for relaxing, gardening or entertaining. Additional highlights include a new garage door system, 2 car garage, newer stainless steel appliances, and washer and dryer that convey. Enjoy community pool amenities and convenient access to Downtown Apex, shopping, dining and major Triangle destinations.
/u.realgeeks.media/sellingtogive/Selling_To_Give_Real_Estate_Circle_Logo.png)
Additional Information
- Style
- Traditional, Transitional
- Foundation
- Slab
- Interior Features
- Vaulted/Cathedral Ceilings, Ceiling Fans, Crown Molding, Entrance Foyer, Eat-In Kitchen, High Ceilings, Open Floor Plan, Pantry, Primary Downstairs, Soaking Tub, Stone Counters, Track Lighting, Walk-In Closet(s), Dining Combo, Separate Shower, Water Closets
- Exterior Features
- Barbecue, Outdoor Grill, Rain Gutters
- Elementary School
- Wake - Olive Chapel Elementary
- Middle School
- Wake - Lufkin Road Middle
- High School
- Wake - Apex Friendship High
- Utilities
- Cable Available
- Garage Spaces
- 2
- Water
- Public
- Flooring
- Carpet, Vinyl, Tile, Wood
- Roof
- Shingle
- Heating
- Fireplace, None
Mortgage Calculator
Listings provided courtesy of Triangle MLS, Inc. of NC, Internet Data Exchange Database. Information deemed reliable but not guaranteed. © 2026 Triangle MLS, Inc. of North Carolina. Data last updated .