813 Chapanoke Rd, Raleigh, NC 27603
- $570,000
- 3
- BD
- 3
- BA
- 2,539
- SqFt









Seller Representative Choice Residential Real Estate
- List Price
- $570,000
- Status
- COMING SOON
- MLS#
- 10188276
- Bedrooms
- 3
- Bathrooms
- 3
- Full-baths
- 2
- Half-baths
- 1
- Living Area
- 2,539
- Lot Size
- 3,920
- Subdivision
- Renaissance Park
- Year Built
- 2010
- Acres
- 0.09
Property Description
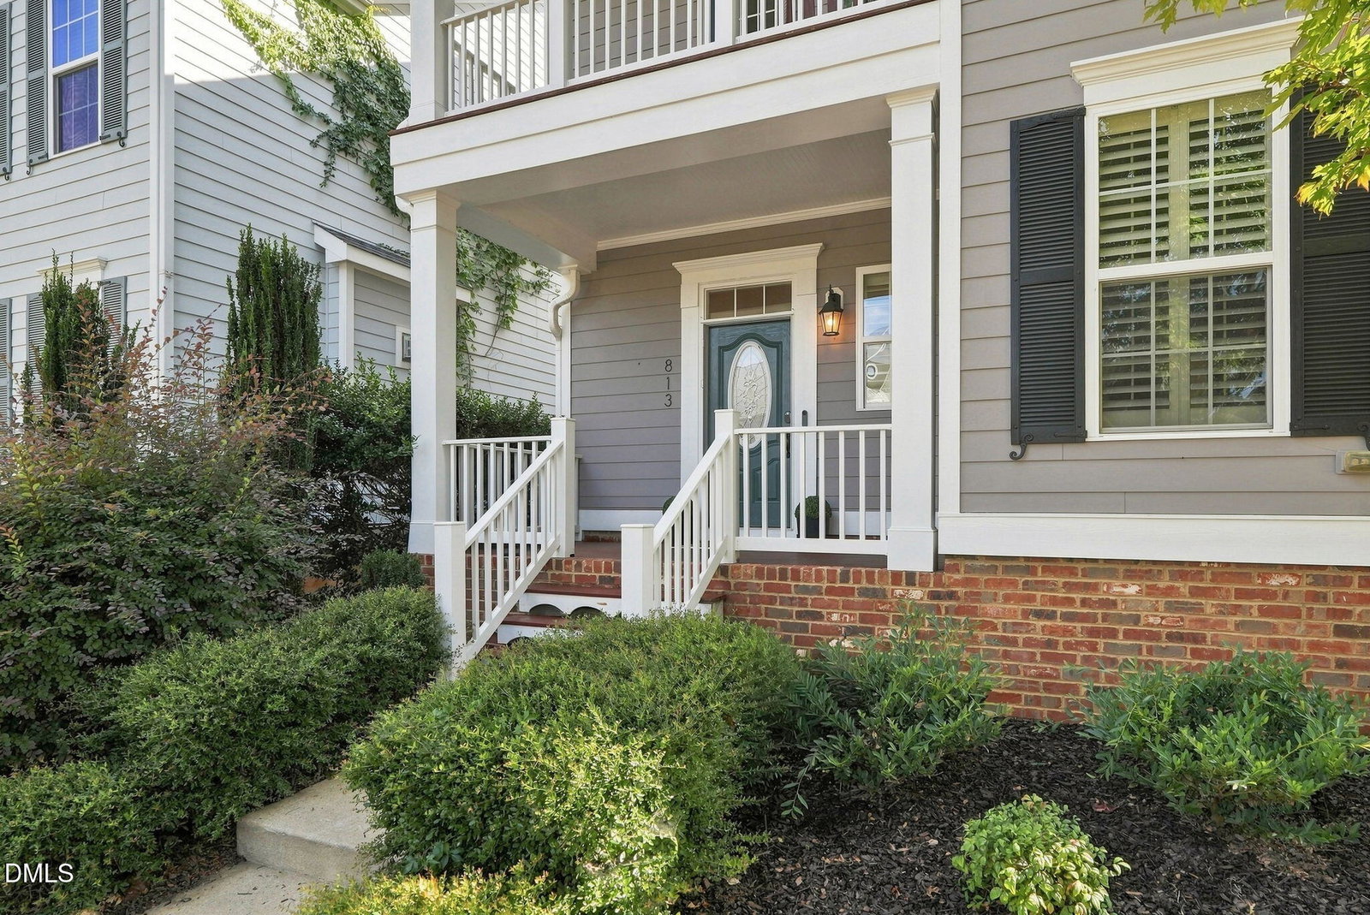
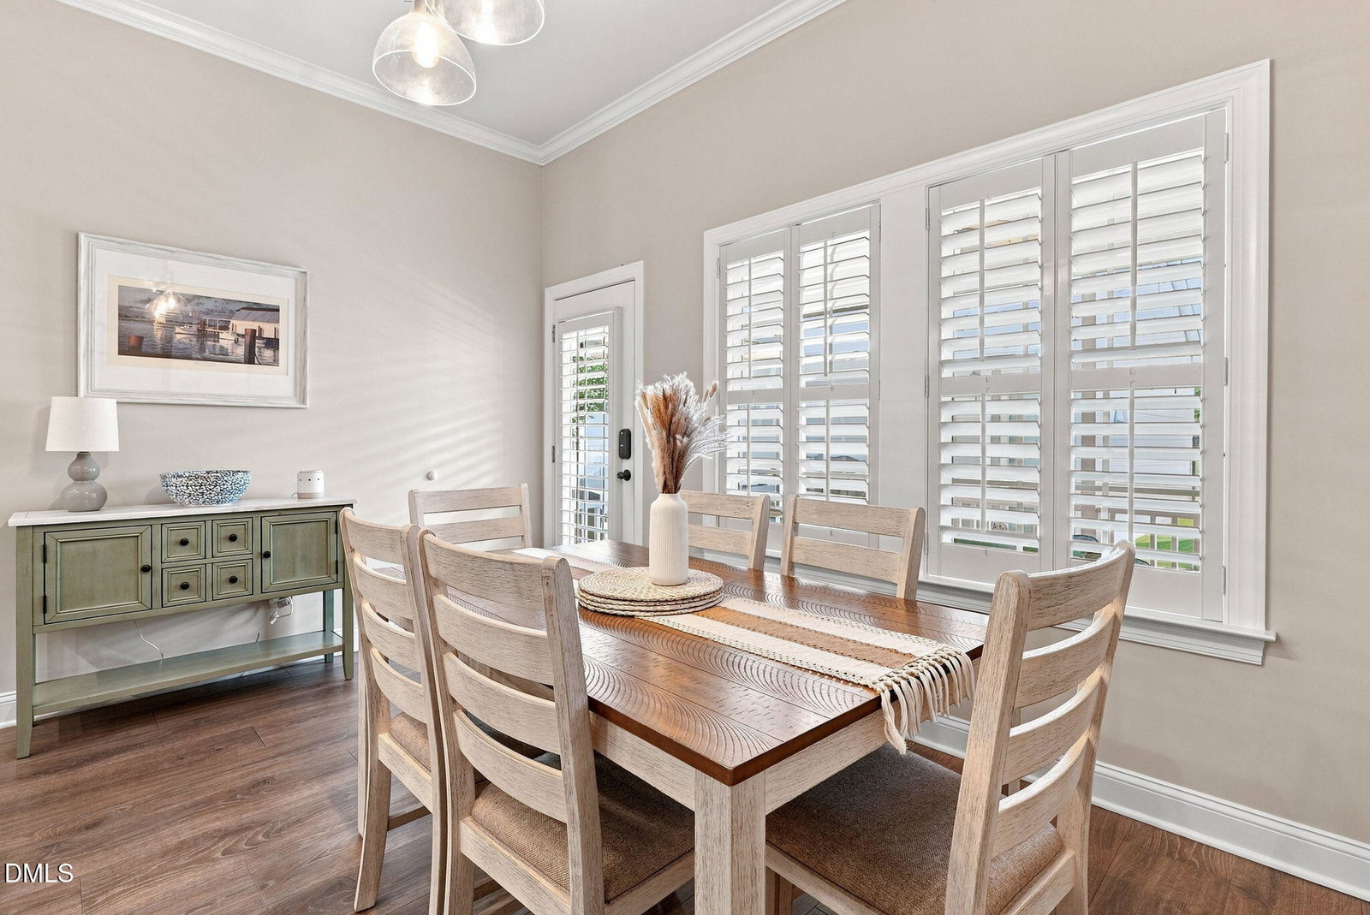
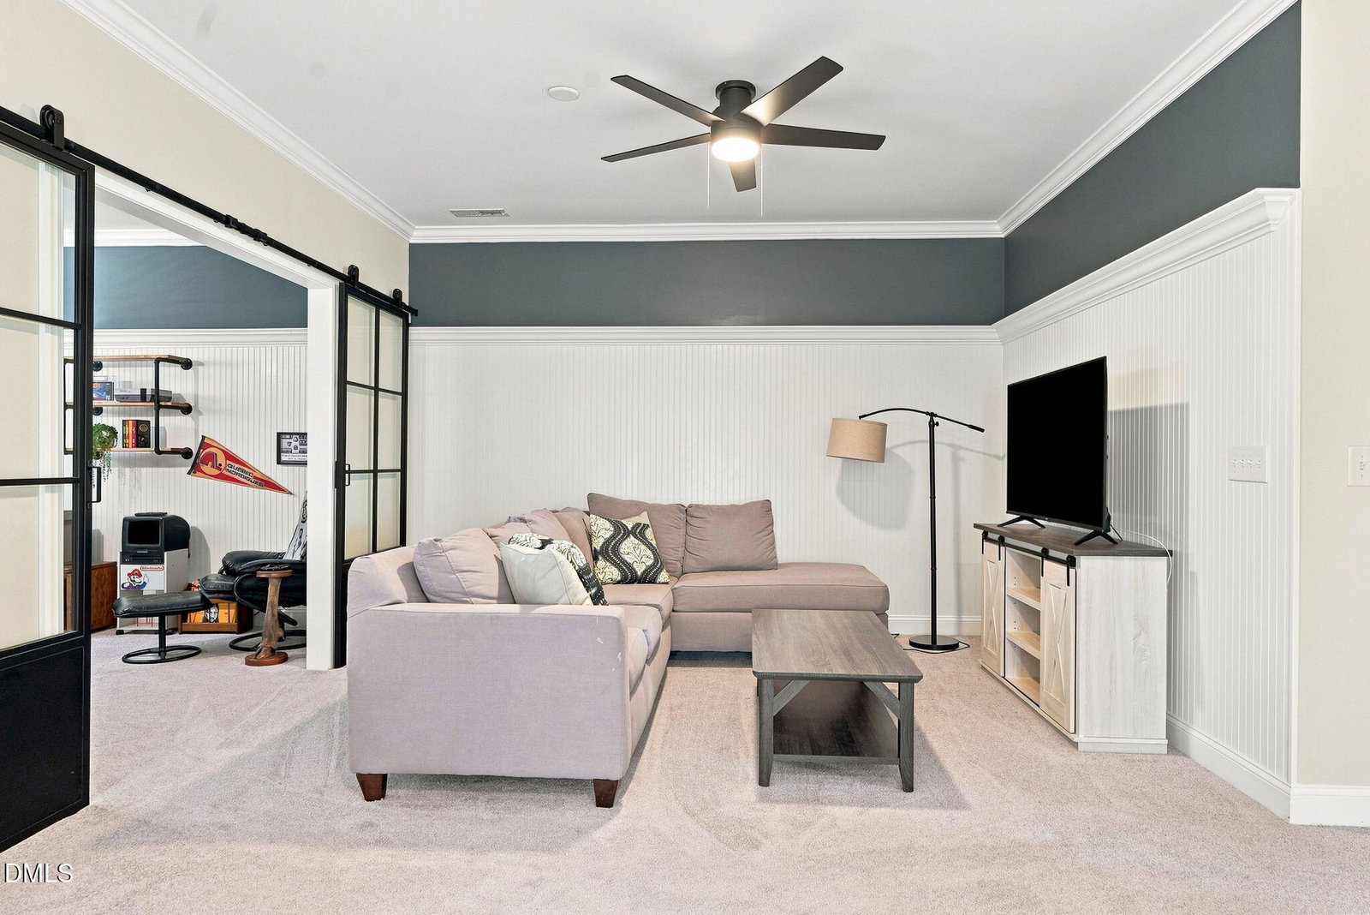
Welcome to 813 Chapanoke Road, where easy access to downtown Raleigh meets the comfort of a peaceful, established neighborhood! This charming Charleston-style home in Renaissance Park offers a flexible, light-filled floor plan with plantation shutters throughout and thoughtful updates designed for both everyday living and entertaining. The main-level primary suite features an updated bath and custom closet system, while the dramatic two-story living room with fireplace and built-in bar area with wine fridge creates an inviting space to gather. The beautifully updated kitchen with new dishwasher & microwave adds to the home's move-in-ready appeal and is ideal for entertaining! Upstairs, new carpet adds a fresh touch to two additional bedrooms and a huge office/bonus space offering incredible flexibility as a 4th bedroom, home office, fitness space or media room. Step out onto the balcony and relax on the porch swing—an ideal spot for morning coffee or unwinding at the end of the day. Outdoor living is just as easy! The backyard features high-end artificial turf for a beautifully green, low-maintenance setting year-round, plus a screened porch and patio complete with a fire pit that conveys and a canopy for added shade. Fully paid-off solar panels and 240V outlet for EV charging in the 2 car garage add energy-efficient convenience. All of this tucked into a peaceful neighborhood just minutes from downtown Raleigh, major highways, shopping and dining. A fantastic combination of style, flexibility, location and low-maintenance living!
/u.realgeeks.media/sellingtogive/Selling_To_Give_Real_Estate_Circle_Logo.png)
Additional Information
- Hoa Fee Includes
- None
- Style
- Charleston
- Foundation
- Slab
- Interior Features
- Vaulted/Cathedral Ceilings, Ceiling Fans, Entrance Foyer, Granite Counters, Kitchen Island, Pantry, Primary Downstairs, Smart Thermostat, Tray Ceiling(s), Vaulted/Cathedral Ceilings, Walk-In Closet(s), Smooth Ceilings
- Exterior Features
- Balcony, Fire Pit, Rain Gutters, Smart Camera(s)/Recording, Smart Lock(s), Fenced Yard
- Elementary School
- Wake - Smith Elementary
- Middle School
- Wake - North Garner Middle
- High School
- Wake - Garner High
- Utilities
- Cable Available, Electricity Available, Natural Gas Available, Sewer Connected, Water Available
- Garage Spaces
- 2
- Water
- Public
- Flooring
- Carpet, Vinyl
- Roof
- Shingle, Architectural
- Heating
- Forced Air, Natural Gas, None
Mortgage Calculator
Listings provided courtesy of Triangle MLS, Inc. of NC, Internet Data Exchange Database. Information deemed reliable but not guaranteed. © 2026 Triangle MLS, Inc. of North Carolina. Data last updated .