7304 Incline Dr, Wake Forest, NC 27587
- $1,625,000
- 6
- BD
- 5
- BA
- 6,389
- SqFt










Seller Representative Coldwell Banker HPW
- List Price
- $1,625,000
- Status
- ACTIVE
- MLS#
- 10188696
- Bedrooms
- 6
- Bathrooms
- 5
- Full-baths
- 5
- Living Area
- 6,389
- Lot Size
- 42,253
- Subdivision
- Hasentree
- Year Built
- 2014
- Acres
- 0.97
Property Description
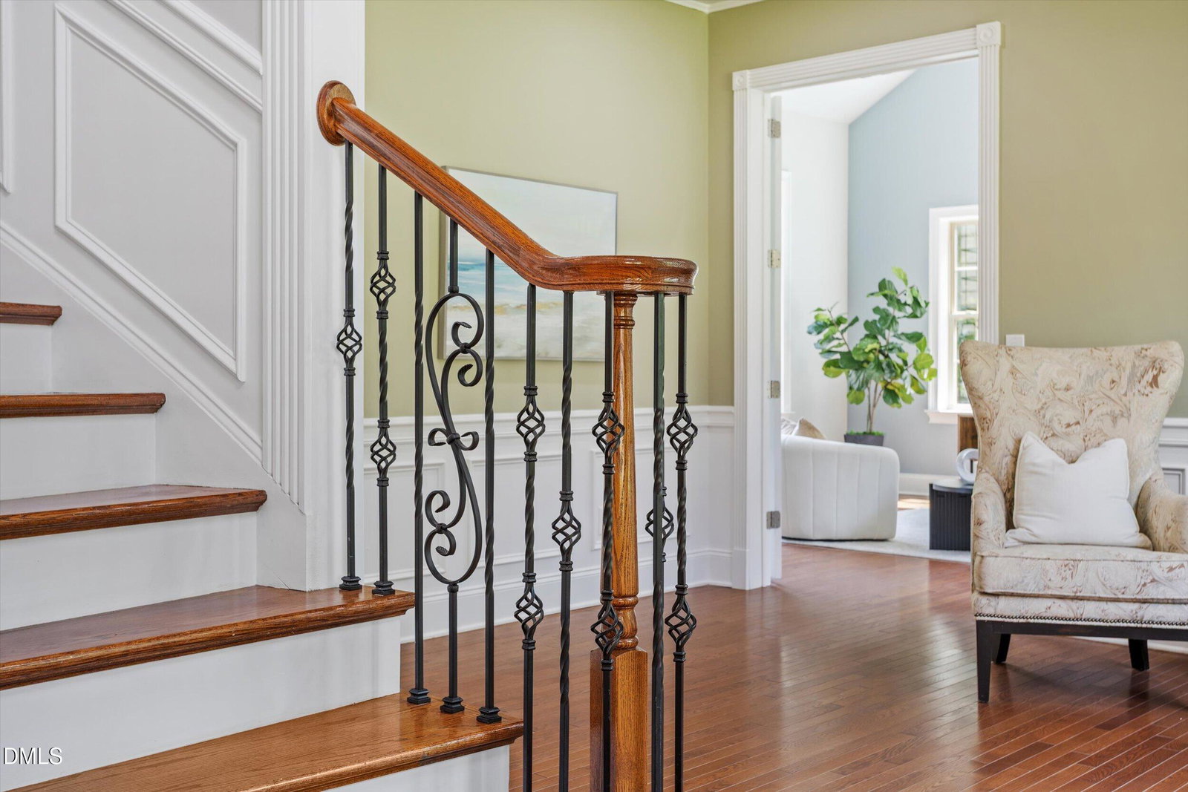
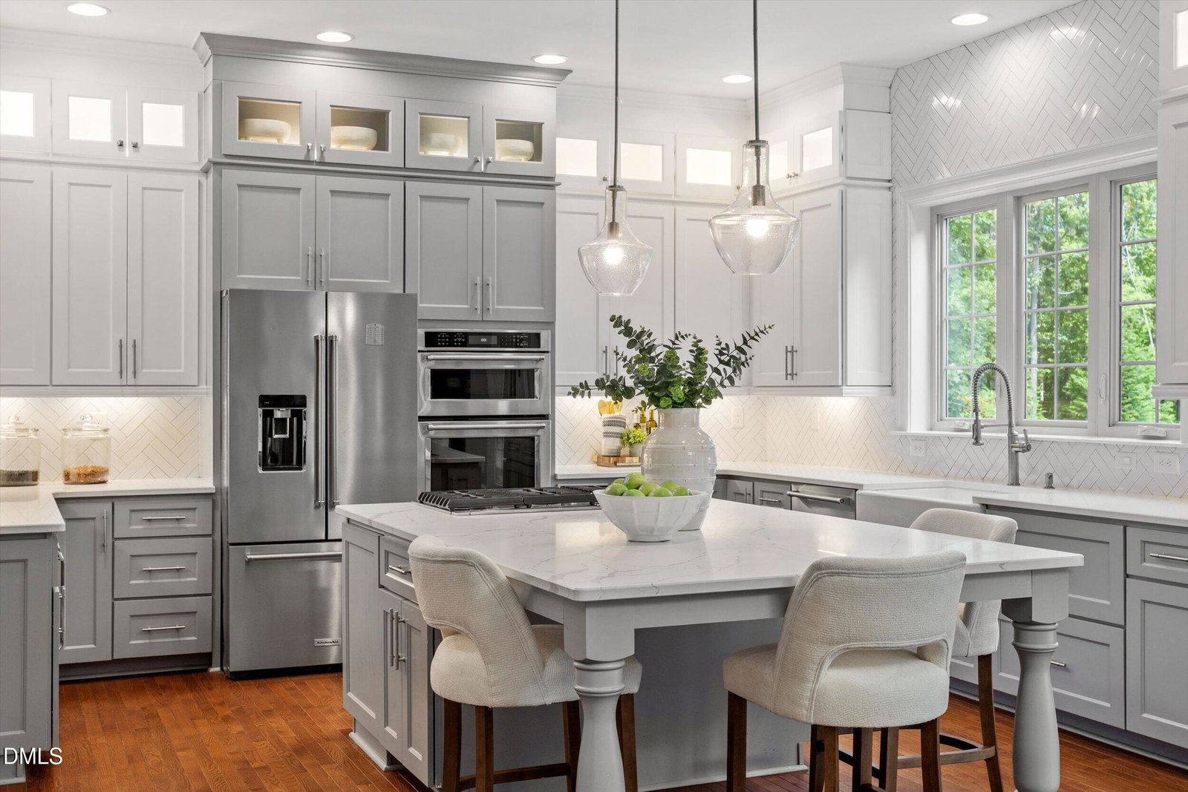
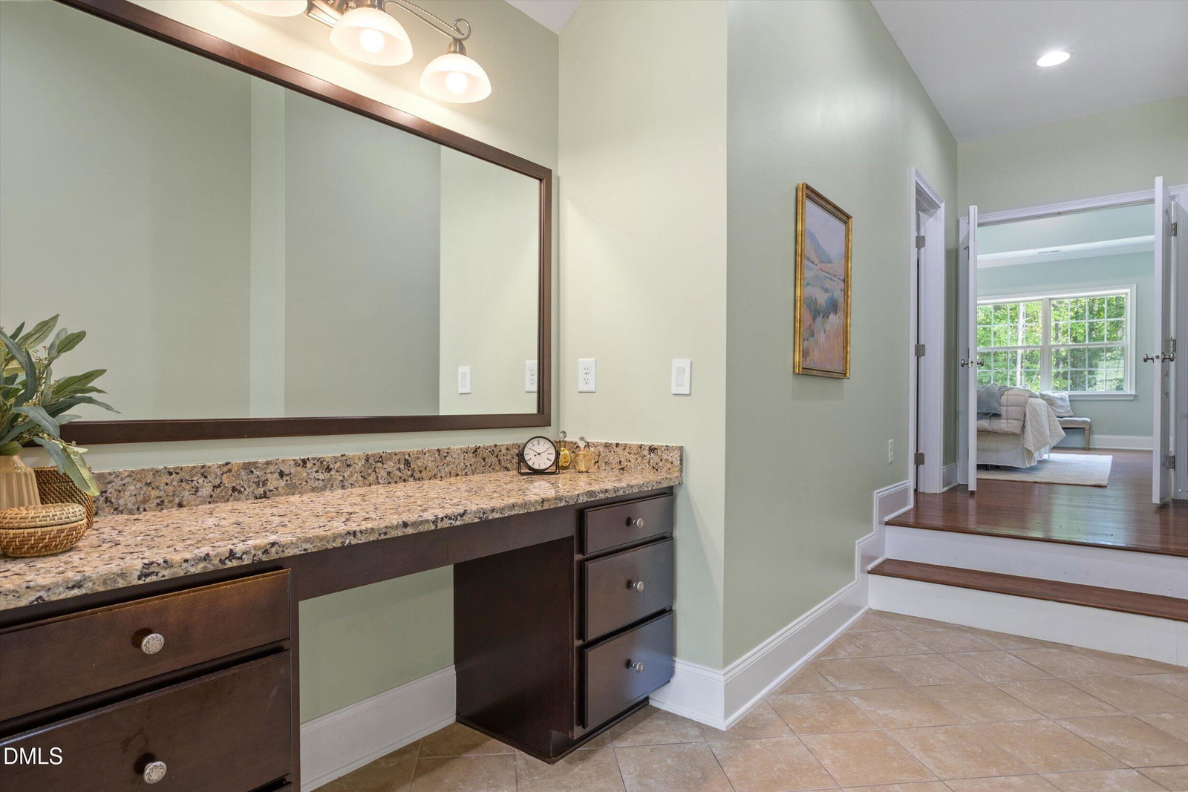
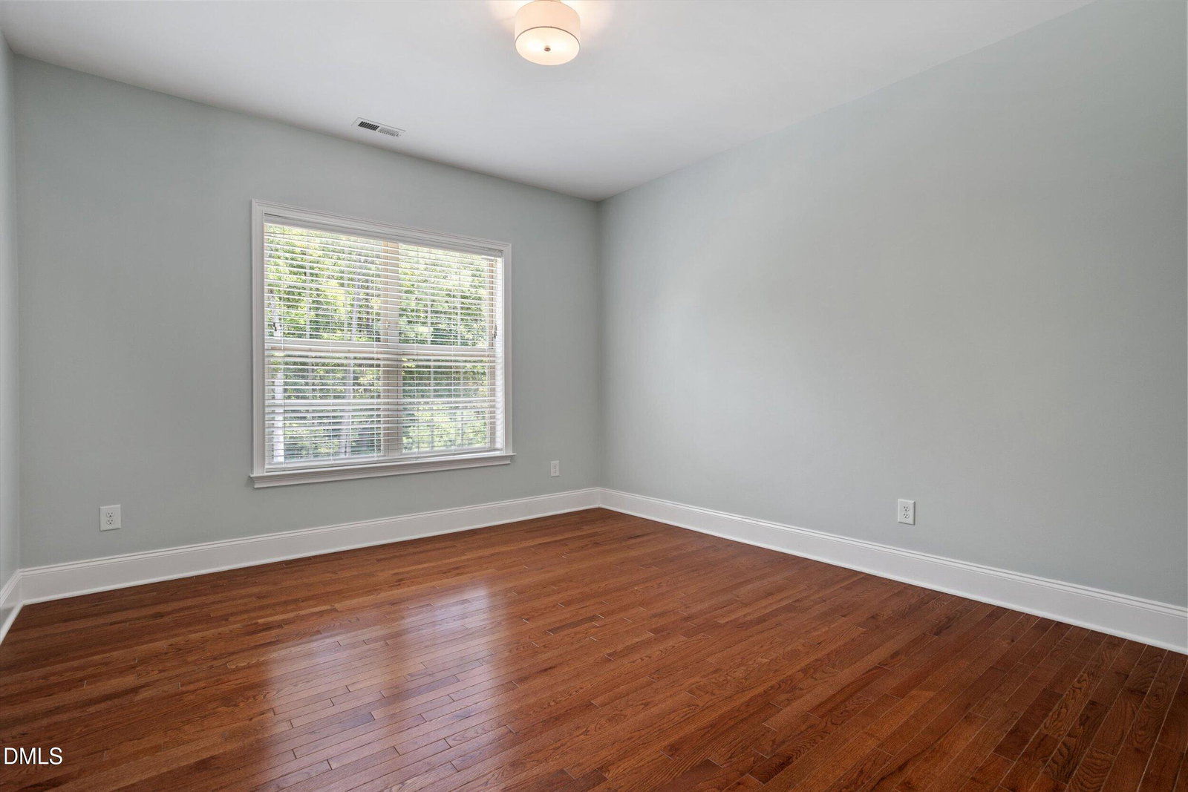
Enjoy resort-style living from the comfort of your very own home! Truly a home for those who enjoy living life to its fullest! The backyard saltwater pool creates the perfect outdoor oasis. Extraordinary floor plan on all levels! Expansive main floor offers hardwood floors, stunning office/sunroom, living room, well-appointed dining room, 2-story family room w/stone fireplace, gorgeous updated kitchen w/large island w/quartz counters, SS appl, tile backsplash, and undercabinet lighting, plus guest BR w/ full bath. Second floor features hardwood floors, tranquil primary bedroom w/sitting room, 2-walk in closets, 2 separate vanities, soaking tub and walk-in shower plus 3 additional BRs- each w/direct bath access. AMAZING finished BSMT-perfect for entertaining- provides full kitchen,recreation room, billiard room, guest BR w/Full bath, and exercise room. Outdoor paradise includes saltwater pool, covered patio, fenced yard, and abundant privacy. Minutes to Family Activity Center.
/u.realgeeks.media/sellingtogive/Selling_To_Give_Real_Estate_Circle_Logo.png)
Additional Information
- Hoa Fee Includes
- Security
- Style
- Transitional
- Foundation
- Combination
- Interior Features
- Bookcases, Vaulted/Cathedral Ceilings, Ceiling Fans, Crown Molding, Coffered Ceiling(s), Double Vanity, Entrance Foyer, Granite Counters, High Ceilings, Dual Primary Closets, In-Law Arrangement, Kitchen Island, Open Floor Plan, Pantry, Recessed Lighting, Soaking Tub, Storage, Tile Counters, Tray Ceiling(s), Vaulted/Cathedral Ceilings, Walk-In Closet(s), Second Primary Bedroom, Shower Only, Separate Shower, Bathtub/Shower Combination, Walk-In Shower, Water Closets, Quartz/Quartzite Counters, Radon Mitigation System, Smooth Ceilings
- Exterior Features
- Outdoor Shower, Private Yard, Rain Gutters, Tennis Court(s), Fenced Yard
- Elementary School
- Wake - North Forest Pines Elementary
- Middle School
- Wake - Wakefield Middle
- High School
- Wake - Wakefield High
- Utilities
- Cable Available, Electricity Available, Natural Gas Available, Sewer Connected, Water Available
- Garage Spaces
- 4
- Water
- Public
- Basement
- Daylight, Exterior Entry, Finished, Full, Interior Entry, Storage Space, Walkout, Heated
- Flooring
- Hardwood, Tile
- Roof
- Shingle
- Heating
- Forced Air, Natural Gas
Mortgage Calculator
Listings provided courtesy of Triangle MLS, Inc. of NC, Internet Data Exchange Database. Information deemed reliable but not guaranteed. © 2026 Triangle MLS, Inc. of North Carolina. Data last updated .