400 Haywood Glen Dr, Knightdale, NC 27545
- $379,900
- 3
- BD
- 3
- BA
- 2,210
- SqFt





Seller Representative Redfin Corporation
- List Price
- $379,900
- Price Change
- ▲ $900 1787797536
- Status
- ACTIVE
- MLS#
- 10188773
- Bedrooms
- 3
- Bathrooms
- 3
- Full-baths
- 2
- Half-baths
- 1
- Living Area
- 2,210
- Lot Size
- 4,356
- Subdivision
- Haywood Glen
- Year Built
- 2023
- Acres
- 0.10
Property Description
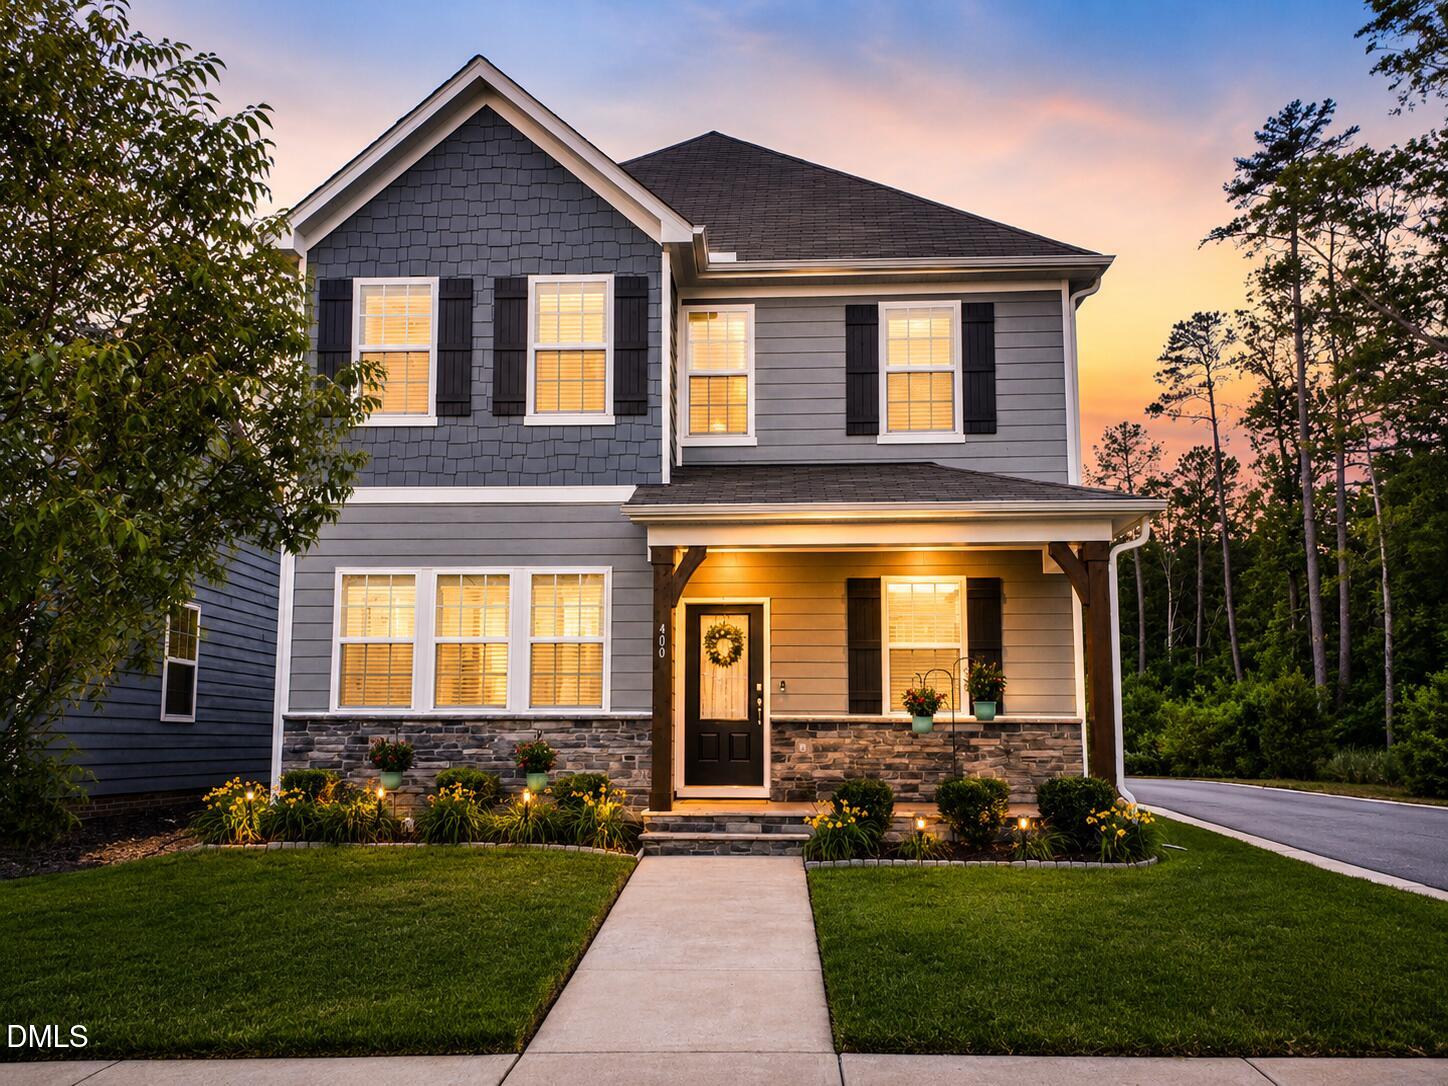
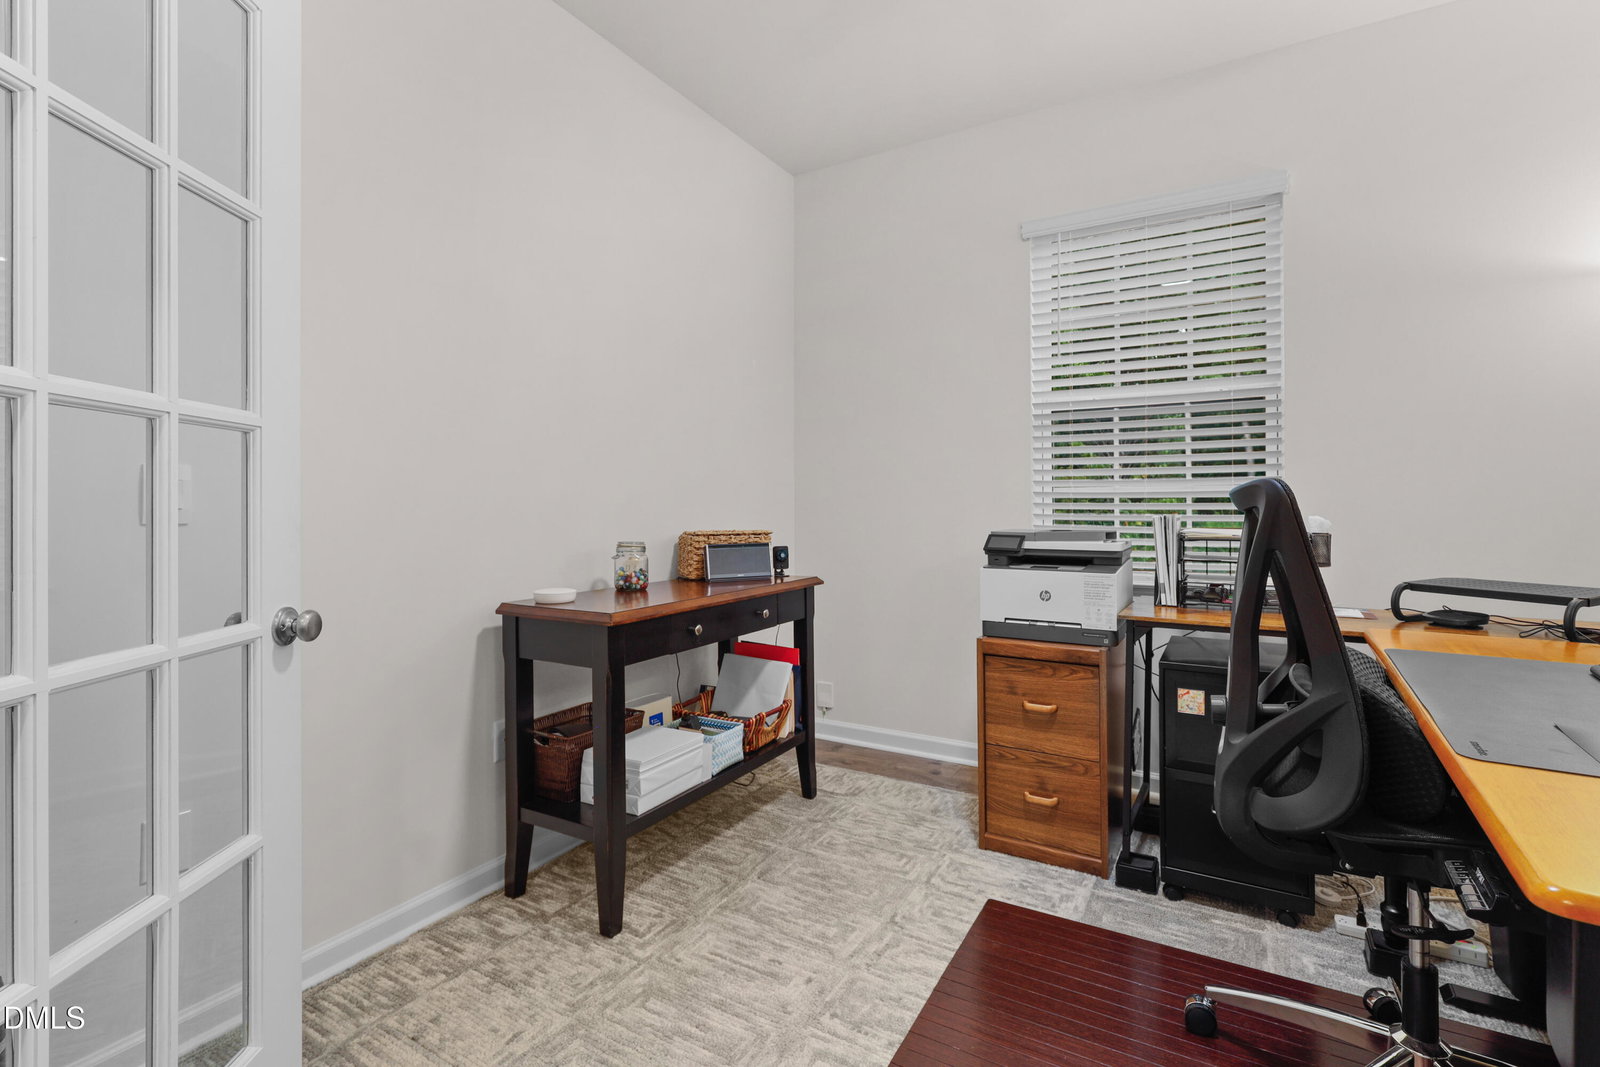
Privacy, space, and a setting that's hard to duplicate in Haywood Glen. This beautifully maintained Spencer is ideally positioned on a premium corner homesite adjoining a protected wooded buffer - offering peaceful wooded views, exceptional privacy, and no neighboring home immediately on one side. Step inside to a bright, open floor plan designed for both comfortable everyday living and entertaining. The spacious kitchen features granite countertops, abundant cabinetry, a large pantry, and an oversized island that opens seamlessly to the dining and living areas. A private first-floor office makes working from home easy. The main-level primary suite provides a relaxing retreat with a large walk-in closet and private bath. Upstairs, two generously sized secondary bedrooms are joined by a spacious loft - ideal as a second living area, media room, fitness space, or playroom. The outdoor setting is where this home truly stands apart. Enjoy morning coffee or quiet evenings from the screened porch overlooking the level backyard and protected woods beyond. With additional separation from neighboring homes, this premium homesite offers a sense of openness and privacy that's difficult to find in newer communities. Thoughtful features include luxury vinyl plank flooring, ceiling fans throughout, window blinds, smart-home technology, a professionally installed radon mitigation system, and an attached two-car garage. Haywood Glen residents enjoy a community pool, playground, sidewalks, and an attractive neighborhood setting just minutes from shopping, dining, major commuter routes, and Raleigh. If you've been waiting for a Haywood Glen home with a truly special homesite, this is one you'll want to see.
/u.realgeeks.media/sellingtogive/Selling_To_Give_Real_Estate_Circle_Logo.png)
Additional Information
- Hoa Fee Includes
- None
- Style
- Transitional
- Foundation
- Slab
- Interior Features
- Ceiling Fans, Double Vanity, Granite Counters, Kitchen Island, Open Floor Plan, Pantry, Primary Downstairs, Soaking Tub, Walk-In Closet(s), Dining Combo, Separate Shower, Walk-In Shower, Water Closets, Radon Mitigation System, Smooth Ceilings
- Elementary School
- Wake - Forestville Road Elementary
- Middle School
- Wake - Neuse River Middle
- High School
- Wake - Knightdale High
- Garage Spaces
- 2
- Water
- Public
- Flooring
- Carpet, Vinyl
- Roof
- Shingle
- Heating
- Forced Air, None
Mortgage Calculator
Listings provided courtesy of Triangle MLS, Inc. of NC, Internet Data Exchange Database. Information deemed reliable but not guaranteed. © 2026 Triangle MLS, Inc. of North Carolina. Data last updated .