11006 Connally Ln, Raleigh, NC 27614
- $479,900
- 3
- BD
- 2
- BA
- 1,680
- SqFt





Seller Representative Howard Hanna Allen Tate Raleigh Falls of Neuse
- List Price
- $479,900
- Status
- ACTIVE
- MLS#
- 10189077
- Bedrooms
- 3
- Bathrooms
- 2
- Full-baths
- 2
- Living Area
- 1,680
- Lot Size
- 3,920
- Subdivision
- Bedford At Falls River
- Year Built
- 2004
- Acres
- 0.09
Property Description
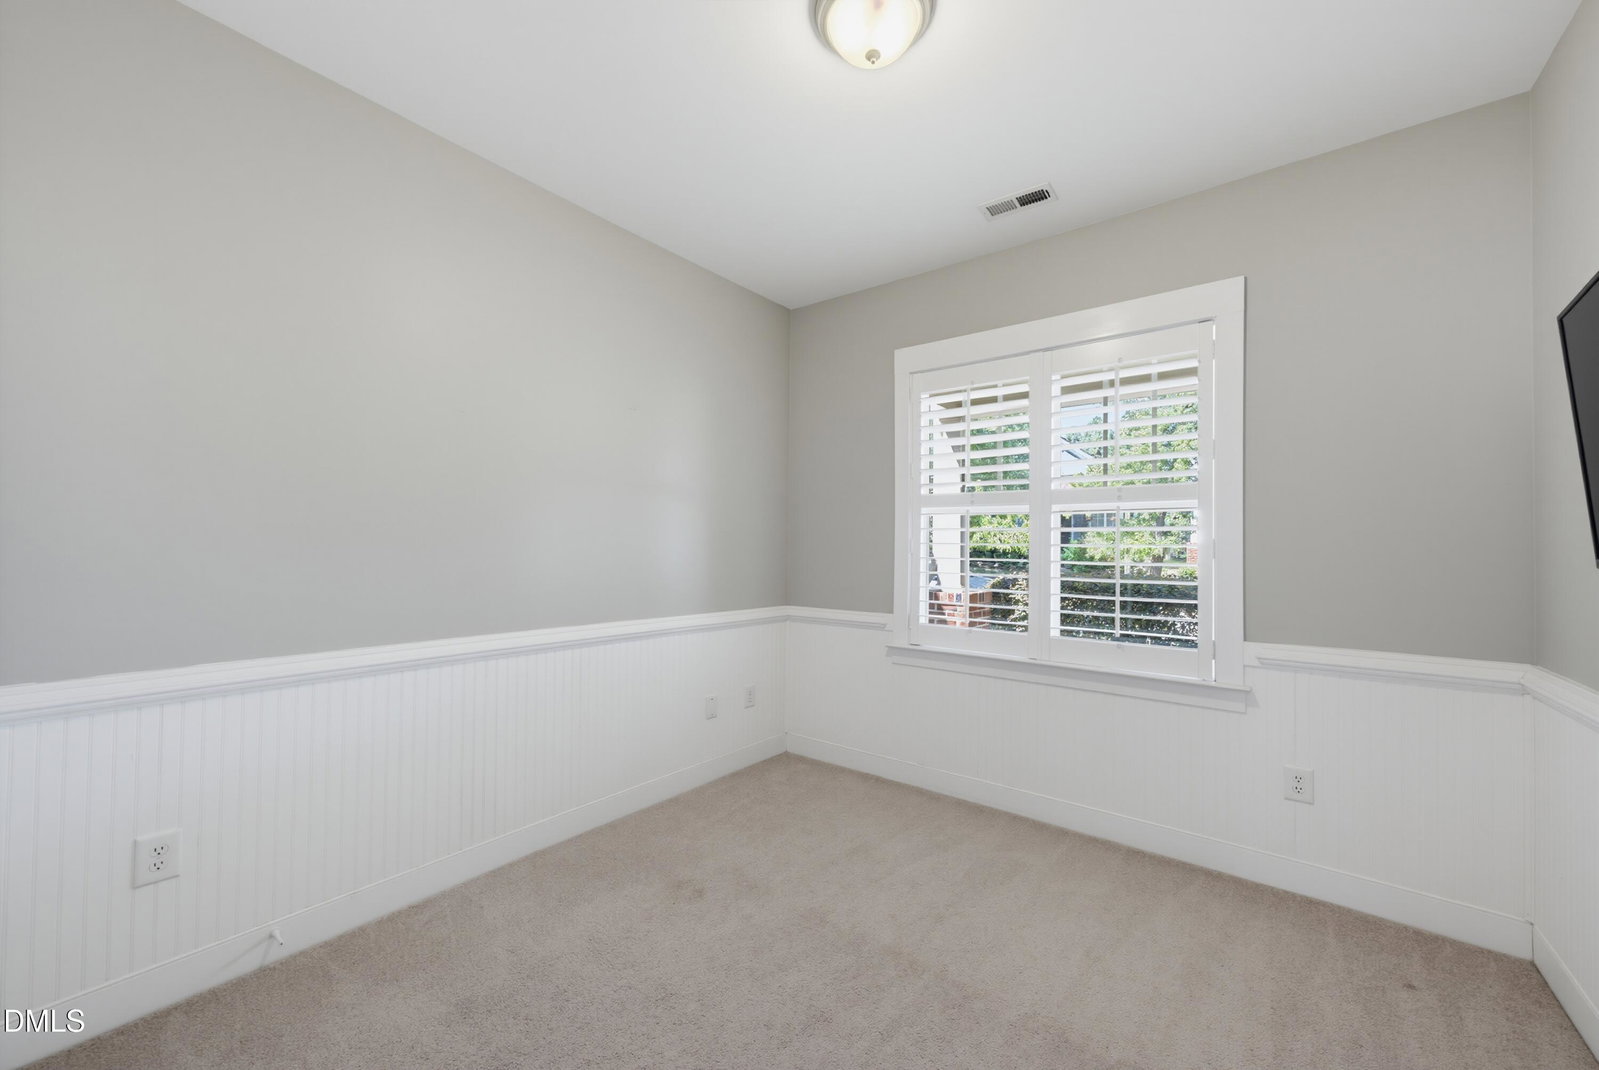
Bedford at Falls River craftsman-style home! Immaculate and move-in ready with rocking chair front porch and charming curb appeal. 2 bedrooms and full bath on the first floor! Curl up by the fireplace in the cozy family room. Enjoy cooking and entertaining in the spacious kitchen with eat-in dining area. Sip your morning coffee on your SCREENED PORCH overlooking a private, fenced backyard. Tucked away to the side of the kitchen is a flight of stairs leading to a second floor owner suite with sitting room and 3 generously sized closets! Need additional storage? This home checks the box with 2 walk-in attics. Evenings in the backyard may be your favorite place to unwind with family and friends at the end of the day. Mature trees and landscaping in the backyard provide privacy, and the detached alley-accessible, 2 car garage with extended driveway provides ample parking for additional visitors. Located on a quiet street within the popular Bedford community, traffic is minimal, providing for quiet surroundings. Move-in with ease and low maintenance: NEW kitchen appliances 2024, NEW HVAC 2024, and NEW water heater 2022. Walk to the neighborhood pool, tennis, and pickleball courts PLUS several playgrounds throughout the community. ALL amenities are included with your monthly HOA dues! Restaurants and shopping within the neighborhood and surrounding areas, plus easy access to Hwy 540 and US 1. Turnkey and ready for its next owner, be sure to visit soon!
/u.realgeeks.media/sellingtogive/Selling_To_Give_Real_Estate_Circle_Logo.png)
Additional Information
- Hoa Fee Includes
- None
- Style
- Craftsman
- Foundation
- Slab
- Interior Features
- Bookcases, Ceiling Fans, Chandelier, Eat-In Kitchen, Granite Counters, High Speed Internet, Pantry, Walk-In Closet(s), Dining Combo, Radon Mitigation System, Smooth Ceilings
- Exterior Features
- Rain Gutters, Fenced Yard
- Elementary School
- Wake - Abbotts Creek Elementary School
- Middle School
- Wake - Wakefield Middle
- High School
- Wake - Wakefield High
- Garage Spaces
- 2
- Water
- Public
- Flooring
- Carpet, Hardwood, Tile
- Roof
- Shingle
- Heating
- Electric, Natural Gas
Mortgage Calculator
Listings provided courtesy of Triangle MLS, Inc. of NC, Internet Data Exchange Database. Information deemed reliable but not guaranteed. © 2026 Triangle MLS, Inc. of North Carolina. Data last updated .