204 Stargate Rd, Holly Springs, NC 27540
- $375,000
- 3
- BD
- 2
- BA
- 1,288
- SqFt



Seller Representative Premier Agents Network
- List Price
- $375,000
- Status
- ACTIVE
- MLS#
- 10189503
- Bedrooms
- 3
- Bathrooms
- 2
- Full-baths
- 2
- Living Area
- 1,288
- Lot Size
- 11,326
- Subdivision
- Remington
- Year Built
- 1997
- Acres
- 0.26
Property Description
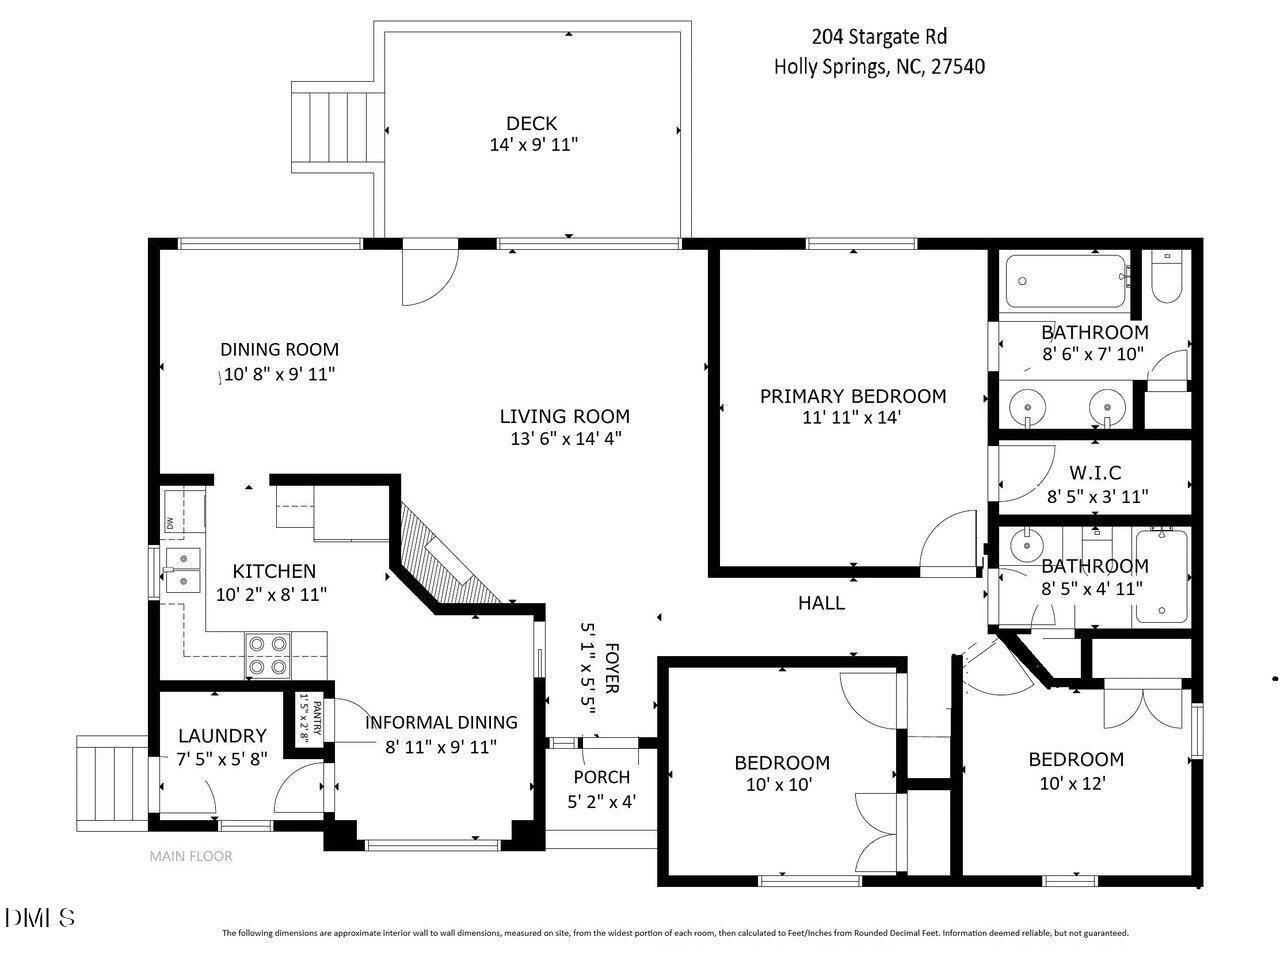
Single-level living, a large fenced backyard, and a wired workshop make 204 Stargate Road an easy one to get excited about. This 3-bedroom, 2-bath Holly Springs ranch home offers aalmost 1300 square feet with a comfortable floor plan that makes great use of the space. The living room features a fireplace and tons of natural light, while the kitchen offers granite countertops, stainless steel appliances, tile backsplash, ample cabinetry, and an adjoining dining area. A separate dining room gives you additional flexibility for entertaining, an office, or everyday living. The primary bedroom includes its own private bath, with two additional bedrooms and a second full bath completing the one-level layout. Out back, a large deck overlooks the fenced yard with plenty of room to garden, play, entertain, or simply spread out. The standout is the large wired shed... ready for a workshop, hobby space, equipment storage, or anyone who needs more than a basic backyard shed. The roof was replaced in 2017, adding another important update to the list. Located in an established Holly Springs neighborhood with NO HOA, you're convenient to downtown Holly Springs, Bass Lake, parks and greenways, shopping and dining, and the NC-55 corridor for getting around southern Wake County. A manageable one-story home with a big backyard, useful extra workspace, and a location that keeps everyday Holly Springs amenities close by.
/u.realgeeks.media/sellingtogive/Selling_To_Give_Real_Estate_Circle_Logo.png)
Additional Information
- Style
- Ranch
- Foundation
- Crawl Space
- Interior Features
- Ceiling Fans, Chandelier, Double Vanity, Entrance Foyer, Eat-In Kitchen, Granite Counters, High Speed Internet, Pantry, Primary Downstairs, Smart Thermostat, Walk-In Closet(s), Dining Room
- Exterior Features
- Private Yard, Rain Gutters, Fenced Yard
- Elementary School
- Wake - Holly Ridge Elementary
- Middle School
- Wake - Holly Ridge Middle
- High School
- Wake - Holly Springs High
- Utilities
- Natural Gas Available
- Water
- Public
- Flooring
- Carpet, Laminate
- Roof
- Architectural
- Heating
- Central, Natural Gas, Natural Gas
Mortgage Calculator
Listings provided courtesy of Triangle MLS, Inc. of NC, Internet Data Exchange Database. Information deemed reliable but not guaranteed. © 2026 Triangle MLS, Inc. of North Carolina. Data last updated .