101 Glade Park Rd, Cary, NC 27518
- $1,250,000
- 5
- BD
- 5
- BA
- 4,752
- SqFt





Seller Representative Compass -- Cary
- List Price
- $1,250,000
- Status
- ACTIVE
- MLS#
- 10189514
- Bedrooms
- 5
- Bathrooms
- 5
- Full-baths
- 4
- Half-baths
- 1
- Living Area
- 4,752
- Lot Size
- 19,166
- Subdivision
- Wyndfall
- Neighborhood
- Regency
- Year Built
- 1999
- Acres
- 0.44
Property Description
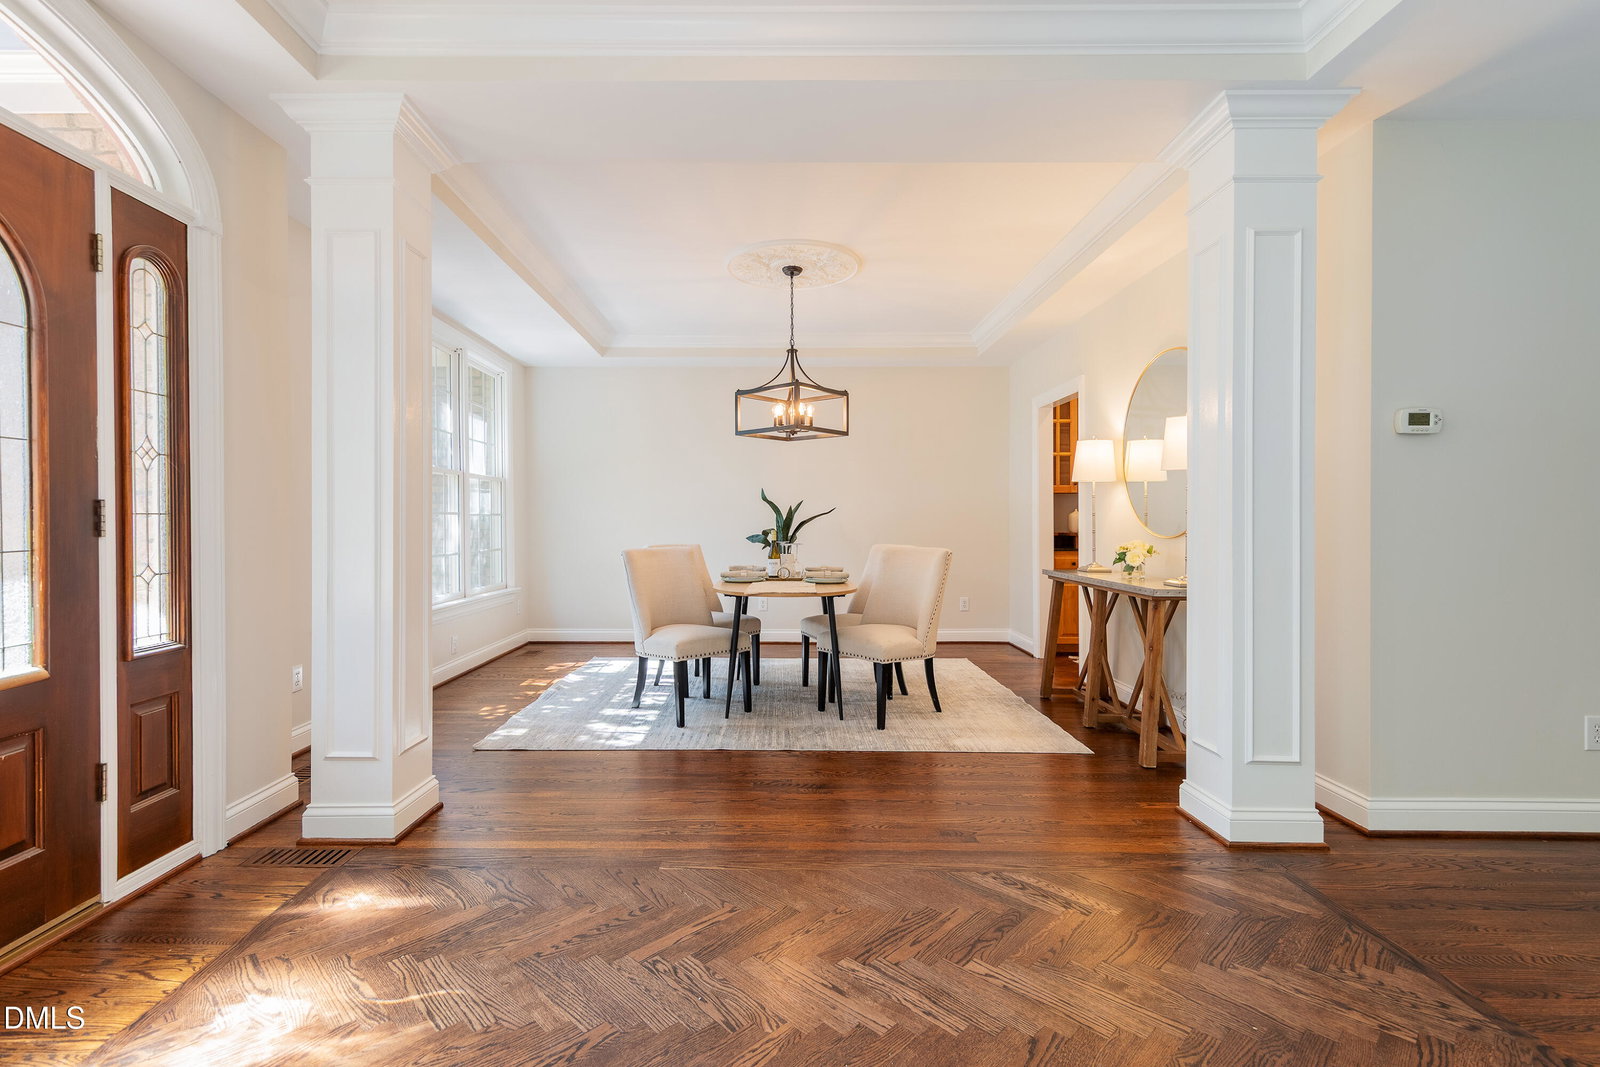
Welcome to an exceptional Cary home where space, style, and resort style living come together! Nestled in one of Cary's highly sought-after neighborhoods, this impressive 5 bedroom, 4.5 bathroom home sits on a desirable corner lot and offers an abundance of space, comfort, and amenities both inside and out. The thoughtfully designed interior features generously sized bedrooms, all with large closets. A huge bonus room sits on the third floor, with endless possibilities for a media room, playroom, home gym, office, or additional living space. The beautifully appointed kitchen is made for both everyday living and entertaining, featuring a gas cooktop, double ovens, ample cabinetry, and a convenient butler's pantry. The spacious living room with cozy gas fireplace adjoins the kitchen and breakfast nook. The central vacuum system adds an extra touch of convenience to the home as well! Step outside to your own private backyard oasis! The incredible screened-in porch provides the perfect setting for relaxing or entertaining, overlooking the sparkling in-ground saltwater pool and hot tub. Whether you're hosting summer gatherings or enjoying a quiet evening at home, this outdoor space is truly something special. The amenities continue beyond the property itself. Residents of this highly desirable community enjoy access to neighborhood pools, tennis courts, pickleball courts, and picnic areas. Making it easy to enjoy an active, connected lifestyle right outside your door. With a 3-car garage, oversized living spaces, exceptional outdoor amenities, and an unbeatable Cary location, this home offers the perfect combination of luxury, functionality, and lifestyle. Come see everything this remarkable property has to offer!
/u.realgeeks.media/sellingtogive/Selling_To_Give_Real_Estate_Circle_Logo.png)
Additional Information
- Hoa Fee Includes
- Maintenance Grounds
- Style
- Traditional
- Foundation
- Raised, Crawl Space
- Interior Features
- Ceiling Fans, Chandelier, Crown Molding, Double Vanity, Entrance Foyer, Eat-In Kitchen, High Ceilings, Pantry, Recessed Lighting, Soaking Tub, Stone Counters, Tray Ceiling(s), Walk-In Closet(s), Butler Pantry, Separate Shower, Bathtub/Shower Combination, Walk-In Shower, Water Closets, Smooth Ceilings
- Exterior Features
- Other, Private Yard, Rain Gutters, Fenced Yard
- Elementary School
- Wake - Penny Road Elementary
- Middle School
- Wake - Dillard Drive Middle
- High School
- Wake - Athens Drive High
- Garage Spaces
- 3
- Water
- Public
- Flooring
- Hardwood, Tile, Wood
- Roof
- Shingle, Architectural
- Heating
- Central, Fireplace, Natural Gas
- Vegetation
- Partially Wooded
Mortgage Calculator
Listings provided courtesy of Triangle MLS, Inc. of NC, Internet Data Exchange Database. Information deemed reliable but not guaranteed. © 2026 Triangle MLS, Inc. of North Carolina. Data last updated .