2147 Glen Hollow Lot 212 Dr Unit 212, Raleigh, NC 27604
- $365,000
- 3
- BD
- 3
- BA
- 1,895
- SqFt







Seller Representative Garman Homes LLC
- List Price
- $365,000
- Status
- ACTIVE
- MLS#
- 10189542
- Bedrooms
- 3
- Bathrooms
- 3
- Full-baths
- 2
- Half-baths
- 1
- Living Area
- 1,895
- Lot Size
- 3,920
- Subdivision
- Allen Park
- Year Built
- 2027
- Acres
- 0.09
Property Description
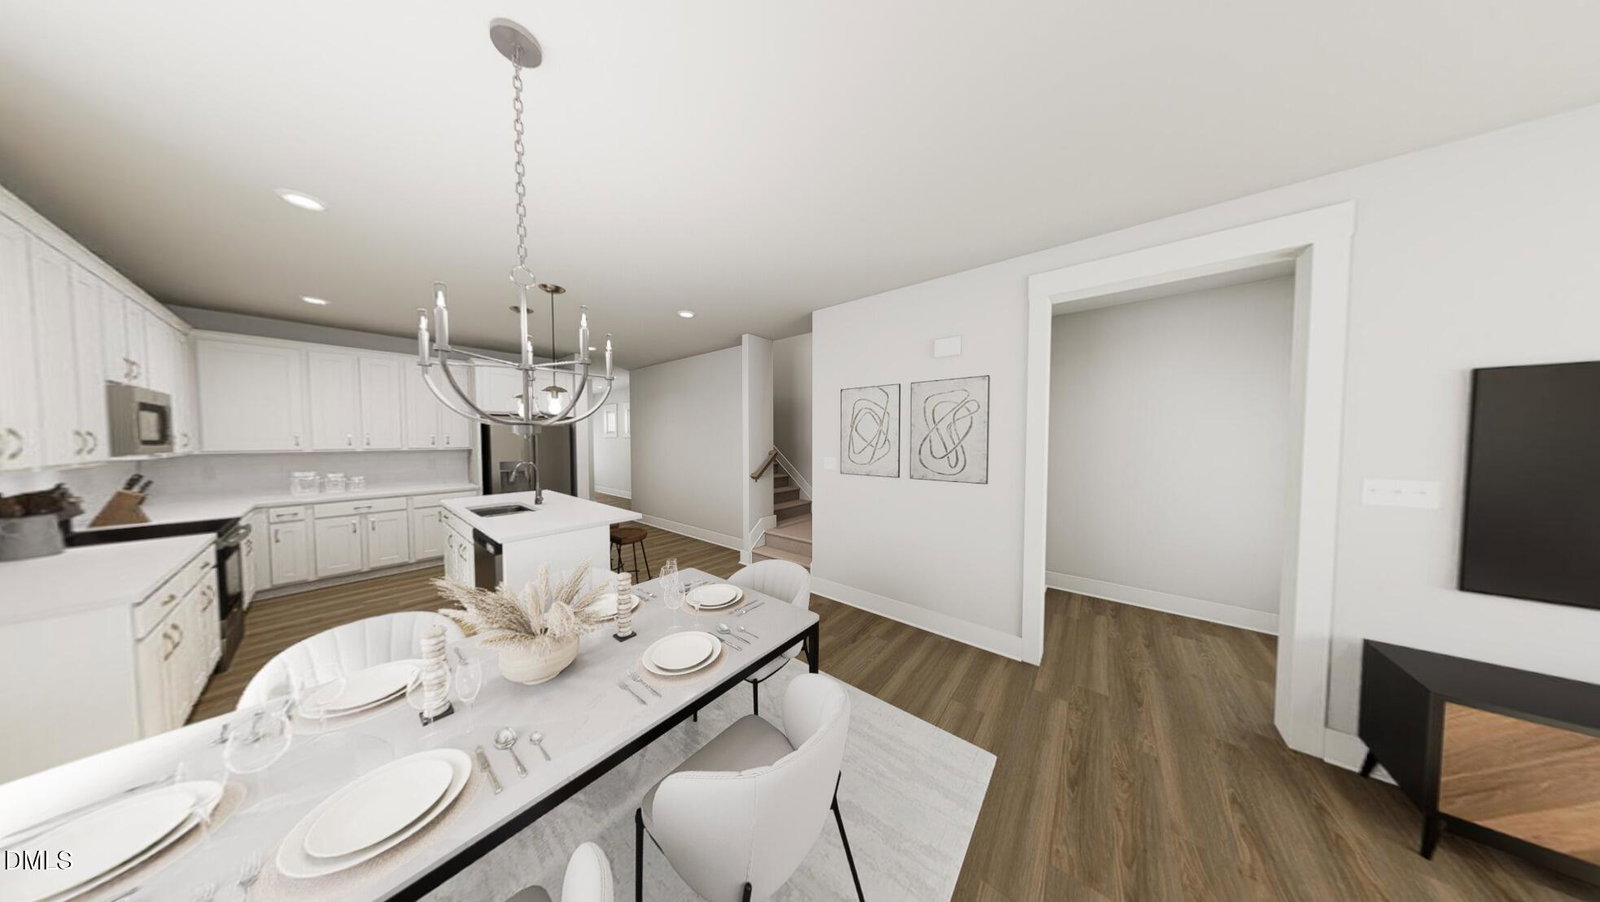
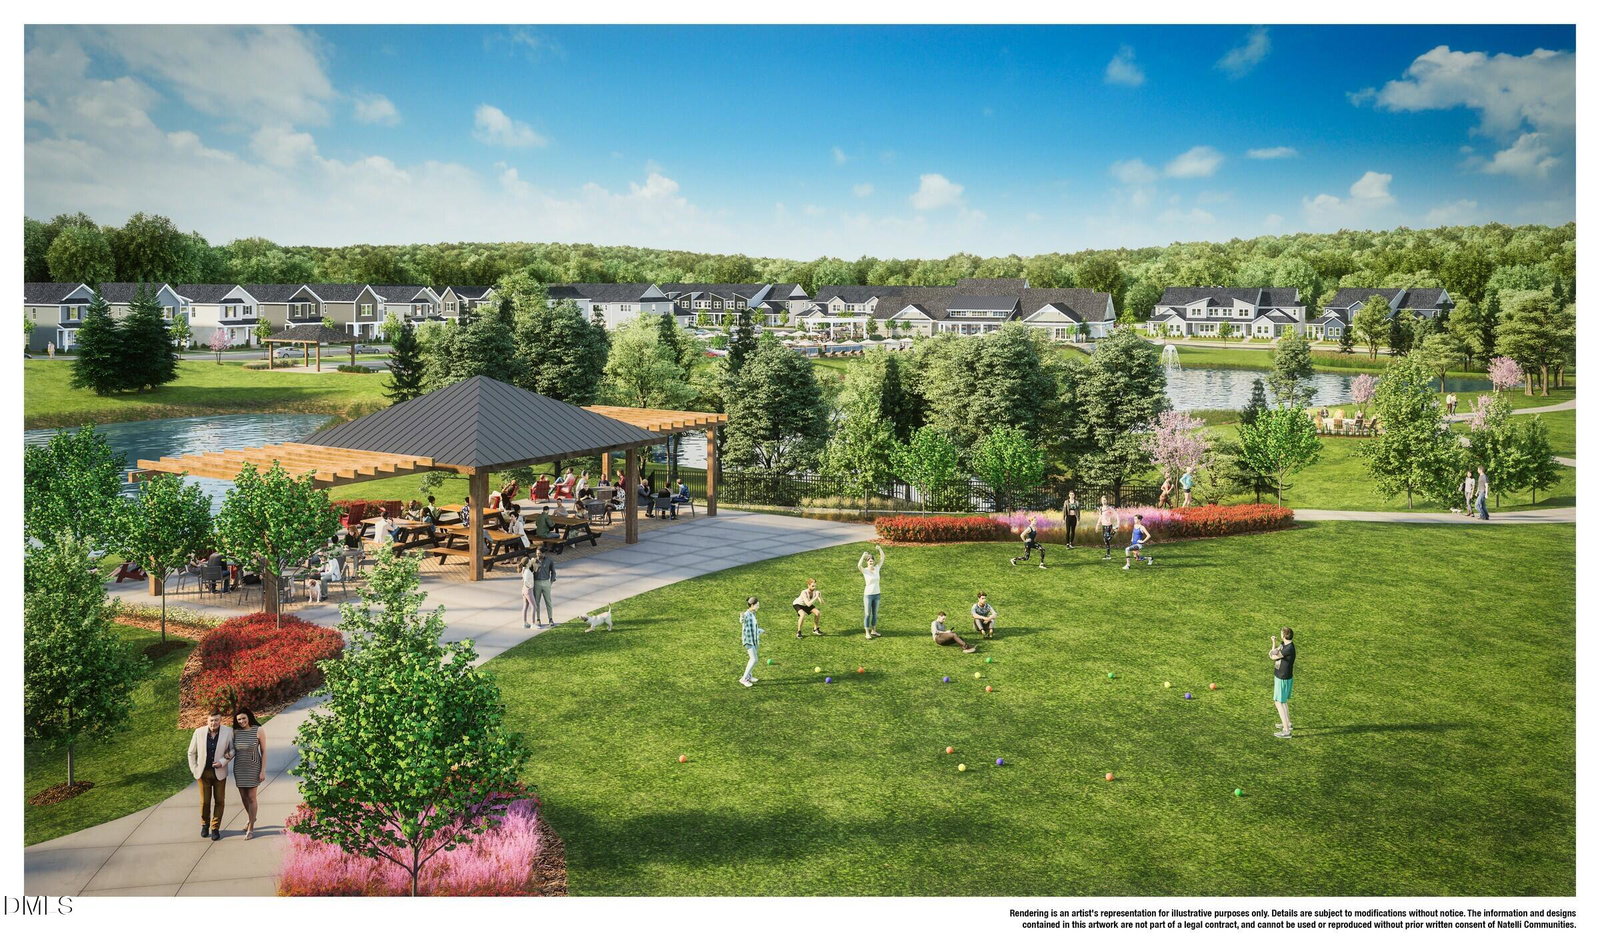
Welcome to the Hero (primary down) floorplan at Allen Park—where smart design meets everyday living! This beautifully designed 3-bedroom, 2.5-bath home offers 1,895 square feet of thoughtfully planned space with room for everyone to spread out. The main level features a private primary suite, creating the perfect retreat at the end of the day, while the open-concept kitchen, dining and family room make entertaining and everyday life feel effortless. The kitchen is the heart of the home, featuring a spacious island and walk-in pantry with plenty of room for gathering, cooking and storing all the essentials. Upstairs, two additional bedrooms share a full bath, while the versatile loft provides the perfect spot for a home office, playroom, media space or additional lounge area. Need more room? The loft can be transformed into a fourth bedroom with an ensuite bath. A 2-car rear-load garage adds convenience and keeps the curb appeal clean and welcoming. Located in Allen Park, this home offers stylish living in a community close to Raleigh, with amenities and everyday conveniences right at your doorstep. The Hero is more than a floor plan—it's a home designed to fit the way you live. Welcome to the Hero (primary down) floorplan at Allen Park—where smart design meets everyday living! This beautifully designed 3-bedroom, 2.5-bath home offers 1,895 square feet of thoughtfully planned space with room for everyone to spread out. The main level features a private primary suite, creating the perfect retreat at the end of the day, while the open-concept kitchen, dining and family room make entertaining and everyday life feel effortless. The kitchen is the heart of the home, featuring a spacious island and walk-in pantry with plenty of room for gathering, cooking and storing all the essentials. Upstairs, two additional bedrooms share a full bath, while the versatile loft provides the perfect spot for a home office, playroom, media space or additional lounge area. Need more room? The loft can be transformed into a fourth bedroom with an ensuite bath. A 2-car rear-load garage adds convenience and keeps the curb appeal clean and welcoming. Located in Allen Park, this home offers stylish living in a community close to Raleigh, with amenities and everyday conveniences right at your doorstep. The Hero is more than a floor plan—it's a home designed to fit the way you live.
/u.realgeeks.media/sellingtogive/Selling_To_Give_Real_Estate_Circle_Logo.png)
Additional Information
- Hoa Fee Includes
- Insurance, Maintenance Grounds
- Style
- Contemporary, Craftsman, Transitional
- Foundation
- Stem Wall
- Interior Features
- Breakfast Area, Chandelier, Eat-In Kitchen, Kitchen Island, Open Floor Plan, Pantry, Recessed Lighting, Stone Counters, Walk-In Closet(s), Separate Shower, Walk-In Shower, Quartz/Quartzite Counters, Smooth Ceilings
- Exterior Features
- Rain Gutters
- Elementary School
- Wake County Schools
- Middle School
- Wake County Schools
- High School
- Wake County Schools
- New Construction
- Yes
- Garage Spaces
- 2
- Water
- Other
- Flooring
- Carpet, Vinyl, Tile, Wood
- Roof
- Shingle, Architectural
- Heating
- Natural Gas
- Unit
- 212
Mortgage Calculator
Listings provided courtesy of Triangle MLS, Inc. of NC, Internet Data Exchange Database. Information deemed reliable but not guaranteed. © 2026 Triangle MLS, Inc. of North Carolina. Data last updated .