905 Whistable Ave, Wake Forest, NC 27587
- $540,000
- 3
- BD
- 3
- BA
- 2,620
- SqFt







Seller Representative Compass -- Cary
- List Price
- $540,000
- Status
- ACTIVE
- MLS#
- 10189709
- Bedrooms
- 3
- Bathrooms
- 3
- Full-baths
- 2
- Half-baths
- 1
- Living Area
- 2,620
- Lot Size
- 6,534
- Subdivision
- Live Oaks
- Year Built
- 2022
- Acres
- 0.15
Property Description
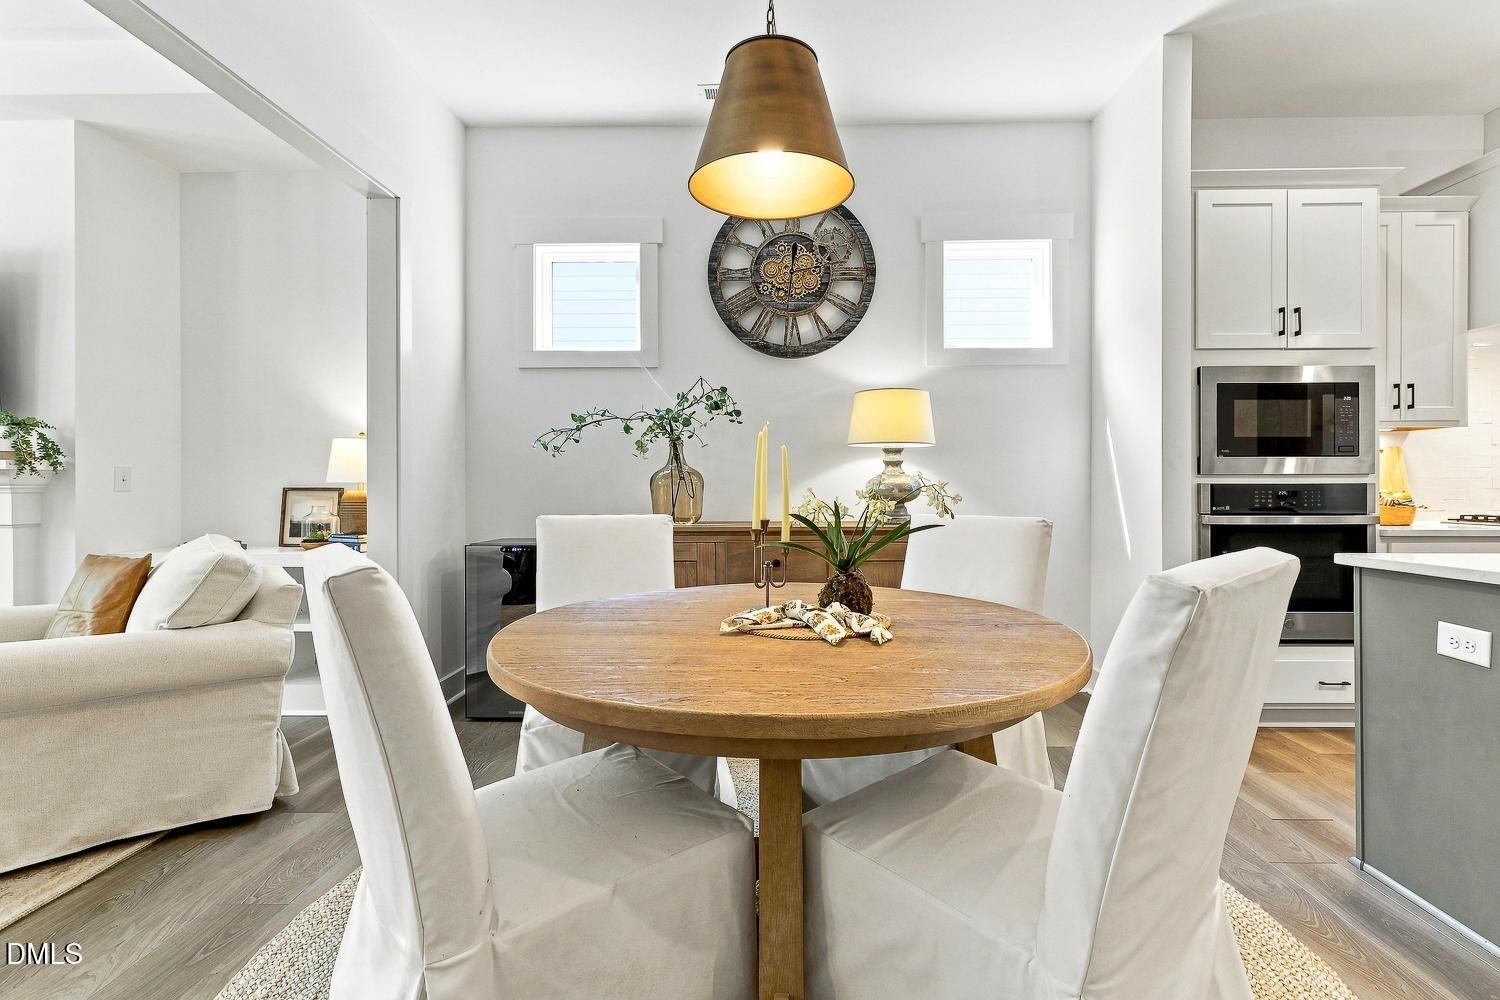
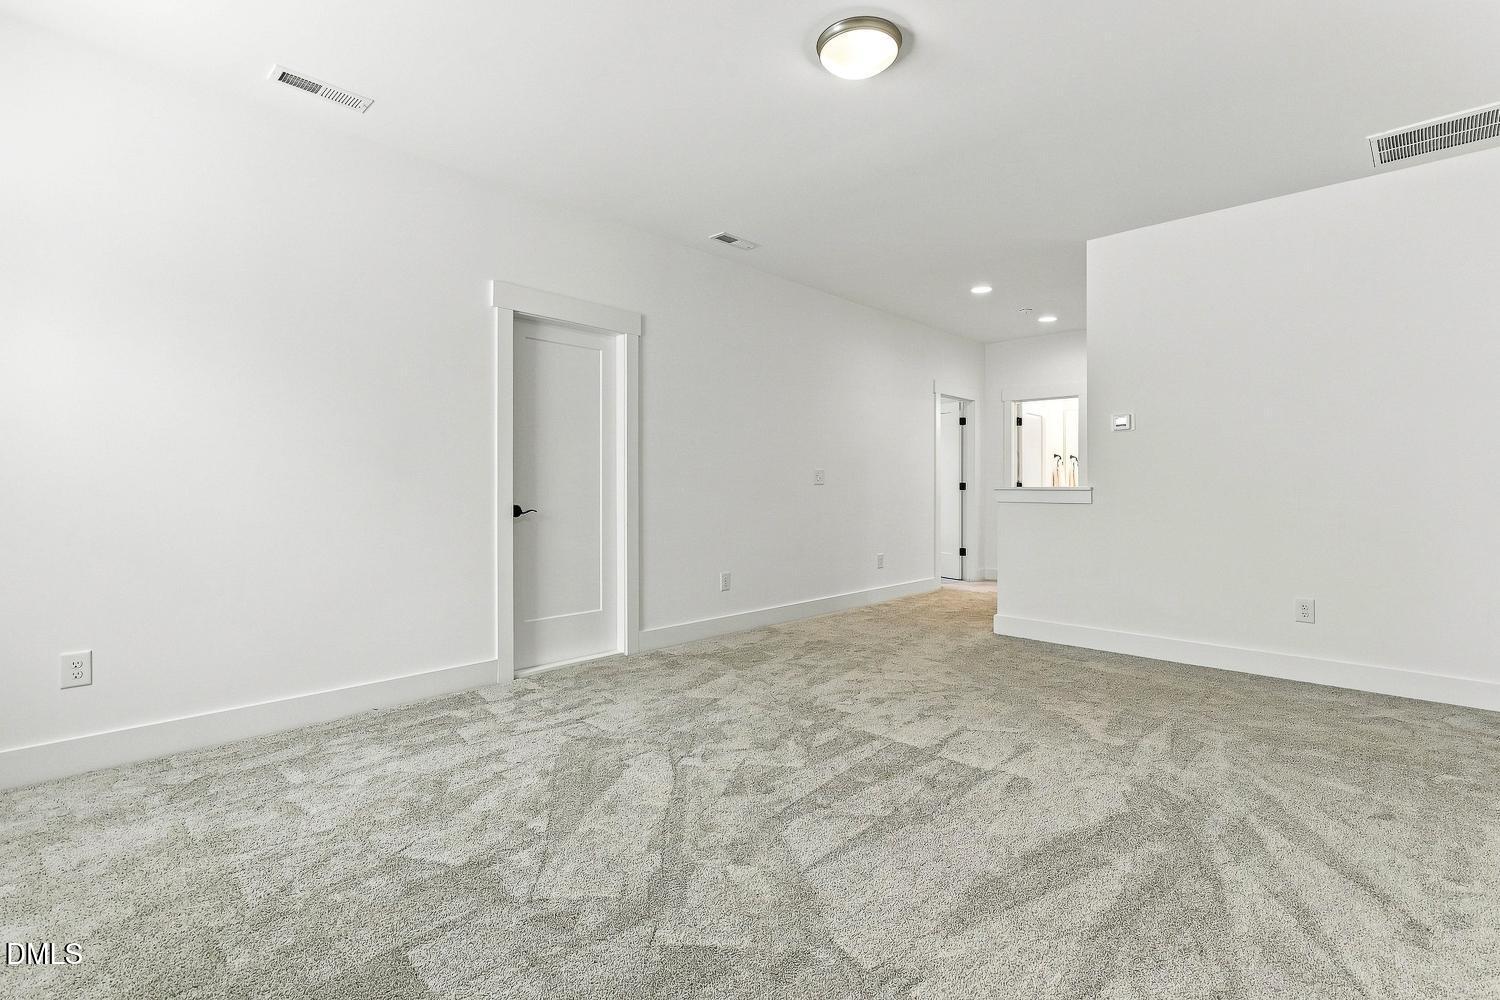
Welcome to this beautiful Craftsman-style home in Live Oaks! Built in 2022 by Garman Homes, the Meaning-B floor plan offers a thoughtfully designed layout with wide-plank LVP flooring throughout the main level and inviting spaces filled with natural light. The stylish kitchen features stainless steel appliances, quartz countertops, crowned cabinetry with under-mount lighting and soft-close drawers, a tile backsplash, pantry, and a center island with sink and bar seating. The open dining area flows seamlessly into the family room, highlighted by a gas fireplace flanked by bookcases, a wall of windows, and a door leading to the covered back patio. The main-floor owners suite features a tray ceiling, private patio access, walk-in closet, and an en-suite bath with double quartz vanities and a tiled walk-in shower. A home office with double French doors, laundry room, and powder room complete the main level. Upstairs, a spacious loft provides additional flexible living space, along with two generously sized secondary bedrooms, a hall bath, and access to two unfinished floored attic storage areas. Outdoor living includes a welcoming covered front porch, covered back patio overlooking serene wooded views, and a fenced backyard, perfect for relaxing or entertaining. Conveniently located near Joyner Park, Starbucks, Planet Fitness, and just minutes from the shopping, dining, and charm of downtown Wake Forest!
/u.realgeeks.media/sellingtogive/Selling_To_Give_Real_Estate_Circle_Logo.png)
Additional Information
- Hoa Fee Includes
- Maintenance Grounds
- Style
- Craftsman, Traditional, Transitional
- Foundation
- Slab
- Interior Features
- Bookcases, Ceiling Fans, Double Vanity, Entrance Foyer, Eat-In Kitchen, Kitchen Island, Open Floor Plan, Pantry, Primary Downstairs, Recessed Lighting, Storage, Tray Ceiling(s), Walk-In Closet(s), Bathtub/Shower Combination, Walk-In Shower, Water Closets, Quartz/Quartzite Counters, Smooth Ceilings
- Exterior Features
- Rain Gutters, Fenced Yard
- Elementary School
- Wake - Richland Creek Elementary School
- Middle School
- Wake - Wake Forest Middle School
- High School
- Wake - Wake Forest High School
- Garage Spaces
- 2
- Water
- Public
- Flooring
- Carpet, Vinyl, Tile
- Roof
- Shingle
- Heating
- Forced Air
Mortgage Calculator
Listings provided courtesy of Triangle MLS, Inc. of NC, Internet Data Exchange Database. Information deemed reliable but not guaranteed. © 2026 Triangle MLS, Inc. of North Carolina. Data last updated .