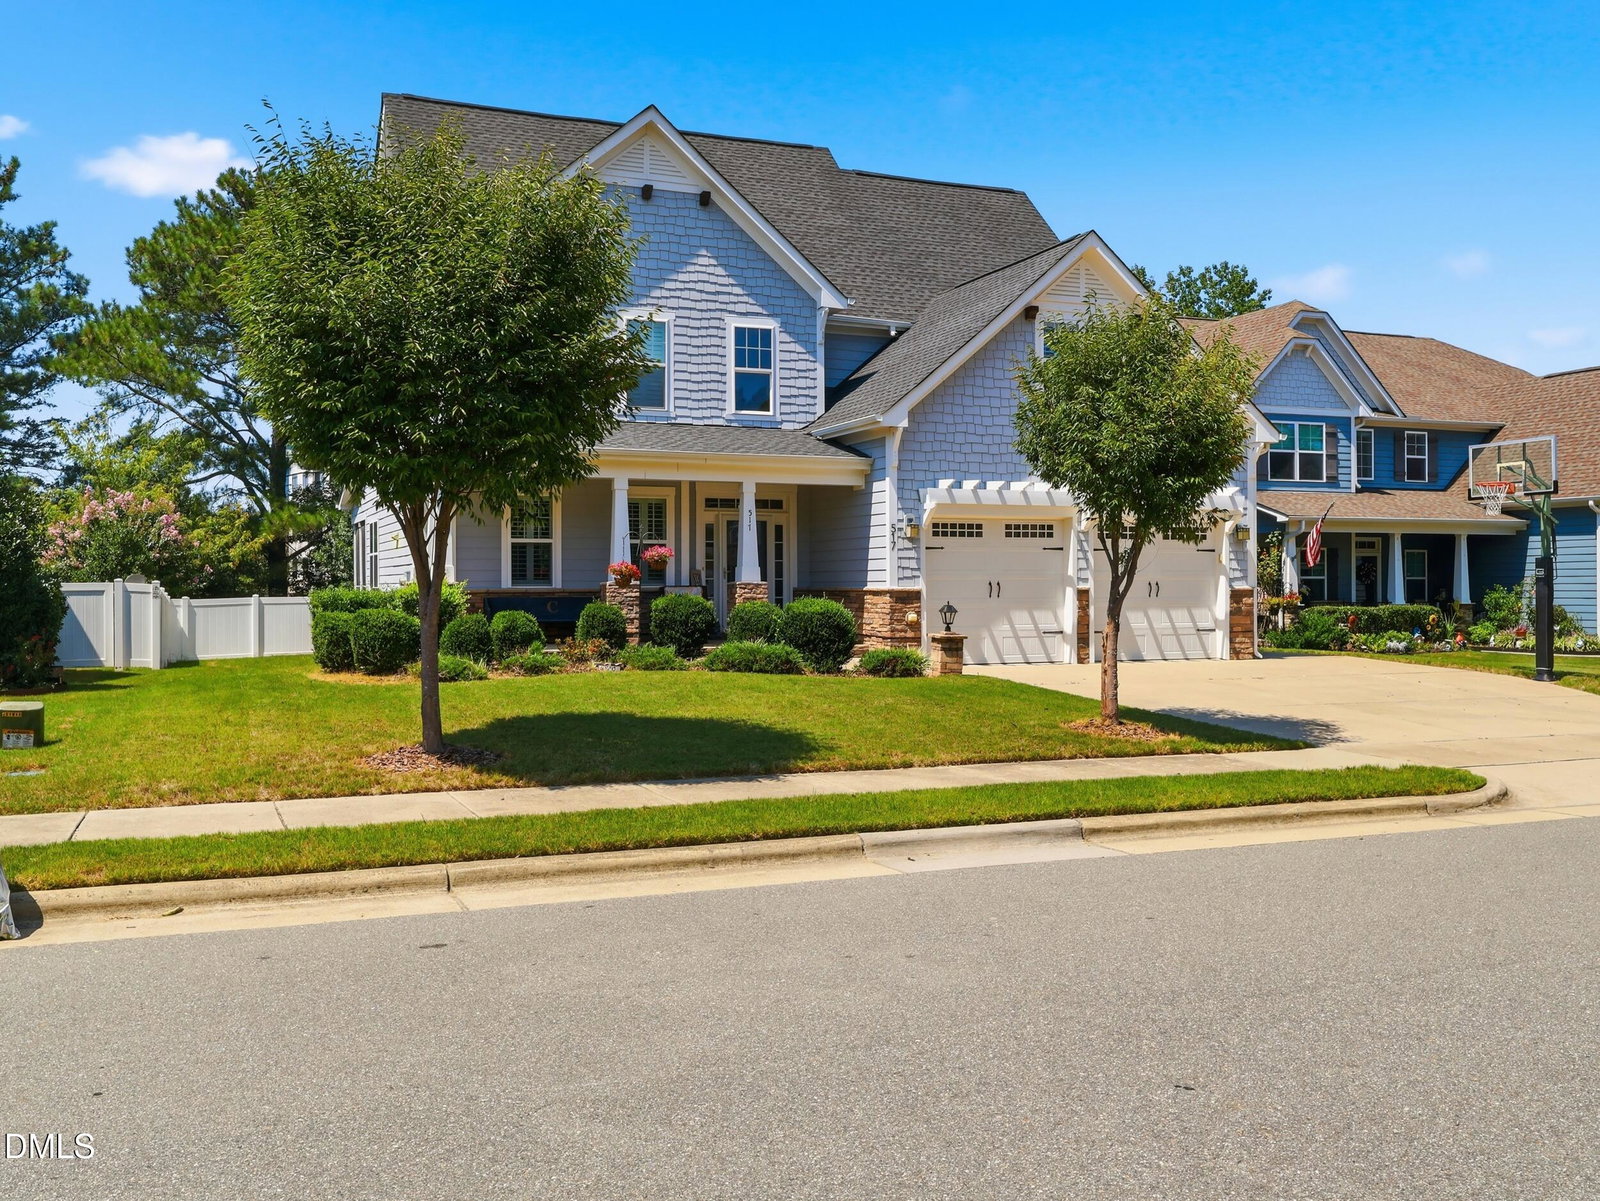
517 Silverliner Dr, Knightdale, NC 27545
- $649,900
- 4
- BD
- 4
- BA
- 3,667
- SqFt





Seller Representative Dallas Pearce Realty
- List Price
- $649,900
- Status
- ACTIVE
- MLS#
- 10190017
- Bedrooms
- 4
- Bathrooms
- 4
- Full-baths
- 3
- Half-baths
- 1
- Living Area
- 3,667
- Lot Size
- 8,712
- Subdivision
- Knightdale Station
- Year Built
- 2016
- Acres
- 0.20
Property Description
Welcome to 517 Silverliner Drive in Knightdale Station, where an exceptionally flexible floor plan meets one of Knightdale's most convenient locations. This spacious home offers two primary bedroom suites, including a desirable first-floor primary and a second primary upstairs—ideal for multigenerational living, guests, or simply having options as your needs change. Engineered hardwood floors flow throughout much of the main level, where the living room features a fireplace that also opens to the adjoining flex room, creating a unique connection between the two spaces. Use the flex room as a home office, sitting room, playroom, or whatever best fits your lifestyle. Upstairs, you'll find generous secondary bedrooms along with a huge bonus room offering plenty of space for movies, games, hobbies, or a second living area. Need even more room? Permanent stairs lead to unfinished third-floor space, providing outstanding storage today with possibilities for the future. Abundant closets and storage throughout the home make it easy to keep everything organized. The location also stands out as one of the homes great features. Situated in Knightdale Station, you're within walking distance of Knightdale Station Park, walking trails, recreation, the YMCA pool and popular Prime Barbeque. Enjoy neighborhood living where an evening walk, morning run, trip to the park, or a meal out can all start right from your front door. With its two primary suites, tremendous bonus and storage space, flexible living areas, and hard-to-beat Knightdale location, 517 Silverliner Drive offers a combination that's difficult to find.
/u.realgeeks.media/sellingtogive/Selling_To_Give_Real_Estate_Circle_Logo.png)
Additional Information
- Style
- Transitional
- Foundation
- Slab
- Interior Features
- Ceiling Fans, Kitchen Island, Pantry, Primary Downstairs, Storage, Second Primary Bedroom, Separate Shower, Walk-In Shower
- Exterior Features
- Fenced Yard
- Elementary School
- Wake - Lockhart Elementary
- Middle School
- Wake - Neuse River Middle
- High School
- Wake - Knightdale High
- Utilities
- Cable Available, Natural Gas Available, Sewer Connected, Water Available
- Garage Spaces
- 2
- Water
- Public
- Flooring
- Carpet, Hardwood, Tile
- Roof
- Shingle
- Heating
- Natural Gas
Mortgage Calculator
Listings provided courtesy of Triangle MLS, Inc. of NC, Internet Data Exchange Database. Information deemed reliable but not guaranteed. © 2026 Triangle MLS, Inc. of North Carolina. Data last updated .